183 Finch Avenue East, Toronto (Willowdale East) - Single Family for Sale
183 Finch Avenue East, Toronto (Willowdale East), Ontario, M2N4R8
8 beds4 baths4 parking2,750 ft²26 × 143 ft (3,718 sq ft) lot sizeListed 57 days ago
Overview
This 8-bedroom, 4-bathroom home in Toronto is for sale offering roughly 2,750 sq ft of space. Listed at $1,885,000, it is attractively priced about 27% below the $2,588,000 median asking price in Toronto.
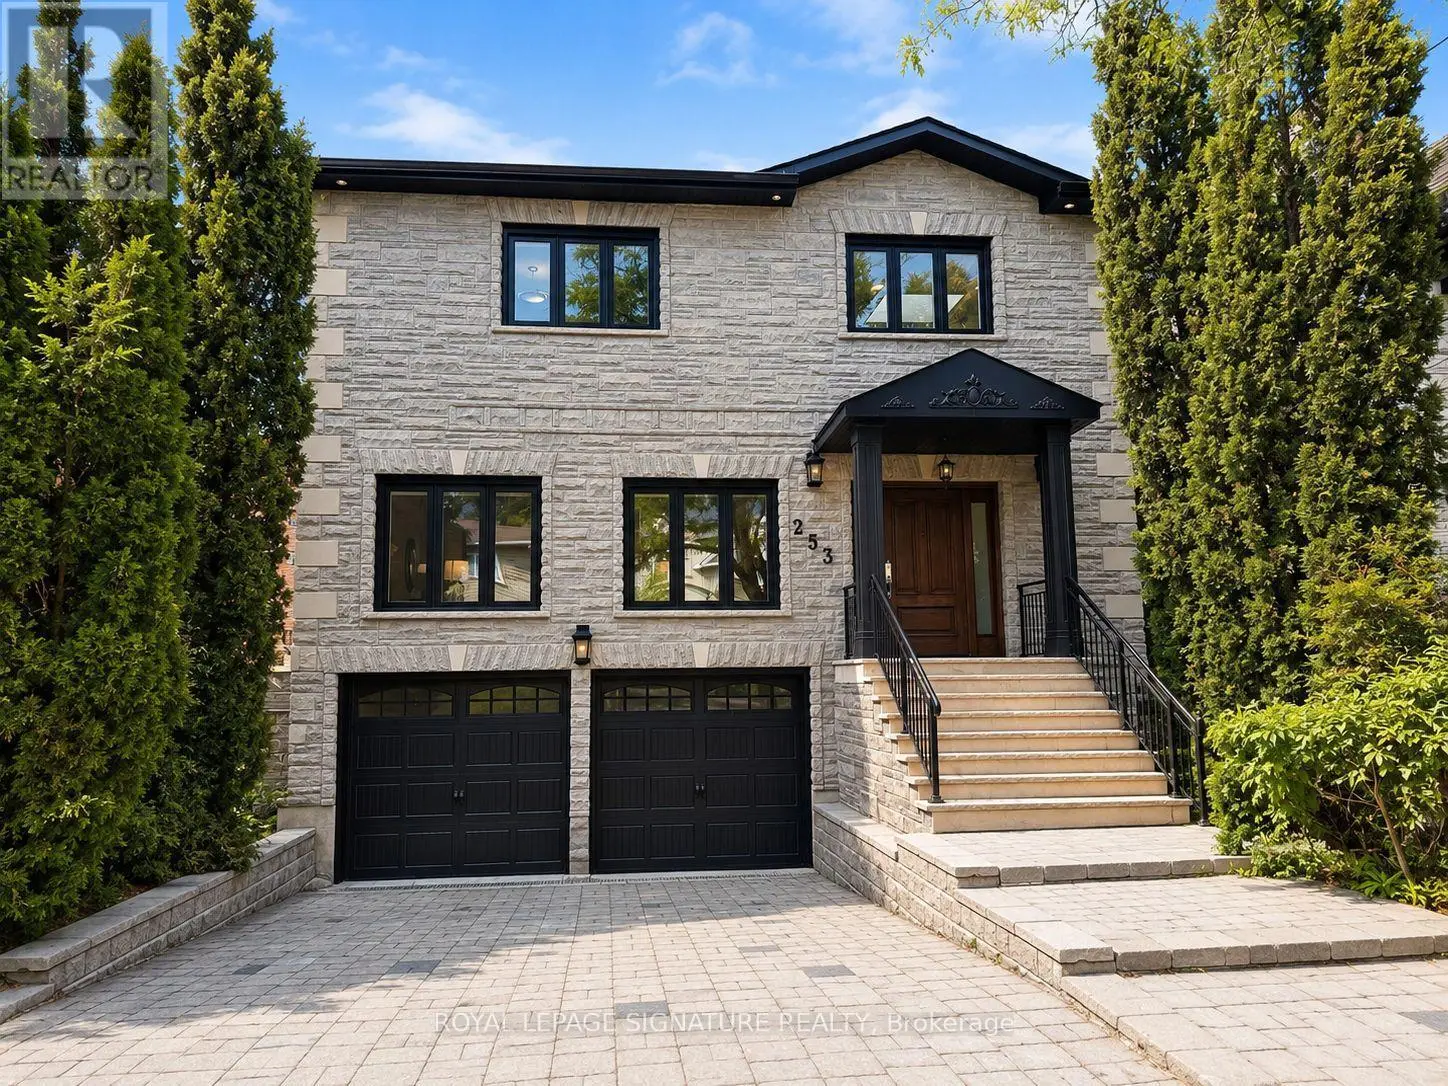
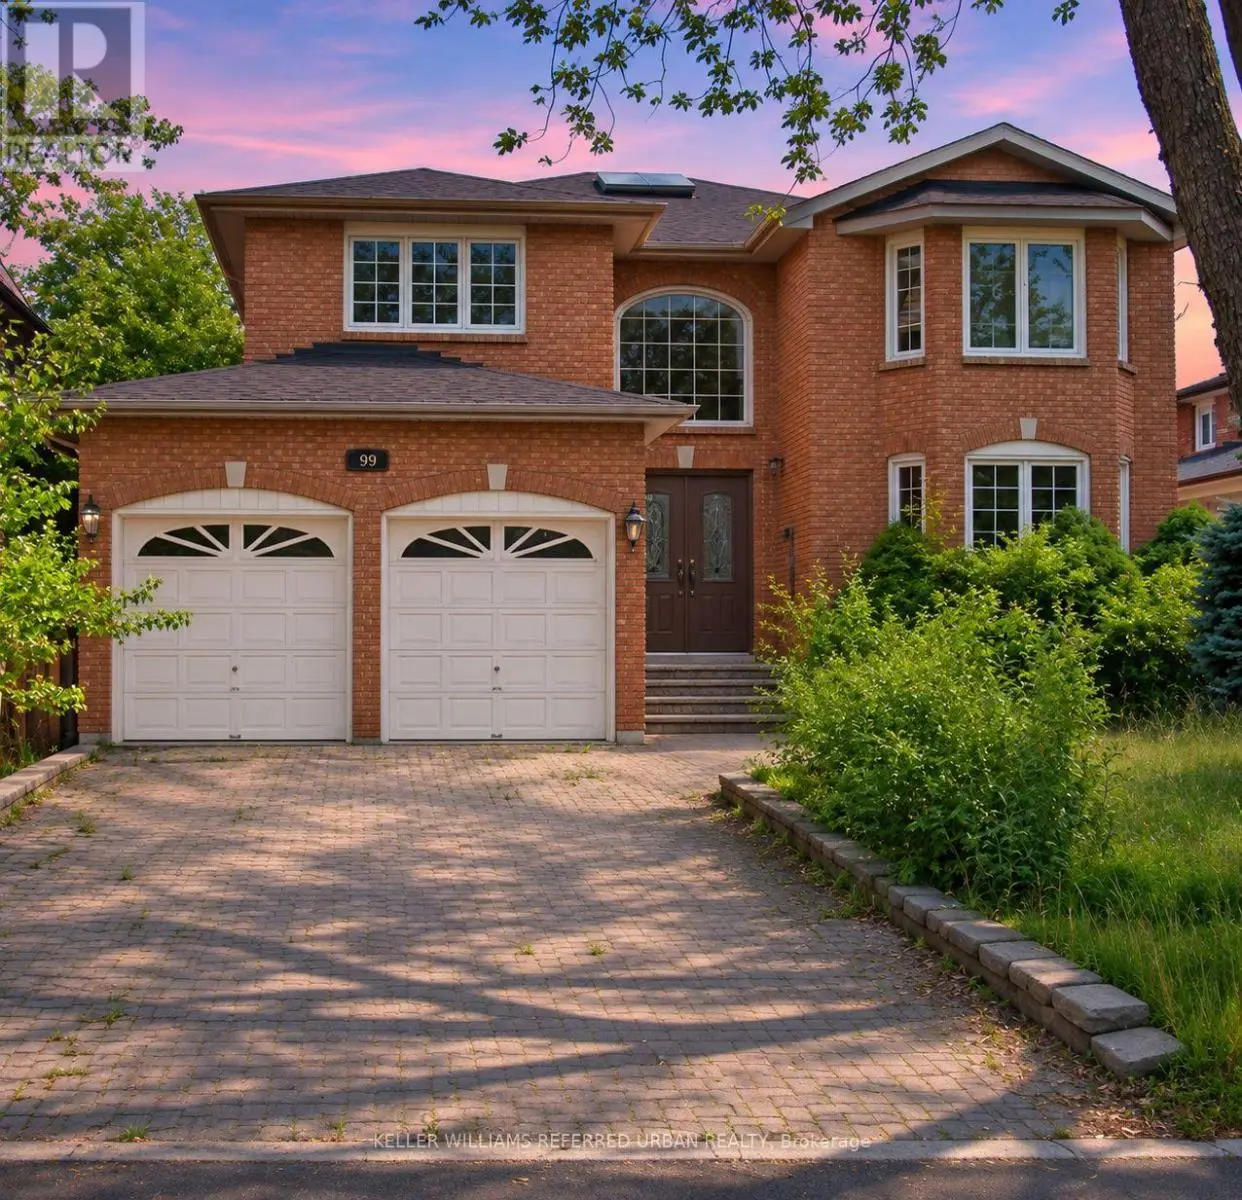
10 years after this property was newly built, it still looks like a Brand New Luxury Custom Home in the Prime Yonge/Finch East Area; Approx. 2900 SQ.Ft, Deep, Bright South Lot, Recently (Last Months) the Kitchen and Washroom Renovation completed with New Kitchen Counter Top, Cabinet Door Bring Even Better for New Appearance with new Painting. Self-Contained Finished Basement W/ Access to Large Back Yard Parking; Live/Work/Income Concept. Supervene Craftsmanship & Premium Luxury Finishes: Elegant Stone/Brick/EXT, Marble Flrs, Oak Hardwood Floors/Stairs, White Quartz Counters, Custom Cabinetry/ Vanities, Crown Moldings, newly installed newer fashion White LED Pot Lights Ceiling on Main and 2nd Flrs, Soaring Ceilings High (3.05 or 3.35 meters), Skylights on 2nd Floor Ceiling, Laundry Room on 2nd Floor and Basement Floor. The Breathtaking Master Bedroom Features a Walk-in Closet, 6 pcs Ensuite with Jet Spa. and a Soaring Ceiling at 3.35 meters. Oak Hardwood Floors, Crown Molding, and Finished Basement with Walkout Basement Stairs to the Back Yard and newly installed small wooden Roof (canopy) to cover the rain and Snow on Basement walk out Stairs. Also, the up stairs rental Income and Basement in-law Suit rental will Help property owner for better financial position. Food Shopping at nearby Grocery stores: Longo's, Loblaws, H Mart, Galleria, Sunny. Shopping Mall nearby: Fairview Mall, Bayview Village Mall, Center Point Mall, Yorkdale Centre. This North York Location is for the Best High School Catchment: Earl Haig Secondary School, Cardinal Carter Academy for the Arts School and Claude Watson School for the Arts. The Zoning of the Property is R6, You can Expand this Building to accommodate Rental unit up to Triplex and, also You can Run your Professional business and Serve your Clients or Patients at this Property. (id:66096)
Property Details
MLS®
C13767484
Property Type
Single Family
Zoning
R6
Bedrooms
8
Beds (above / below)
8 above · 0 below
Bathrooms
4
Half Baths
1
Parking
4
Interior Size
2,750 ft²
Lot Size
26 × 143 ft (3,718 sq ft)
Frontage
26 ft
Storeys
2
Basement
Finished, Apartment in basement, Separate entrance, Walk out, Walk-up, N/A, N/A, N/A, N/A, N/A
Heating
Forced air, Natural gas
Cooling
Central air conditioning
Garage
No Garage
Fireplace
Yes
Rooms
Main level
Foyer
1.52 x 1.73 meters
Living room
3.96 x 3.53 meters
Family room
4.4 x 5.41 meters
Dining room
3.96 x 4.32 meters
Kitchen
3.66 x 5.41 meters
Partial bathroom
Second level
Bathroom
Bathroom
Primary Bedroom
4.37 x 3.58 meters
Bedroom 2
3.96 x 3.2 meters
Bedroom 3
2.05 x 3.2 meters
Features
Appliances
Water meter, Central Vacuum, Intercom, Water Heater
Flooring
Hardwood, Laminate, Marble
Foundation
Stone, Poured Concrete, Brick
Exterior
Brick, Brick Facing
Lot Features
Flat site, Lighting, Paved yard, Sump Pump, Atrium/Sunroom, In-Law Suite
Services
Water
Municipal water
Sewer
Sanitary sewer
Utilities
Sewer, Electricity, Cable
Features and services as supplied by the listing brokerage.
Market Timing
Days on market
57d
Toronto (Willowdale East) listings, avg age
55d
Price / ft²
$685
List price
$1.89M
Long Listed: 57 days on market, against an average age of 55 days across the listings currently for sale in this city
Market timing · days on market0 → 55d avg age of current listings
Long Listed · day 57
Homes here sell faster than most markets
Sold homes in this market spent an average of 33 days on the market over the past year, against a median of 48 days across the markets we publish.
Homes here sell below asking price
Homes in this market sold for an average of 94.6 percent of their asking price over the past year, below the 96.4 percent median across the markets we publish.
Haho
This 8-bed single family in Toronto (Willowdale East) is available now. Want me to connect you with the agent or keep you posted on any price updates?
Estimate the monthly cashflow if you bought this home as a rental. Every figure below is an editable estimate. This is education only, not financial advice.
$
Enter the monthly rent you expect, or adjust our estimate.
$
$
$
$
Enter an estimated monthly rent to see the cashflow.
Estimates only, not a mortgage approval or financial advice. Rate, taxes, and allowances are assumptions you can edit above.
Ownership
Freehold
Property Tax
$11,540/yr
Listed
57 days ago
Bedroom 4
2.65 x 3.2 meters
Basement
Laundry room
Bedroom 5
Bedroom
Bedroom
Bedroom
Bathroom
Kitchen
Room details as supplied by the listing brokerage. Dimensions are shown in the unit the listing states, and are approximate.