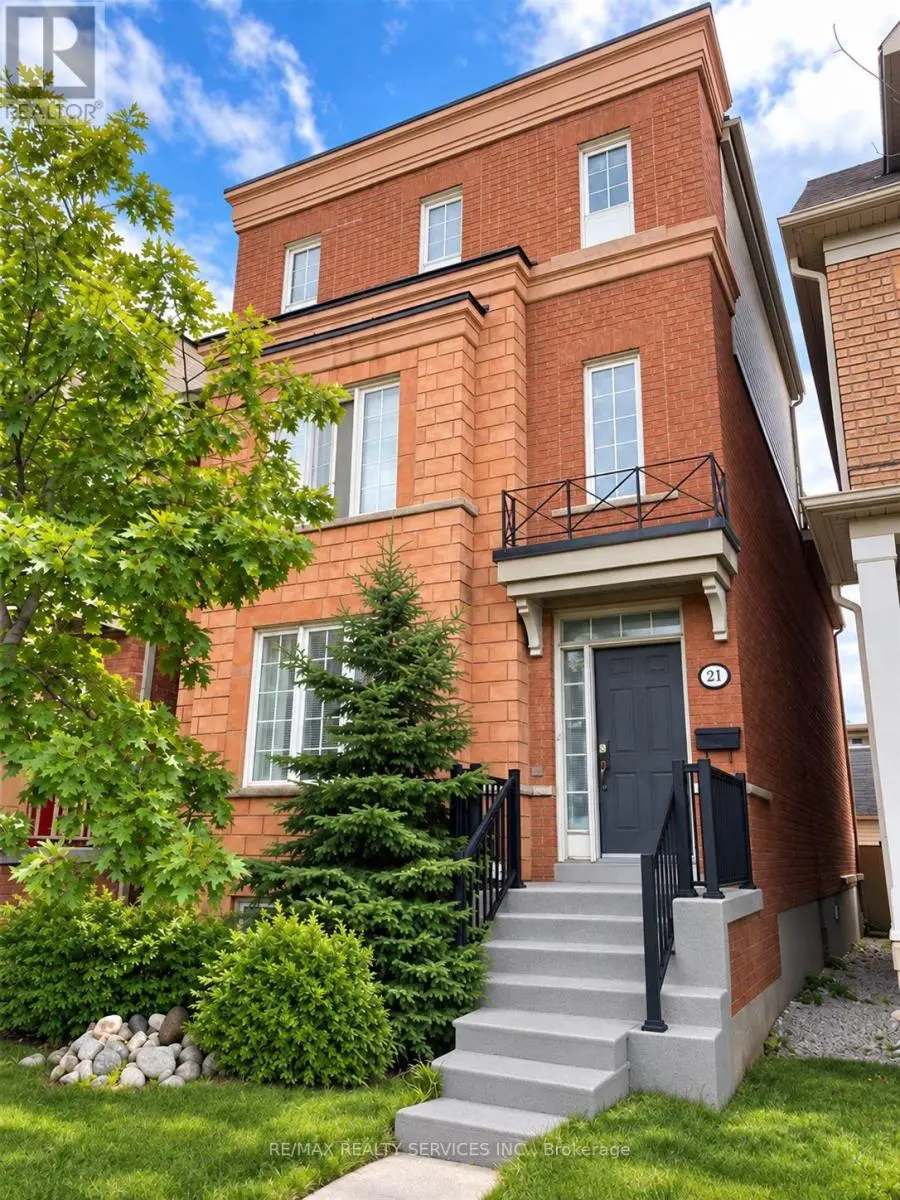
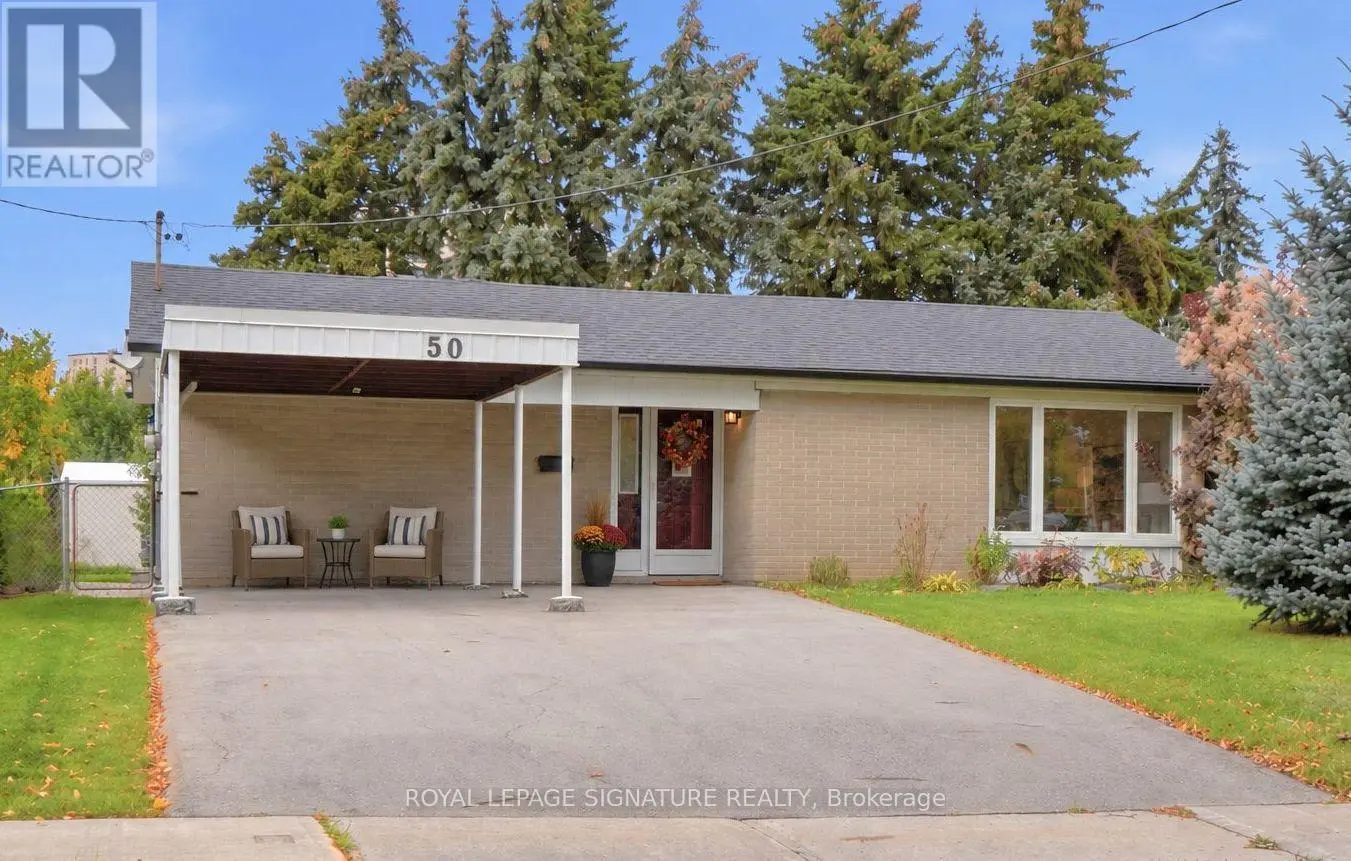
182 Derrydown Road, Toronto (York University Heights) - Single Family for Sale
182 Derrydown Road, Toronto (York University Heights), Ontario, M3J1R8
4 beds2 baths4 parking1,750 ft²60 × 100 ft (6,016 sq ft) lot sizeListed Today
Overview
This 4-bedroom, 2-bathroom home in Toronto is for sale offering roughly 1,750 sq ft of space. Listed at $988,888, it is attractively priced about 17% below the $1,189,000 median asking price in Toronto. It has been on the market 0 days, fresher than the Toronto average of 64 days.
Location, lifestyle & opportunity come together at 182 Derrydown Rd! This home was lovingly cared for by the same family for over 55 years, and now it's ready for its next chapter! Here is your opportunity to renovate, refresh and reimagine this home to create a space that showcases your unique style and lifestyle. This 4-bed, 1.5-bath, 2-car garage, detached home features a side entrance and finished basement complete with rough-in kitchen & wet bar, and is ideally situated in the sought-after York University Heights community. Offering incredible convenience for families, students, professionals and investors alike, the location is just minutes from York University's expansive Keele Campus, with easy access to world-class academic, recreational, dining and campus amenities. This close proximity is a significant advantage for York University students, faculty and staff, while investors benefit from being close to a major university. Excellent transit offers tremendous convenience, with York University and Pioneer Village TTC subway stations providing easy access to downtown Toronto and York Region. Endless everyday amenities are nearby, including shopping, restaurants, groceries, services and more along Jane St., Finch Ave W and Keele St. Yorkgate Mall and Jane Finch Mall are close at hand, while Downsview Park offers an impressive urban escape with expansive green space, walking and cycling trails, recreation, events and year-round activities. Families will appreciate the surrounding schools, parks and community facilities, while easy access to Highway 400 connecting you to the 407 and 401 makes commuting throughout the GTA simple. Whether you're looking to live, invest or bring your imagination to life, don't just dream about it, create it! 182 Derrydown Rd offers an exciting opportunity in a vibrant and well-connected neighbourhood, close to the people, places, education, recreation and amenities that matter most. Come see your future self in YOUR FOREVER HOME! (id:66096)
Property Details
MLS®
W14151162
Property Type
Single Family
Zoning
RM
Bedrooms
4
Beds (above / below)
4 above · 0 below
Bathrooms
2
Half Baths
1
Parking
4
Interior Size
1,750 ft²
Lot Size
60 × 100 ft (6,016 sq ft)
Frontage
60 ft
Storeys
2
Basement
Finished, N/A
Heating
Forced air, Natural gas
Cooling
Central air conditioning
Garage
Attached Garage, Garage
Ownership
Freehold
Property Tax
Rooms
Main level
Foyer
1.6 x 3.55 meters
Living room
5.35 x 3.55 meters
Dining room
2.61 x 2.97 meters
Kitchen
2.23 x 2.71 meters
Partial bathroom
0.68 x 1.06 meters
Basement
Recreational, Games room
5.66 x 3.91 meters
Laundry room
8.5 x 2.71 meters
Cold room
8.28 x 1.57 meters
Second level
Primary Bedroom
4.54 x 2.56 meters
Features
Appliances
Washer, Refrigerator, Water meter, Dishwasher, Stove, Dryer, Blinds, Garage door opener remote(s)
Flooring
Tile, Hardwood
Foundation
Block, Concrete
Exterior
Brick
Services
Water
Municipal water
Sewer
Sanitary sewer
Features and services as supplied by the listing brokerage.
Market Timing
Days on market
0d
Toronto (York University Heights) listings, avg age
64d
Price / ft²
$565
List price
$989K
Just listed: 0 days on market, against an average age of 64 days across the listings currently for sale in this city
Market timing · days on market0 → 64d avg age of current listings
Just listed · day 0
Homes here sell faster than most markets
Sold homes in this market spent an average of 33 days on the market over the past year, against a median of 48 days across the markets we publish.
Homes here sell below asking price
Homes in this market sold for an average of 94.6 percent of their asking price over the past year, below the 96.4 percent median across the markets we publish.
Haho
This 4-bed single family in Toronto (York University Heights) has been listed for 0 days, which is 64 days fresher than the city average of 64. Act while there is still low competition.
Estimate the monthly cashflow if you bought this home as a rental. Every figure below is an editable estimate. This is education only, not financial advice.
$
Enter the monthly rent you expect, or adjust our estimate.
$
$
$
$
Enter an estimated monthly rent to see the cashflow.
Estimates only, not a mortgage approval or financial advice. Rate, taxes, and allowances are assumptions you can edit above.
$4,772.07/yr
Listed
Today
Bedroom 2
2.97 x 2.99 meters
Bedroom 3
2.79 x 2.71 meters
Bedroom 4
2.48 x 2.56 meters
Bathroom
2.1 x 1.62 meters
Room details as supplied by the listing brokerage. Dimensions are shown in the unit the listing states, and are approximate.