18 Hillcroft Drive, Toronto (Islington-City Centre West) - Single Family for Sale
18 Hillcroft Drive, Toronto (Islington-City Centre West), Ontario, M9B4X5
5 beds6 baths6 parking4,250 ft²50 × 114 ft (5,700 sq ft) lot sizeListed 6 days ago
Overview
This 5-bedroom, 6-bathroom home in Toronto is for sale offering roughly 4,250 sq ft of space. It has been on the market 6 days, fresher than the Toronto average of 57 days.
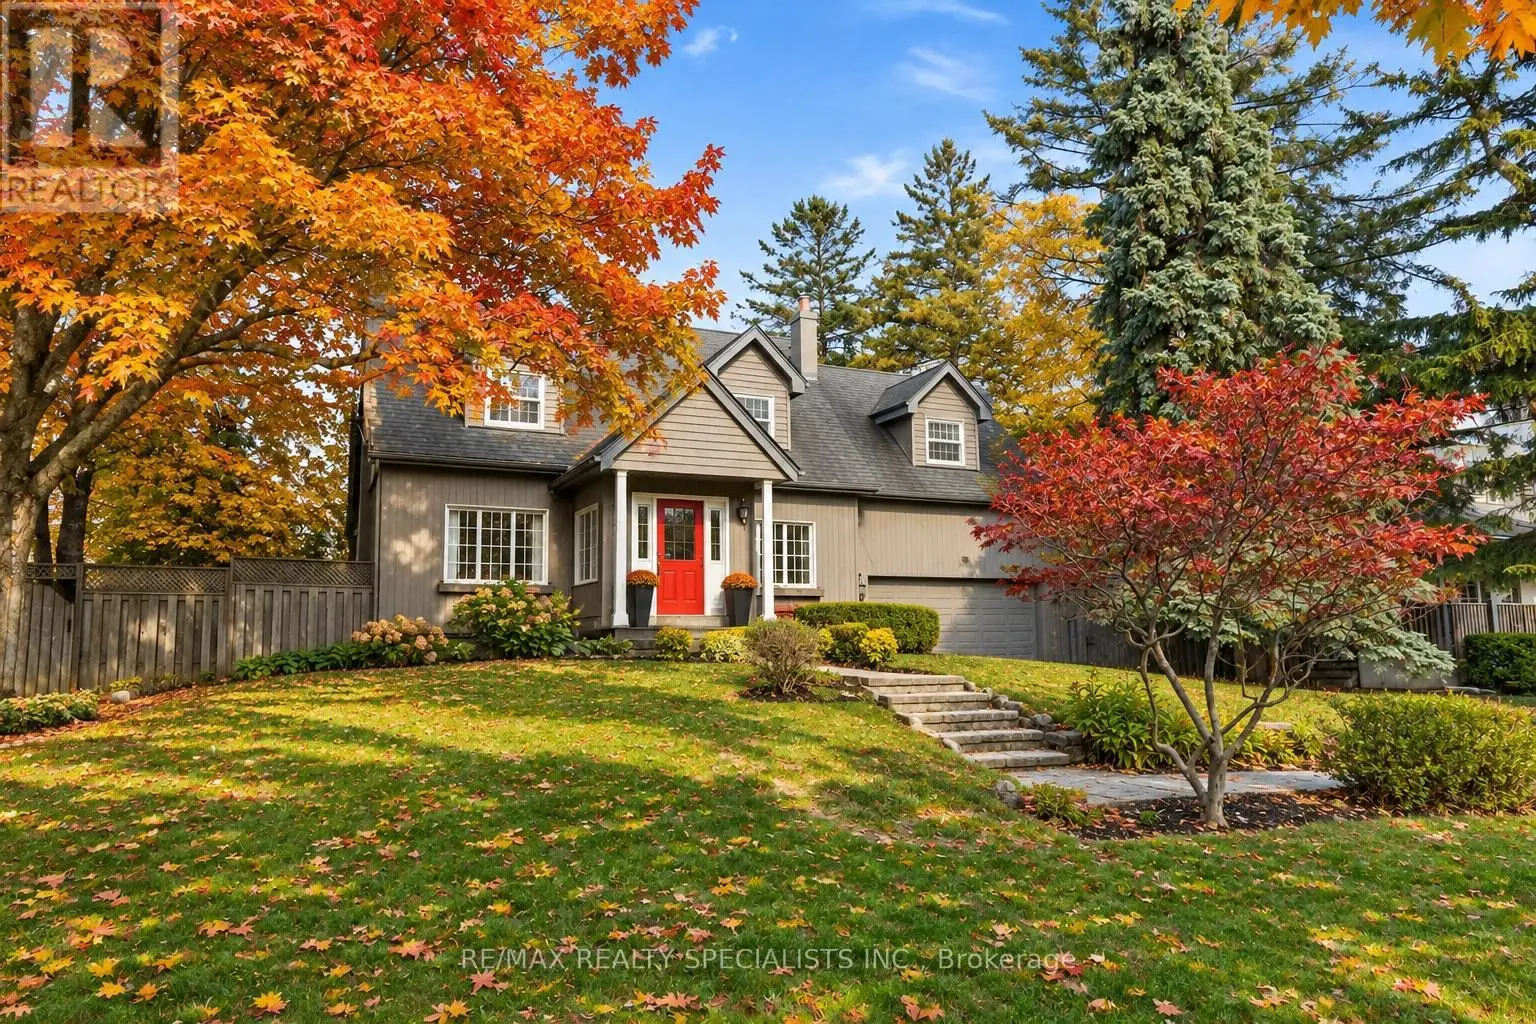
An impressive custom-built home on a desirable 50 x 114 lot in central Etobicoke, offering nearly 6,000sf of luxurious finished living space across 3 levels. The main level features a gracious foyer with heated floors and two closets, expansive living and dining rooms with pristine hardwood floors, a gas fireplace, crown moulding and pot lights, a gourmet kitchen with custom cabinetry, granite counters, an oversized island, pantry and premium Bertazzoni, Thermador & Bosch appliances, an adjoining breakfast area with a bay window overlooking the backyard, a coveted family room with custom built-ins, a gas fireplace, coffered ceiling and a walkout to the stone terrace, a dedicated office with built-ins and crown moulding and a convenient powder room. The second level includes a serene primary retreat with a tray ceiling, private balcony, custom walk-in dressing room & a spa-like 6-piece ensuite with a double vanity, glass shower, jetted tub, heated floors and a water closet, three additional generous bedrooms and two refined full bathrooms. The expansive lower level offers nearly 9ft ceilings, a massive rec room with pot lights, a wet bar and a walk-up to the backyard, an additional bedroom with an ensuite, a cedar sauna and adjacent 3-piece bath, a laundry room and exceptional storage. Pool-sized, fully fenced west-facing backyard with mature trees and landscaping, stone terrace, interlocking patio and a charming garden shed. Built-in garage with direct interior access and a heated private driveway provide parking for 6 cars. Extras include 9ft ceilings and venetian plaster common areas on main and second levels, custom millwork, irrigation, skylights, 200 AMP service, central vac, sump pump & more! Near Echo Valley Park, Rosethorn Park, shops at Thorncrest Plaza and excellent schools- Rosethorn JS, John G Althouse & St. Gregory. Easy access to Kipling Station, Hwy 427 & Pearson. A sophisticated luxury home in an established, family-friendly Etobicoke neighbourhood! (id:66096)
Property Details
MLS®
W14128542
Property Type
Single Family
Bedrooms
5
Beds (above / below)
4 above · 1 below
Bathrooms
6
Half Baths
1
Parking
6
Interior Size
4,250 ft²
Lot Size
50 × 114 ft (5,700 sq ft)
Frontage
50 ft
Storeys
2
Basement
Finished, Full, Walk out
Heating
Forced air, Natural gas
Cooling
Central air conditioning
Garage
Garage
Fireplace
Yes
Ownership
Freehold
Property Tax
Rooms
Main level
Foyer
7.62 x 6.42 meters
Living room
5.3 x 4.08 meters
Dining room
5.3 x 3.6 meters
Kitchen
4.54 x 3.02 meters
Eating area
6.09 x 4.87 meters
Family room
4.82 x 3.93 meters
Office
3.88 x 3.35 meters
Second level
Bedroom 4
3.65 x 3.55 meters
Primary Bedroom
8.53 x 4.85 meters
Bedroom 2
5.48 x 3.7 meters
Features
Appliances
Central Vacuum, Range, Water Heater
Flooring
Concrete, Tile, Hardwood, Carpeted
Foundation
Poured Concrete
Exterior
Brick, Stone
Lot Features
Conservation/green belt, Sump Pump, Sauna
Services
Water
Municipal water
Sewer
Sanitary sewer
Features and services as supplied by the listing brokerage.
Market Timing
Days on market
6d
Toronto (Islington-City Centre West) listings, avg age
57d
Price / ft²
$647
List price
$2.75M
Just listed: 6 days on market, against an average age of 57 days across the listings currently for sale in this city
Market timing · days on market0 → 57d avg age of current listings
Just listed · day 6
Homes here sell faster than most markets
Sold homes in this market spent an average of 33 days on the market over the past year, against a median of 48 days across the markets we publish.
Homes here sell below asking price
Homes in this market sold for an average of 94.6 percent of their asking price over the past year, below the 96.4 percent median across the markets we publish.
Haho
This 5-bed single family in Toronto (Islington-City Centre West) has been listed for 6 days, which is 51 days fresher than the city average of 57. Act while there is still low competition.
Estimate the monthly cashflow if you bought this home as a rental. Every figure below is an editable estimate. This is education only, not financial advice.
$
Enter the monthly rent you expect, or adjust our estimate.
$
$
$
$
Enter an estimated monthly rent to see the cashflow.
Estimates only, not a mortgage approval or financial advice. Rate, taxes, and allowances are assumptions you can edit above.
$13,074.98/yr
Listed
6 days ago
Bedroom 3
5.48 x 3.96 meters
Lower level
Recreational, Games room
11.6 x 4.75 meters
Bedroom
4.19 x 3.17 meters
Laundry room
3.02 x 2.05 meters
Other
3.55 x 4.03 meters
Mud room
3.73 x 3.12 meters
Utility room
2.05 x 2.05 meters
Other
4.19 x 1.52 meters
Other
3.6 x 2.48 meters
Other
4.06 x 2.31 meters
Room details as supplied by the listing brokerage. Dimensions are shown in the unit the listing states, and are approximate.