18 Adanac Drive, Toronto (Cliffcrest) - Single Family for Sale
18 Adanac Drive, Toronto (Cliffcrest), Ontario, M1M2E4
6 beds2 baths8 parking900 ft²40 × 174 ft (6,993 sq ft) lot sizeListed 58 days ago
Overview
This 6-bedroom, 2-bathroom home in Toronto is for sale offering roughly 900 sq ft of space. Listed at $999,900, it is attractively priced about 22% below the $1,290,000 median asking price in Toronto. It has been on the market 58 days, fresher than the Toronto average of 61 days.
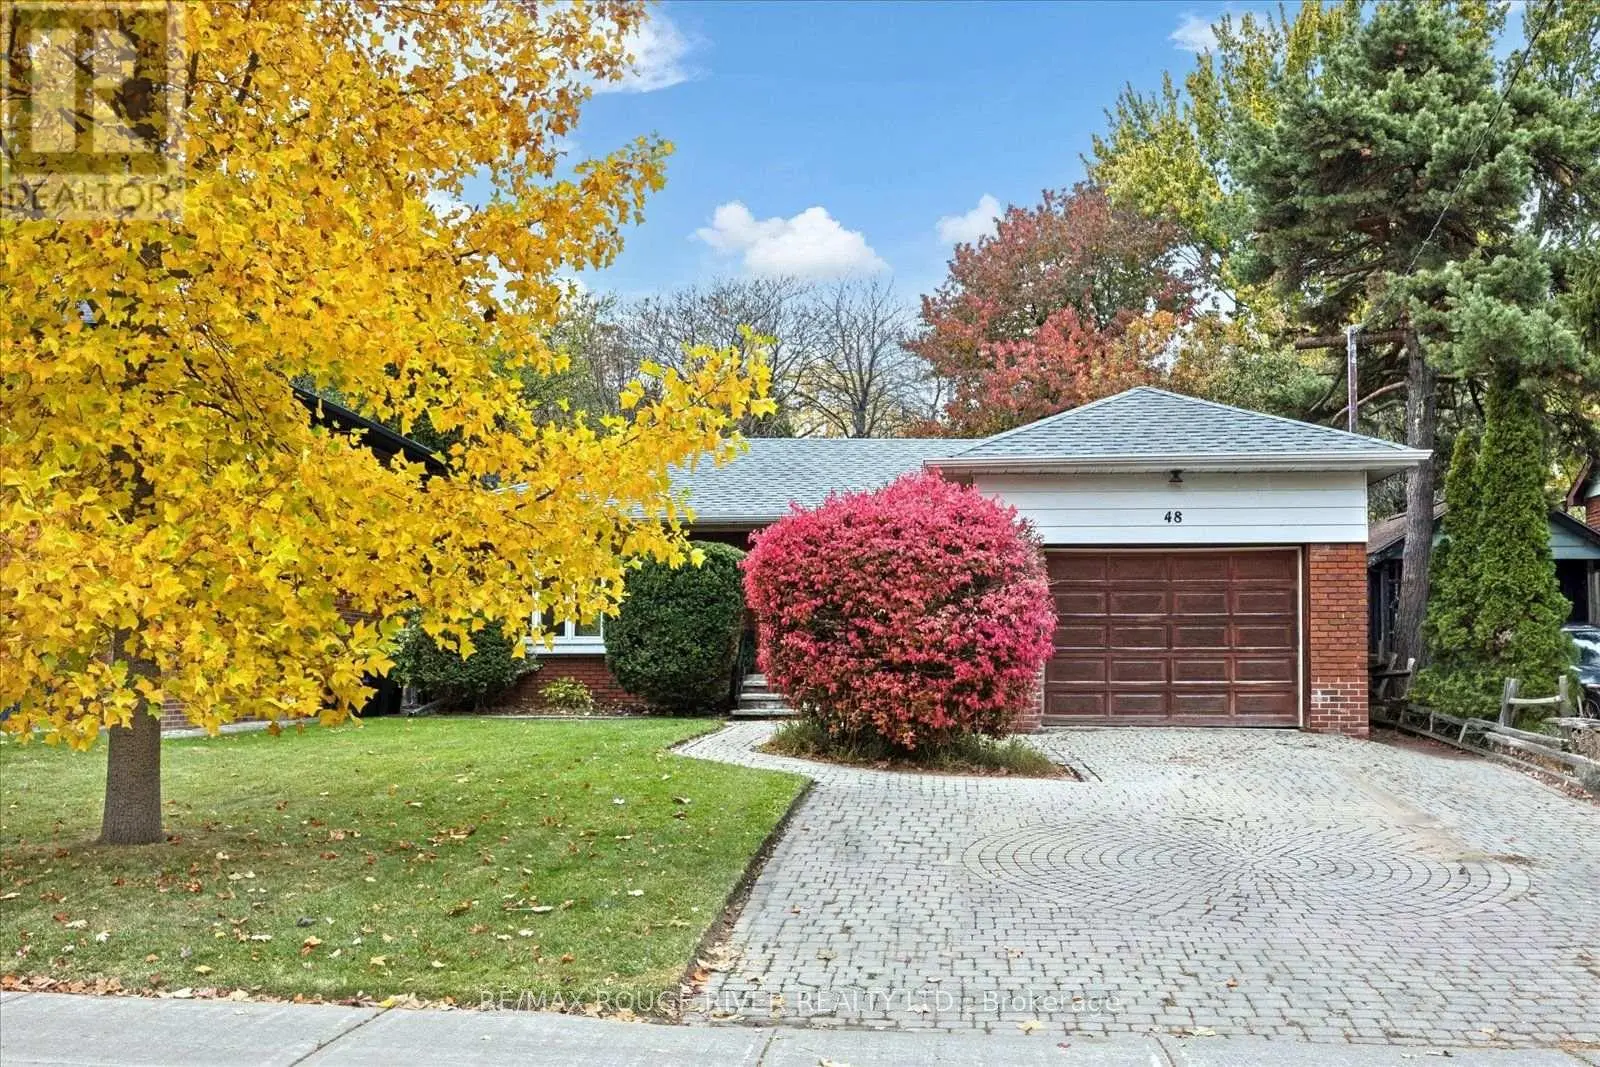
A rare ravine-lot bungalow with true cottage energy in the city, this beautifully updated detached home offers the space, privacy and flexibility Toronto buyers are searching for. Set in Cliffcrest near the Upper Bluffs, the property sits on a pie-shaped lot approximately 40 x 174 ft, surrounded by mature trees with no rear neighbours, creating a peaceful backyard escape while keeping Toronto convenience close. Inside, the bright open-concept main floor features 3 bedrooms, a renovated full bath and a stylish kitchen with quartz countertops, backsplash, new appliances and a waterfall centre island for meals, coffee and entertaining. The finished lower level adds versatility with a separate entrance, 2 additional bedrooms, full bath, full kitchen and spacious living area, ideal for multigenerational living, extended family, guests or work-from-home needs. Behind the garage, an insulated detached studio with power and internet creates another area for a bedroom, private office, gym, art space or quiet retreat. Outside, the landscaped yard and ravine backdrop deliver room to garden, entertain and reconnect with nature. An EV charger, detached garage and parking for up to 8 vehicles add rare practicality for multi-car households and guests. Location is compelling, with Eglinton GO, TTC, Kingston Road, schools, shopping and amenities nearby, plus convenient access across Scarborough and Toronto. Nature lovers will appreciate the Scarborough Bluffs, Cudia Park and green spaces, while families benefit from proximity to R.H. King Academy. For first-time buyers, upsizers, professionals, multigenerational families and value-focused investors searching for a detached bungalow for sale in Scarborough, a Cliffcrest ravine home near Eglinton GO, or an Upper Bluffs property with 3+2 bedrooms, 2 full baths, 2 kitchens, separate lower-level access, studio space and parking, this is a hard-to-replicate Toronto opportunity where lifestyle, land, flexibility and location come together. (id:66096)
Property Details
MLS®
E13757988
Property Type
Single Family
Bedrooms
6
Beds (above / below)
4 above · 2 below
Bathrooms
2
Parking
8
Interior Size
900 ft²
Lot Size
40 × 174 ft (6,993 sq ft)
Frontage
40 ft
Storeys
1
Style
Bungalow
Basement
Finished, Full, Apartment in basement, Separate entrance, N/A, N/A, N/A
Heating
Forced air, Natural gas
Cooling
Central air conditioning
Garage
Detached Garage, Garage
Ownership
Freehold
Property Tax
$4,496.44/yr
Rooms
Main level
Dining room
3.86 x 2.02 meters
Kitchen
4.02 x 3.47 meters
Living room
4.92 x 3.97 meters
Foyer
3.46 x 0.93 meters
Primary Bedroom
4.06 x 3.71 meters
Bedroom 2
3.8 x 2.77 meters
Bedroom 3
3.5 x 2.8 meters
Basement
Bedroom 2
3.92 x 2.7 meters
Kitchen
3.17 x 3.08 meters
Pantry
1.52 x 1.42 meters
Features
Appliances
Washer, Refrigerator, Dishwasher, Stove, Dryer, Microwave, Hood Fan, Blinds, Window Coverings, Garage door opener, Garage door opener remote(s), Water Heater - Tankless, Water Heater
Flooring
Laminate, Vinyl
Foundation
Concrete
Exterior
Brick
Lot Features
Wooded area, Irregular lot size, Lighting, Guest Suite, In-Law Suite
Services
Water
Municipal water
Sewer
Sanitary sewer
Utilities
Sewer, Electricity, Cable
Features and services as supplied by the listing brokerage.
Market Timing
Days on market
58d
Toronto (Cliffcrest) listings, avg age
61d
Price / ft²
$1,111
List price
$1000K
Long Listed: 58 days on market, against an average age of 61 days across the listings currently for sale in this city
Market timing · days on market0 → 61d avg age of current listings
Long Listed · day 58
Homes here sell faster than most markets
Sold homes in this market spent an average of 33 days on the market over the past year, against a median of 48 days across the markets we publish.
Homes here sell below asking price
Homes in this market sold for an average of 94.6 percent of their asking price over the past year, below the 96.4 percent median across the markets we publish.
Haho
This 6-bed single family in Toronto (Cliffcrest) has been listed for 58 days, which is 3 days fresher than the city average of 61. Act while there is still low competition.
Estimate the monthly cashflow if you bought this home as a rental. Every figure below is an editable estimate. This is education only, not financial advice.
$
Enter the monthly rent you expect, or adjust our estimate.
$
$
$
$
Enter an estimated monthly rent to see the cashflow.
Estimates only, not a mortgage approval or financial advice. Rate, taxes, and allowances are assumptions you can edit above.
Listed
58 days ago
Utility room
3.99 x 3.23 meters
Living room
7.28 x 4.38 meters
Bedroom
3.94 x 3.36 meters
Ground level
Bedroom
4.91 x 3.18 meters
Room details as supplied by the listing brokerage. Dimensions are shown in the unit the listing states, and are approximate.