169 Robert Hicks Drive, Toronto (Westminster-Branson) - Single Family for Sale
169 Robert Hicks Drive, Toronto (Westminster-Branson), Ontario, M2R3R3
4 beds3 baths3 parking25 × 100 ft (2,500 sq ft) lot sizeListed 113 days ago
Overview
This 4-bedroom, 3-bathroom home in Toronto is for sale. Listed at $988,000, it is attractively priced about 14% below the $1,149,000 median asking price in Toronto.
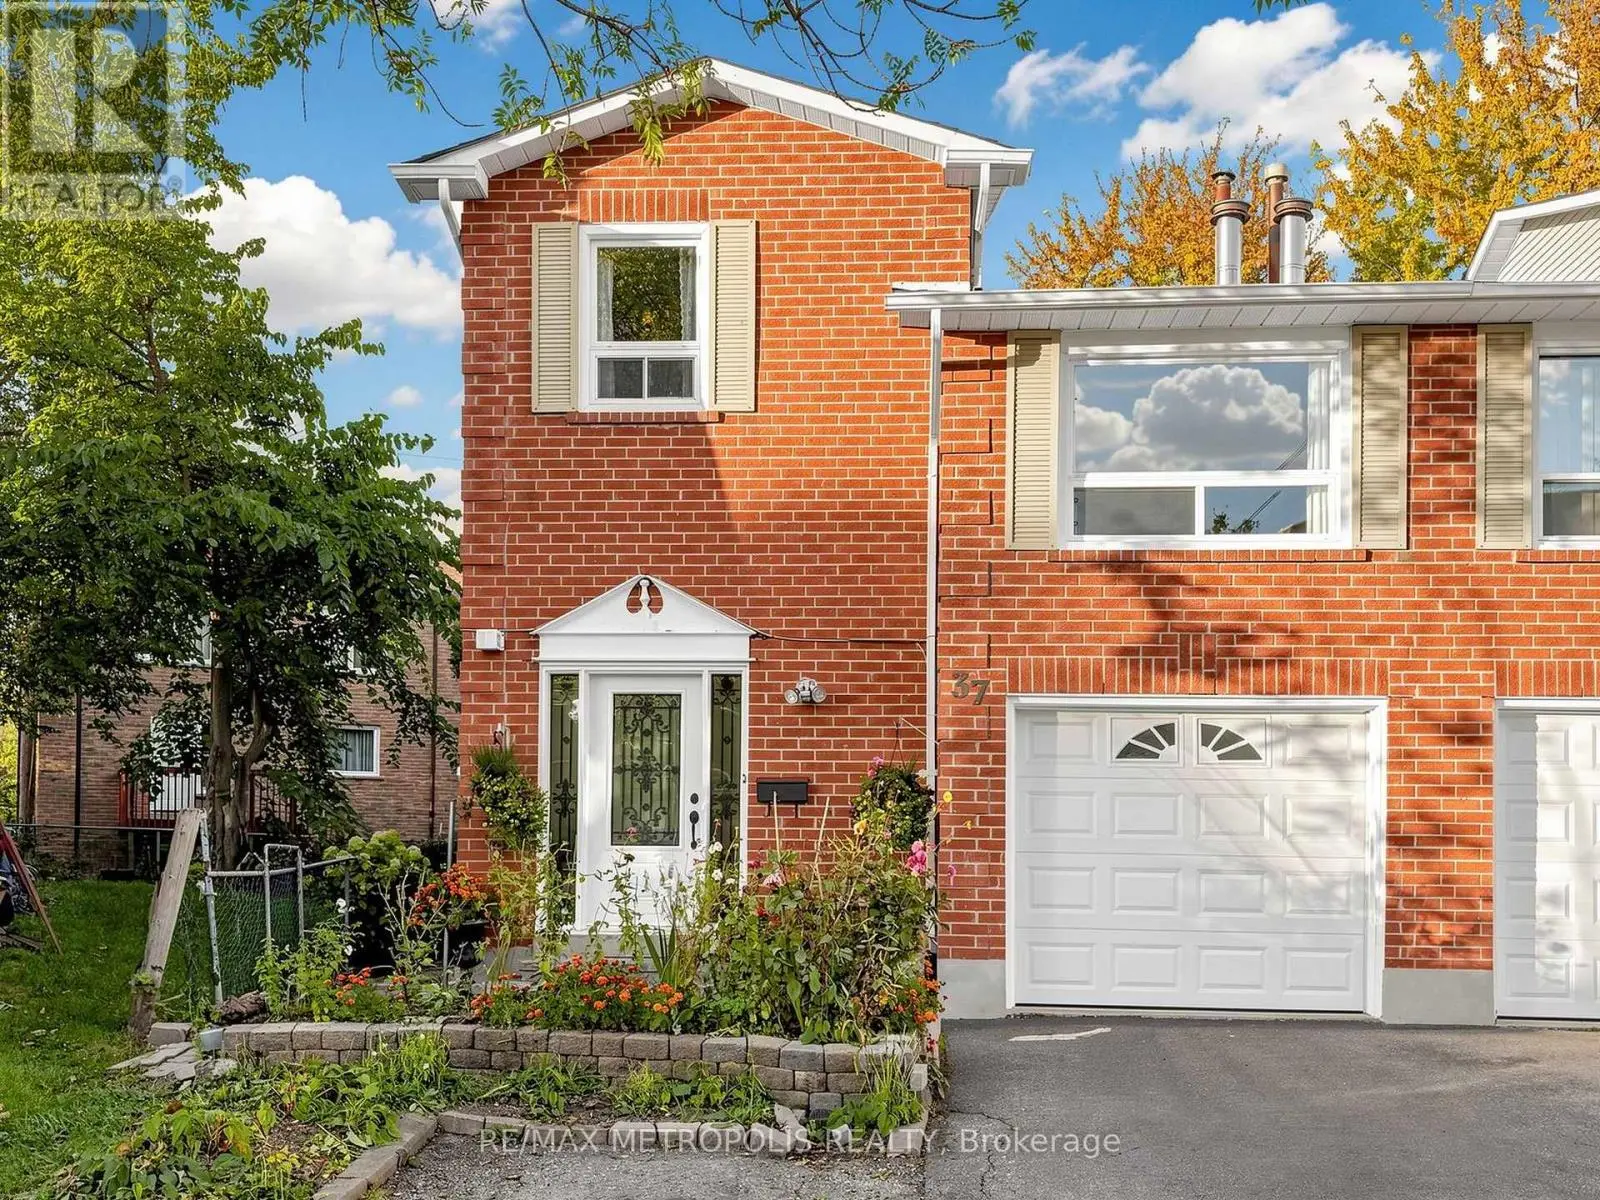
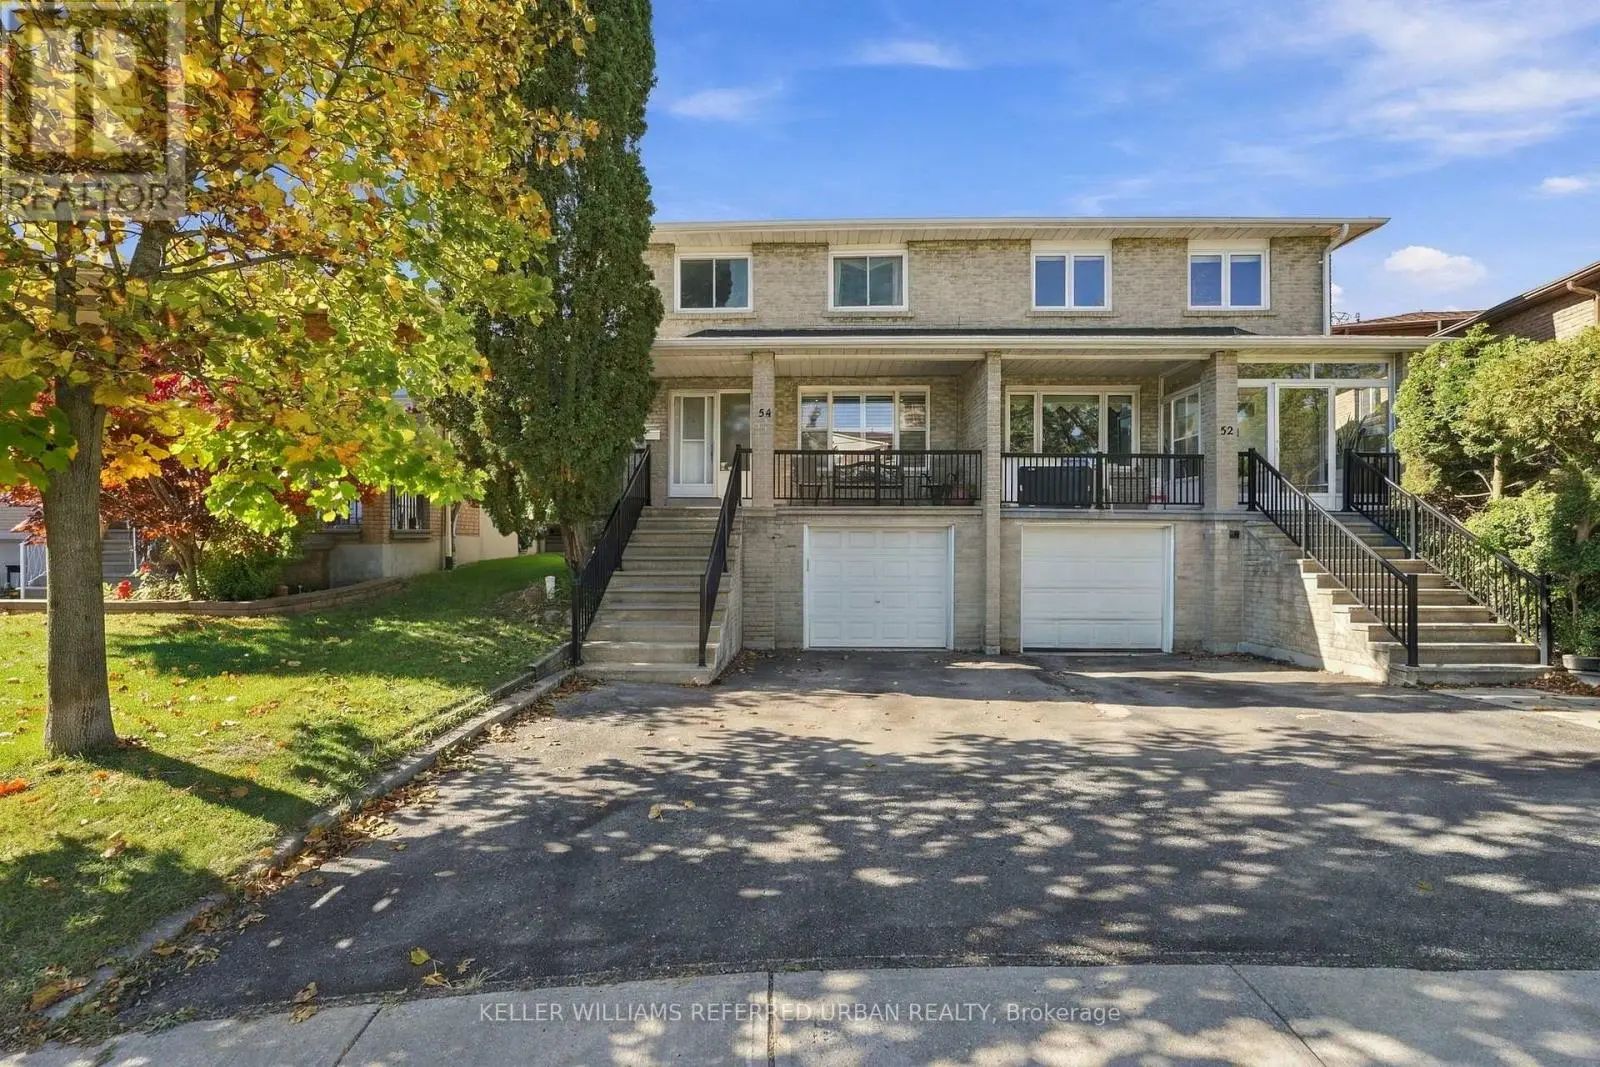
The perfect starter home for new families is here! This spacious 3+1-bedroom semi-detached home offers approximately 2,080 sqft. living space in North York's desirable Westminster-Branson community. A double-door entrance welcomes you inside, with additional convenient access through the built-in garage and side door. The bright living and dining areas feature parquet flooring and large windows, while the galley-style kitchen showcases bamboo laminate flooring, newer stainless steel appliances, a custom backsplash and abundant natural light. The adjoining breakfast area flows into an expansive family room with broadloom, a classic brick wood-burning fireplace, powder room and walkout to a large sun-filled deck overlooking the peaceful ravine-an ideal setting for outdoor enjoyment and entertaining guests. Upstairs, an office or den provides valuable work-from-home space, while the generous primary bedroom offers a walk-in closet and a private 4-piece ensuite bathroom. Two additional bedrooms and another full bathroom complete the upper level. The finished walkout basement expands the home's versatility with an additional bedroom, recreation room featuring a wet bar, pot lights and a second brick wood-burning fireplace, plus direct access to a beautiful stone patio & green, lushious backyard with mature trees. Additional features include a dedicated laundry room with sink, top-of-the-line central vacuum, a new automatic garage door opener with remote and parking for three vehicles. Surrounded by greenery perfect for active living and hiking at G. Ross Lord Park, Robert Hicks Park, Hearthstone Valley Greenbelt, enjoy outdoor sports & recreation at Esther Shiner Stadium and Herbert H. Carnegie Centennial Centre for hockey, this home is also close to Northview Heights Secondary School, Newtonbrook Secondary School, Willowdale Middle School, York University, Toronto Public Library, Antibes Community Centre, shopping, restaurants, TTC transit and Highways 400 and 407. (id:66096)
Property Details
MLS®
C13568828
Property Type
Single Family
Bedrooms
4
Beds (above / below)
3 above · 1 below
Bathrooms
3
Half Baths
1
Parking
3
Lot Size
25 × 100 ft (2,500 sq ft)
Frontage
25 ft
Basement
Finished, Full, Separate entrance, Walk out, N/A, N/A
Heating
Forced air, Natural gas
Cooling
Central air conditioning
Garage
Garage
Fireplace
Yes
Ownership
Freehold
Property Tax
$5,240.42/yr
Listed
113 days ago
Rooms
Main level
Living room
3.76 x 6.22 meters
Dining room
2.95 x 3.53 meters
Kitchen
2.84 x 3.02 meters
Eating area
2.84 x 2.44 meters
Family room
5.92 x 7.44 meters
Partial bathroom
1.85 x 1.52 meters
Second level
Bedroom 3
2.79 x 3.66 meters
Bathroom
1.52 x 2.87 meters
Primary Bedroom
4.04 x 5.28 meters
Bathroom
1.8 x 2.51 meters
Features
Appliances
All, Washer, Refrigerator, Water meter, Central Vacuum, Dishwasher, Stove, Dryer, Freezer, Window Coverings, Garage door opener remote(s), Water Heater
Flooring
Laminate, Parquet, Carpeted, Vinyl
Foundation
Concrete
Exterior
Brick
Lot Features
Ravine, Conservation/green belt, Lighting, In-Law Suite
Services
Water
Municipal water
Sewer
Sanitary sewer
Utilities
Sewer, Electricity, Cable
Features and services as supplied by the listing brokerage.
Market Timing
Days on market
113d
Toronto (Westminster-Branson) listings, avg age
49d
List price
$988K
Long Listed: 113 days on market, against an average age of 49 days across the listings currently for sale in this city
Market timing · days on market0 → 49d avg age of current listings
Long Listed · day 113
Homes here sell faster than most markets
Sold homes in this market spent an average of 33 days on the market over the past year, against a median of 48 days across the markets we publish.
Homes here sell below asking price
Homes in this market sold for an average of 94.6 percent of their asking price over the past year, below the 96.4 percent median across the markets we publish.
Haho
This 4-bed single family in Toronto (Westminster-Branson) is available now. Want me to connect you with the agent or keep you posted on any price updates?
Estimate the monthly cashflow if you bought this home as a rental. Every figure below is an editable estimate. This is education only, not financial advice.
$
Enter the monthly rent you expect, or adjust our estimate.
$
$
$
$
Enter an estimated monthly rent to see the cashflow.
Estimates only, not a mortgage approval or financial advice. Rate, taxes, and allowances are assumptions you can edit above.
Office
2.87 x 2.9 meters
Bedroom 2
3.05 x 3.66 meters
Lower level
Laundry room
2.01 x 2.79 meters
Basement
Bedroom 4
2.59 x 3.91 meters
Recreational, Games room
5.84 x 5.99 meters
Room details as supplied by the listing brokerage. Dimensions are shown in the unit the listing states, and are approximate.