Estimate the monthly cashflow if you bought this home as a rental. Every figure below is an editable estimate. This is education only, not financial advice.
Enter the monthly rent you expect, or adjust our estimate.
Enter an estimated monthly rent to see the cashflow.
Estimates only, not a mortgage approval or financial advice. Rate, taxes, and allowances are assumptions you can edit above.
$1,049,000
Toronto
163 Glenmount Park Road, Toronto (East End-Danforth), Ontario, M4E2E3
This 4-bedroom, 2-bathroom home in Toronto is for sale offering roughly 1,300 sq ft of space. Listed at $1,049,000, it is attractively priced about 13% below the $1,199,000 median asking price in Toronto. It has been on the market 10 days, fresher than the Toronto average of 55 days.
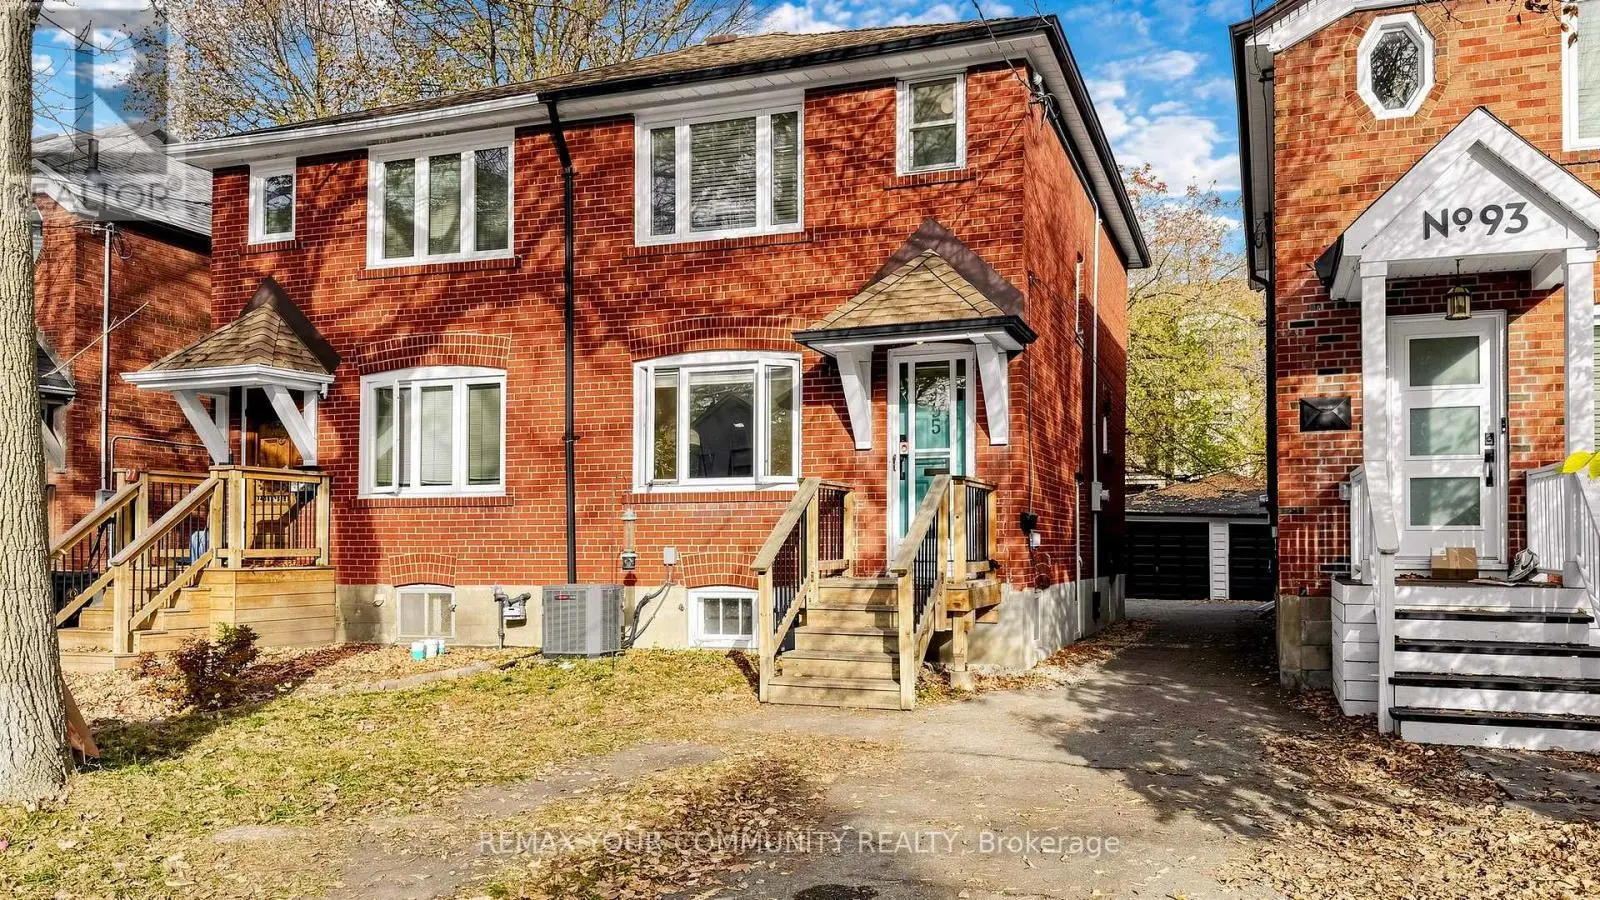
Welcome To 163 Glenmount Park - A Sun-Filled Home Perched At The Top of This Sought-After Beach Hill Community. Beautifully Designed & Updated - No Detail Has Been Overlooked, Blending Warmth, Light and Design Into A Spacious Open Layout That Is A Perfect Place To Live, Work & Raise Your Family. As You Make Your Way Up The Newly Landscaped Front Stairs, You Are Greeted With An Abundance Of Natural Light That Fills The Home. The Open Living/Dining w/ Sleek Fireplace and Glass Wall, Is Perfect for Relaxing or Entertaining. The Updated Chef's Kitchen w/ Eat-In Area, Boasts a Skylight & Walk-Out to Your Quiet Yard. Views of The City Skyline From The Primary Bedroom, Heated Floors & Jacuzzi in Bathroom, Loads of Closet Space - This Home Is Move-In Ready! A Finished Basement with Updated Bathroom, and Even More Storage Space. *Big Backyard w/ Tons of Potential* Recent Updates Include: Complete Kitchen & New Appliances (2022), Living Room Floor (2021), Stairs Refinished (2023), AC (2022), HWT (2024), Dryer (2025), Roof & Flat Roof (2026), Front Landscaping/Stairs/Retaining Walls (2026). **Close To Great Schools, Steps to Norwood Park (Best Dog Park in Town!!), TTC & Danforth GO Station Right On Your Doorstep For An Easy Commute** Must Be Seen To Be Fully Appreciated!! *** Parking is a mutual drive, the neighbours don't currently use it - they use street permits - new owners to arrange with the neighbours. *** (id:66096)
Room details as supplied by the listing brokerage. Dimensions are shown in the unit the listing states, and are approximate.
Features and services as supplied by the listing brokerage.
Active: 10 days on market, against an average age of 55 days across the listings currently for sale in this city
Homes here sell faster than most markets
Sold homes in this market spent an average of 33 days on the market over the past year, against a median of 48 days across the markets we publish.
Homes here sell below asking price
Homes in this market sold for an average of 94.6 percent of their asking price over the past year, below the 96.4 percent median across the markets we publish.
This 4-bed single family in Toronto (East End-Danforth) has been listed for 10 days, which is 45 days fresher than the city average of 55. Act while there is still low competition.
Approximate location — exact address confirmed upon showing
This home lists at $1,049,000, about 9.4× the local median household income of $112,000.
Carrying it typically needs a household income of about $204,906 (20% down, 25-yr amortization, stress-tested) — roughly 83% above the area median.
Source: Statistics Canada, 2021 Census (FSA M4E)
Pick a time that suits you. A verified local agent confirms within 24h.
Loading rates, 30-yr amortization
Cash Needed to Close
Rates via our partner mortgage brokers at iShopRates · Estimates only, not financial advice