16 Earswick Drive, Toronto (Guildwood) - Single Family for Sale
16 Earswick Drive, Toronto (Guildwood), Ontario, M1E1C6
4 beds2 baths5 parking1,300 ft²41 × 119 ft (4,827 sq ft) lot sizeListed 44 days ago
Overview
This 4-bedroom, 2-bathroom home in Toronto is for sale offering roughly 1,300 sq ft of space. Its $1,100,000 asking price sits right in line with the $1,100,000 median in Toronto.
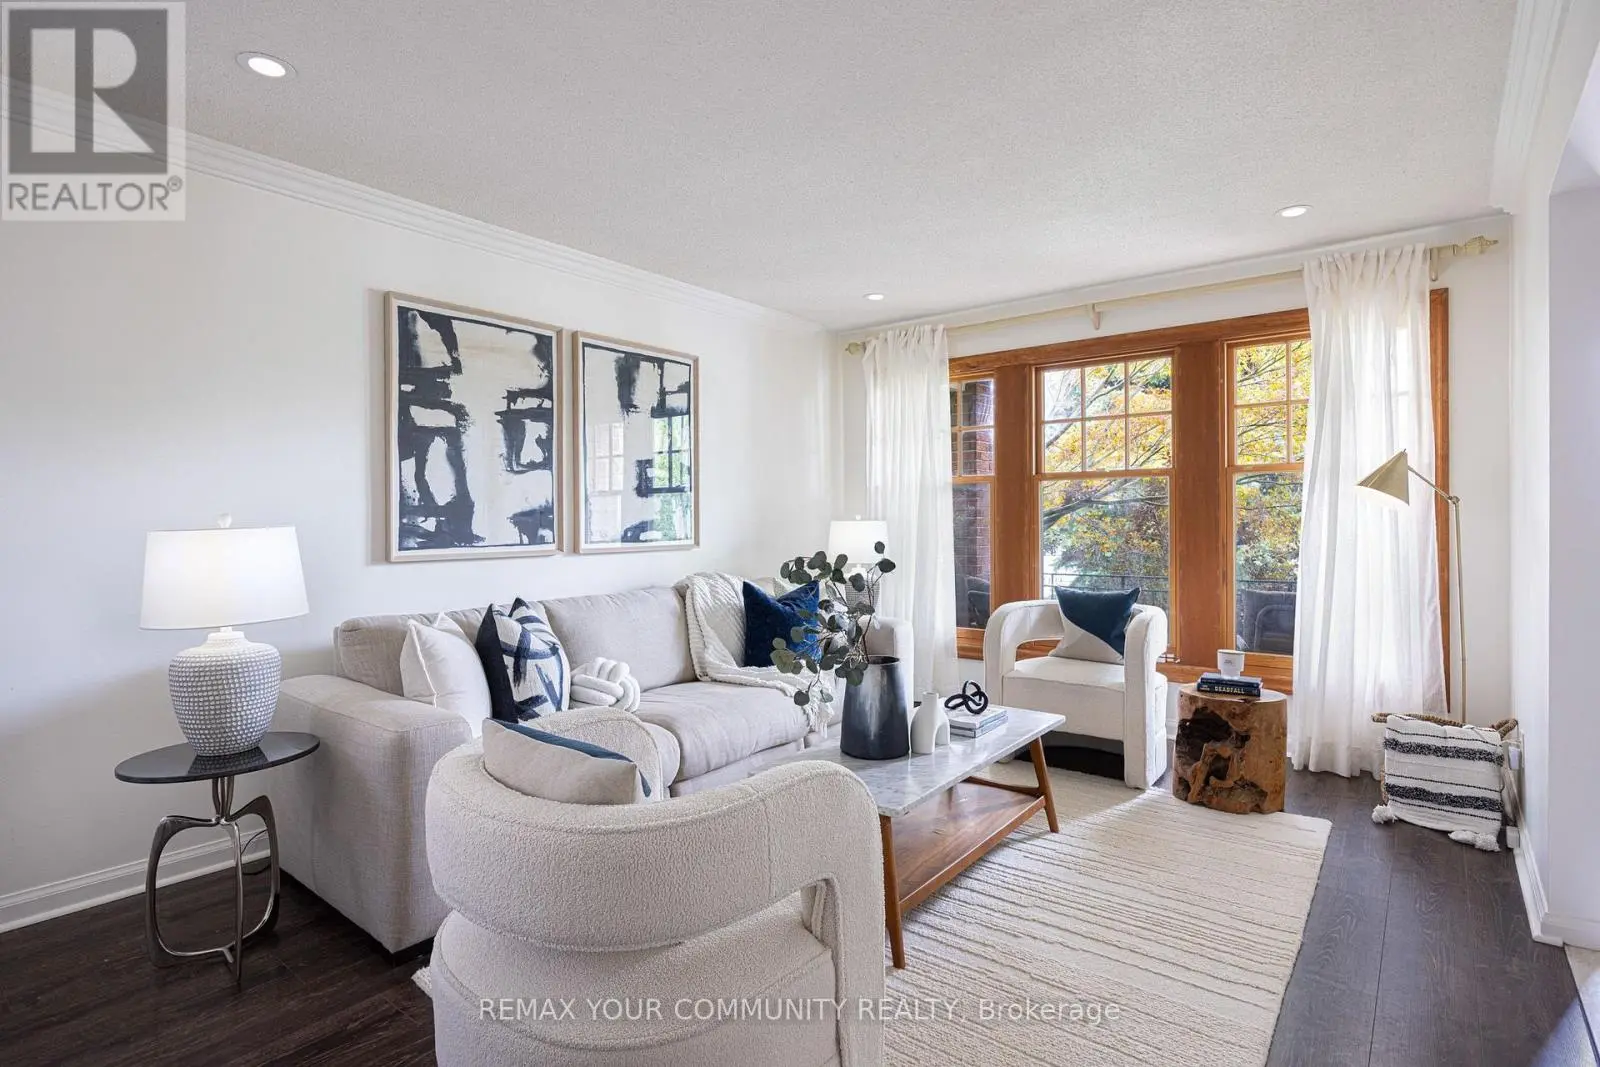
Welcome to 16 Earswick Drive, an elevated retreat in the coveted Guildwood Village, known for its tree-lined streets, timeless architecture, strong sense of community, and convenient access to Guildwood GO Station. This beautifully updated 3-level backsplit offers a perfect blend of modern style, functionality, and versatile living. Spacious open-concept living and dining area with hardwood floors, a custom feature wall, and an oversized window that fills the space with natural light. The newly renovated kitchen boasts custom cabinetry, sleek quartz countertops, premium stainless steel appliances, and a generous layout ideal for everyday living and entertaining. The home offers three well-sized bedrooms with large closets and a tastefully renovated bathroom. The primary suite features a private walkout to an impressive 300 sq. ft. two-tier deck overlooking the fully private backyard, surrounded by mature greenery and approximately 18-footprivacy trees for a peaceful, secluded setting. A separate side entrance leads to a beautifully finished in-law suite with its own kitchen, bedroom, and full bathroom-ideal for extended family, guests, or potential income. The lower level includes an approximately 500 sq. ft. crawlspace for abundant storage, while a spacious garden shed provides additional outdoor storage. The fully interlocked front yard offers parking for up to four vehicles, plus a private attached garage. Ideally located minutes from the Scarborough Bluffs and Guild Park & Gardens, enjoy nearby trails, green space, historic architecture, and lakefront views. With easy access to Guildwood GO Station and Sir Wilfrid Laurier Collegiate, 16 Earswick Drive offers an exceptional combination of privacy, space, modern updates, and convenience in one of Scarborough's most established communities. (id:66096)
Features and services as supplied by the listing brokerage.
Market Timing
Days on market
44d
Toronto (Guildwood) listings, avg age
46d
Price / ft²
$846
List price
$1.10M
Extended: 44 days on market, against an average age of 46 days across the listings currently for sale in this city
Market timing · days on market0 → 46d avg age of current listings
Extended · day 44
Homes here sell faster than most markets
Sold homes in this market spent an average of 33 days on the market over the past year, against a median of 48 days across the markets we publish.
Homes here sell below asking price
Homes in this market sold for an average of 94.6 percent of their asking price over the past year, below the 96.4 percent median across the markets we publish.
Haho
This 4-bed single family in Toronto (Guildwood) has been listed for 44 days, which is 2 days fresher than the city average of 46. Act while there is still low competition.
Estimate the monthly cashflow if you bought this home as a rental. Every figure below is an editable estimate. This is education only, not financial advice.
$
Enter the monthly rent you expect, or adjust our estimate.
$
$
$
$
Enter an estimated monthly rent to see the cashflow.
Estimates only, not a mortgage approval or financial advice. Rate, taxes, and allowances are assumptions you can edit above.
Bedroom
3.5 x 2.7 meters
Room details as supplied by the listing brokerage. Dimensions are shown in the unit the listing states, and are approximate.