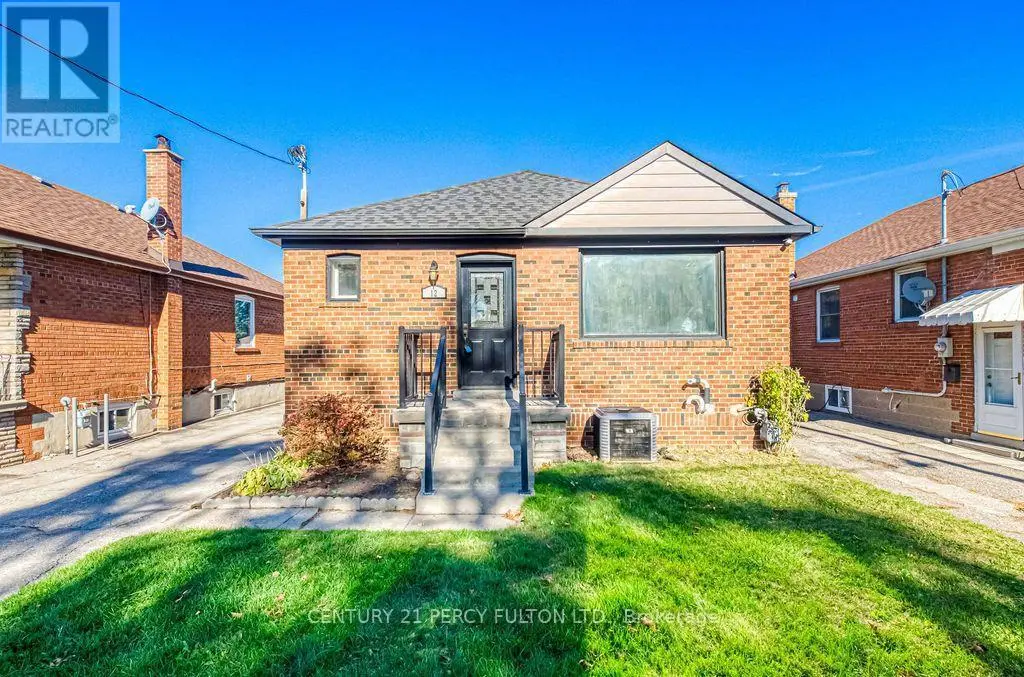
152 Sheldon Avenue, Toronto (Alderwood) - Single Family for Sale
152 Sheldon Avenue, Toronto (Alderwood), Ontario, M8W4L6
5 beds4 baths3 parking2,250 ft²25 × 120 ft (3,000 sq ft) lot sizeListed 17 days ago
Overview
This 5-bedroom, 4-bathroom home in Toronto is for sale offering roughly 2,250 sq ft of space. It has been on the market 17 days, fresher than the Toronto average of 45 days.
Modern luxury meets family living in this custom-built Alderwood home, just 3 years old meticulously cared for. Offering 4+1 bed, 4 bath, beautiful living space across 3 finished levels, every detail delivers modern elegance, comfort, style and function. The open-concept main floor impresses with 10-ft ceilings, wide-plank hardwood, oversized windows, potlights and natural light that floods the family, living and dining areas, creating a warm atmosphere for family nights and entertaining. The chef-inspired kitchen is the heart of the home, featuring premium appliances, custom cabinetry, abundant storage and an impressive waterfall island with an integrated sink and seating for five, the perfect place to gather, connect and enjoy everyday life. Off the family room walk out to a beautiful deck where you can enjoy your morning coffee, dine outdoors or relax beneath the retractable awning whenever you want shade. Upstairs, the primary retreat feels like a private escape, complete with custom built-in closets, a balcony and a spa-like 5-piece ensuite featuring a luxurious soaker tub and oversized glass-enclosed shower, it's your own private spa, every day. Three additional bedrooms generously sized and thoughtfully laid out,. Custom closets provide abundant storage keeping everything organized. The finished walk-out and direct access to the built-in garage with epoxy flooring. The lower level space adds flexibility with a huge recreation area perfect for movie nights or can be used as a gym, plus there's an additional bedroom or office and full bathroom. Outside, enjoy a private, fully fenced backyard ready for playtime and relaxed weekends. Steps to Alderwood Memorial Park, minutes to Marie Curtis Park, waterfront trails, Alderwood Pool, Long Branch Arena, Farm Boy Sherway Gardens. Close to TTC, Long Branch GO, Highway 427, the Gardiner QEW. Want to be in before Christmas - closing is flexible! (id:66096)
Property Details
MLS®
W14097486
Property Type
Single Family
Bedrooms
5
Beds (above / below)
4 above · 1 below
Bathrooms
4
Half Baths
1
Parking
3
Interior Size
2,250 ft²
Lot Size
25 × 120 ft (3,000 sq ft)
Frontage
25 ft
Storeys
2
Basement
Finished, Separate entrance, Walk out, Walk-up, N/A, N/A, N/A
Heating
Forced air, Natural gas
Cooling
Central air conditioning
Garage
Garage
Fireplace
Yes
Ownership
Freehold
Rooms
Main level
Kitchen
5.3 x 6.17 meters
Family room
5.29 x 4.77 meters
Dining room
3.14 x 6.32 meters
Living room
3.14 x 6.32 meters
Second level
Primary Bedroom
5.29 x 4.3 meters
Bedroom 2
3.04 x 2.45 meters
Bedroom 3
3.04 x 2.99 meters
Bedroom 4
3.04 x 3.01 meters
Basement
Bedroom 5
3.27 x 3.21 meters
Features
Appliances
Washer, Refrigerator, Water softener, Central Vacuum, Dishwasher, Stove, Dryer, Microwave, Oven - Built-In, Garage door opener remote(s)
Flooring
Hardwood
Foundation
Poured Concrete
Exterior
Brick, Stucco
Lot Features
Carpet Free
Services
Water
Municipal water
Sewer
Sanitary sewer
Utilities
Sewer, Electricity
Features and services as supplied by the listing brokerage.
Market Timing
Days on market
17d
Toronto (Alderwood) listings, avg age
45d
Price / ft²
$800
List price
$1.80M
Active: 17 days on market, against an average age of 45 days across the listings currently for sale in this city
Market timing · days on market0 → 45d avg age of current listings
Active · day 17
Homes here sell faster than most markets
Sold homes in this market spent an average of 33 days on the market over the past year, against a median of 48 days across the markets we publish.
Homes here sell below asking price
Homes in this market sold for an average of 94.6 percent of their asking price over the past year, below the 96.4 percent median across the markets we publish.
Haho
This 5-bed single family in Toronto (Alderwood) has been listed for 17 days, which is 28 days fresher than the city average of 45. Act while there is still low competition.
Estimate the monthly cashflow if you bought this home as a rental. Every figure below is an editable estimate. This is education only, not financial advice.
$
Enter the monthly rent you expect, or adjust our estimate.
$
$
$
$
Enter an estimated monthly rent to see the cashflow.
Estimates only, not a mortgage approval or financial advice. Rate, taxes, and allowances are assumptions you can edit above.
Property Tax
$8,463.44/yr
Listed
17 days ago
Recreational, Games room
5.29 x 4.3 meters
Room details as supplied by the listing brokerage. Dimensions are shown in the unit the listing states, and are approximate.