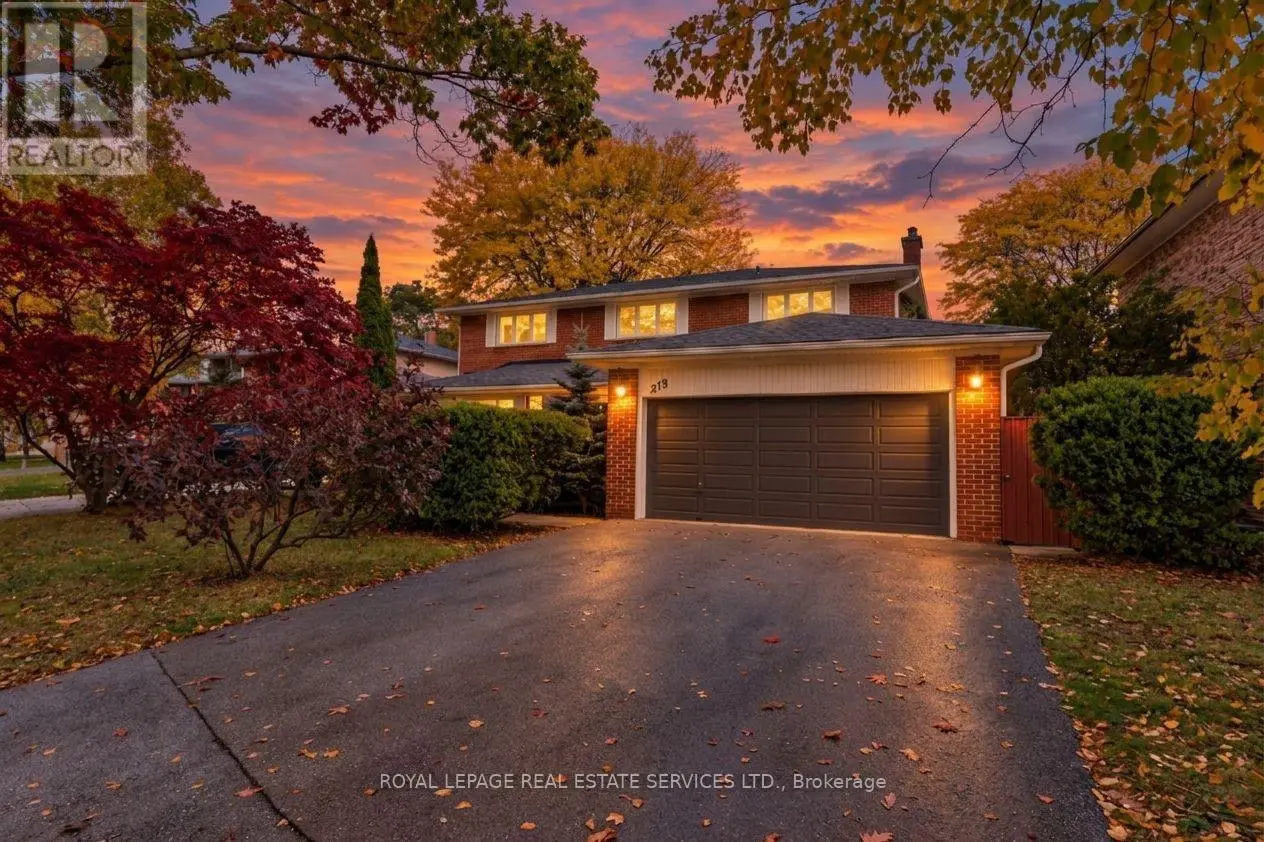
15 Bell Royal Court, Toronto (Edenbridge-Humber Valley) - Single Family for Sale
15 Bell Royal Court, Toronto (Edenbridge-Humber Valley), Ontario, M9A4G7
4 beds3 baths4 parking2,250 ft²65 × 130 ft (8,450 sq ft) lot sizeListed 37 days ago
Overview
This 4-bedroom, 3-bathroom home in Toronto is for sale offering roughly 2,250 sq ft of space. Listed at $2,348,000, it is attractively priced about 6% below the $2,499,999 median asking price in Toronto. It has been on the market 37 days, fresher than the Toronto average of 45 days.
Welcome to 15 Bell Royal Court, a beautifully renovated 4-level sidesplit tucked away on a child-friendly court in desirable Humber Valley Village. Set on a 65 x 130 lot, this sophisticated home has been transformed inside and out with a bright, design-forward interior and spectacular outdoor spaces. A welcoming foyer opens to the main level, where wide-plank engineered white oak floors, exposed white beams and pot lights carry through the living room complete with a picture window and centrepiece brick fireplace with patterned tile hearth, large adjoining dining room, gourmet kitchen with wood cabinetry with undermount lighting, quartz counters, centre island with breakfast bar and stainless steel appliances including a Bosch gas range, and separate sitting room with a wood-burning fireplace and a walkout to the deck. The ground level features a spacious family room with wood-burning stove set into a painted brick fireplace and a second walkout to the backyard, plus a bedroom, renovated 3-piece bathroom and dedicated laundry room. Upstairs are 3 bedrooms, including a spacious primary with his/hers closets and 3-piece ensuite, plus a striking 4-piece family bath with floating double vanity, glass shower and built-in storage. The finished lower level adds a massive rec room with brick fireplace, a utility/storage room and a large crawl space. The spectacular, fully fenced south-facing backyard showcases an oversized deck, expansive lawn, inground irrigation and mature trees & gardens. Extensive exterior improvements include composite architectural siding, stained brick, black-trimmed windows, new front door, concrete walkway, soffit lighting, fascia & eaves. The attached garage and private driveway provide parking for 4 cars. Top-rated local schools- HVV JMS, OLS, Richview CI & Bishop Allen. Excellent location near Humbertown shopping, renowned golf clubs, Royal York subway, Hwy 401 & the future Eglinton LRT. An exceptional home in prestigious Humber Valley Village. (id:66096)
Property Details
MLS®
W13845918
Property Type
Single Family
Bedrooms
4
Beds (above / below)
4 above · 0 below
Bathrooms
3
Parking
4
Interior Size
2,250 ft²
Lot Size
65 × 130 ft (8,450 sq ft)
Frontage
65 ft
Basement
Finished, N/A
Heating
Forced air, Natural gas
Cooling
Central air conditioning
Garage
Attached Garage, Garage
Fireplace
Yes
Ownership
Freehold
Property Tax
$9,750/yr
Listed
37 days ago
Rooms
Ground level
Foyer
4.17 x 2.99 meters
Laundry room
2.3 x 2.08 meters
Family room
3.99 x 2.98 meters
Bedroom 4
3.05 x 3.29 meters
Lower level
Recreational, Games room
7.32 x 4.17 meters
Utility room
7.68 x 3.82 meters
Other
6.84 x 4.17 meters
Other
6.49 x 2.98 meters
Main level
Living room
8.24 x 4.17 meters
Features
Appliances
Central Vacuum
Flooring
Concrete, Tile, Hardwood
Foundation
Block
Exterior
Brick
Lot Features
Cul-de-sac, Carpet Free
Services
Water
Municipal water
Sewer
Sanitary sewer
Features and services as supplied by the listing brokerage.
Market Timing
Days on market
37d
Toronto (Edenbridge-Humber Valley) listings, avg age
45d
Price / ft²
$1,044
List price
$2.35M
Extended: 37 days on market, against an average age of 45 days across the listings currently for sale in this city
Market timing · days on market0 → 45d avg age of current listings
Extended · day 37
Homes here sell faster than most markets
Sold homes in this market spent an average of 33 days on the market over the past year, against a median of 48 days across the markets we publish.
Homes here sell below asking price
Homes in this market sold for an average of 94.6 percent of their asking price over the past year, below the 96.4 percent median across the markets we publish.
Haho
This 4-bed single family in Toronto (Edenbridge-Humber Valley) has been listed for 37 days, which is 8 days fresher than the city average of 45. Act while there is still low competition.
Estimate the monthly cashflow if you bought this home as a rental. Every figure below is an editable estimate. This is education only, not financial advice.
$
Enter the monthly rent you expect, or adjust our estimate.
$
$
$
$
Enter an estimated monthly rent to see the cashflow.
Estimates only, not a mortgage approval or financial advice. Rate, taxes, and allowances are assumptions you can edit above.
Dining room
3.79 x 3 meters
Kitchen
5.44 x 3.66 meters
Sitting room
3.87 x 3 meters
Second level
Primary Bedroom
4.85 x 3.61 meters
Bedroom 2
4.47 x 3.15 meters
Bedroom 3
3.33 x 2.79 meters
Room details as supplied by the listing brokerage. Dimensions are shown in the unit the listing states, and are approximate.