$3,598,000
Toronto
133 Pears Avenue, Toronto (Annex), Ontario, M5R1T3
This 3-bedroom, 4-bathroom condo in Toronto is for sale offering roughly 2,875 sq ft of space. It has been on the market 9 days, fresher than the Toronto average of 58 days.
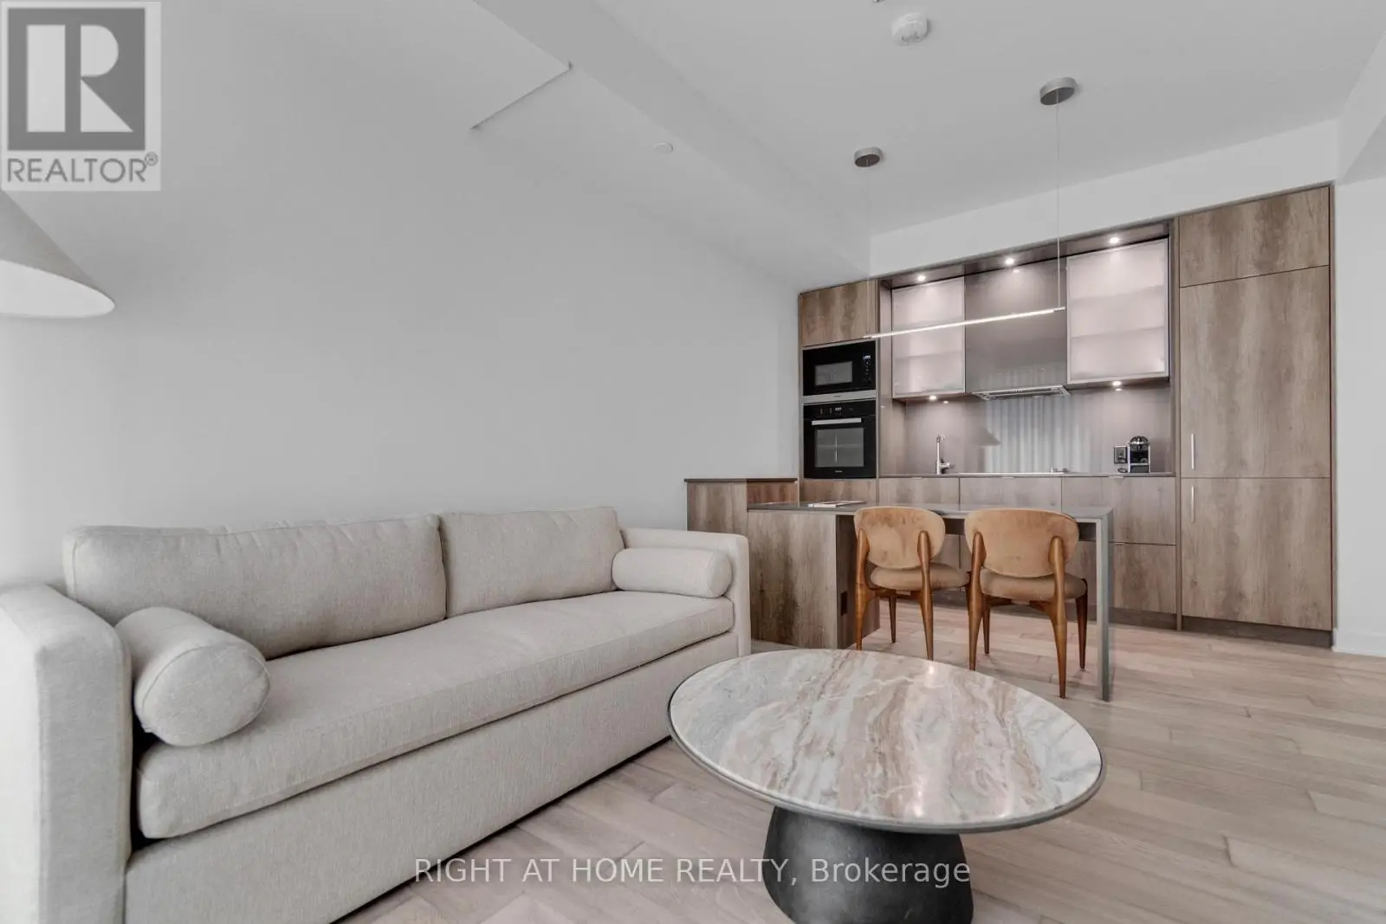
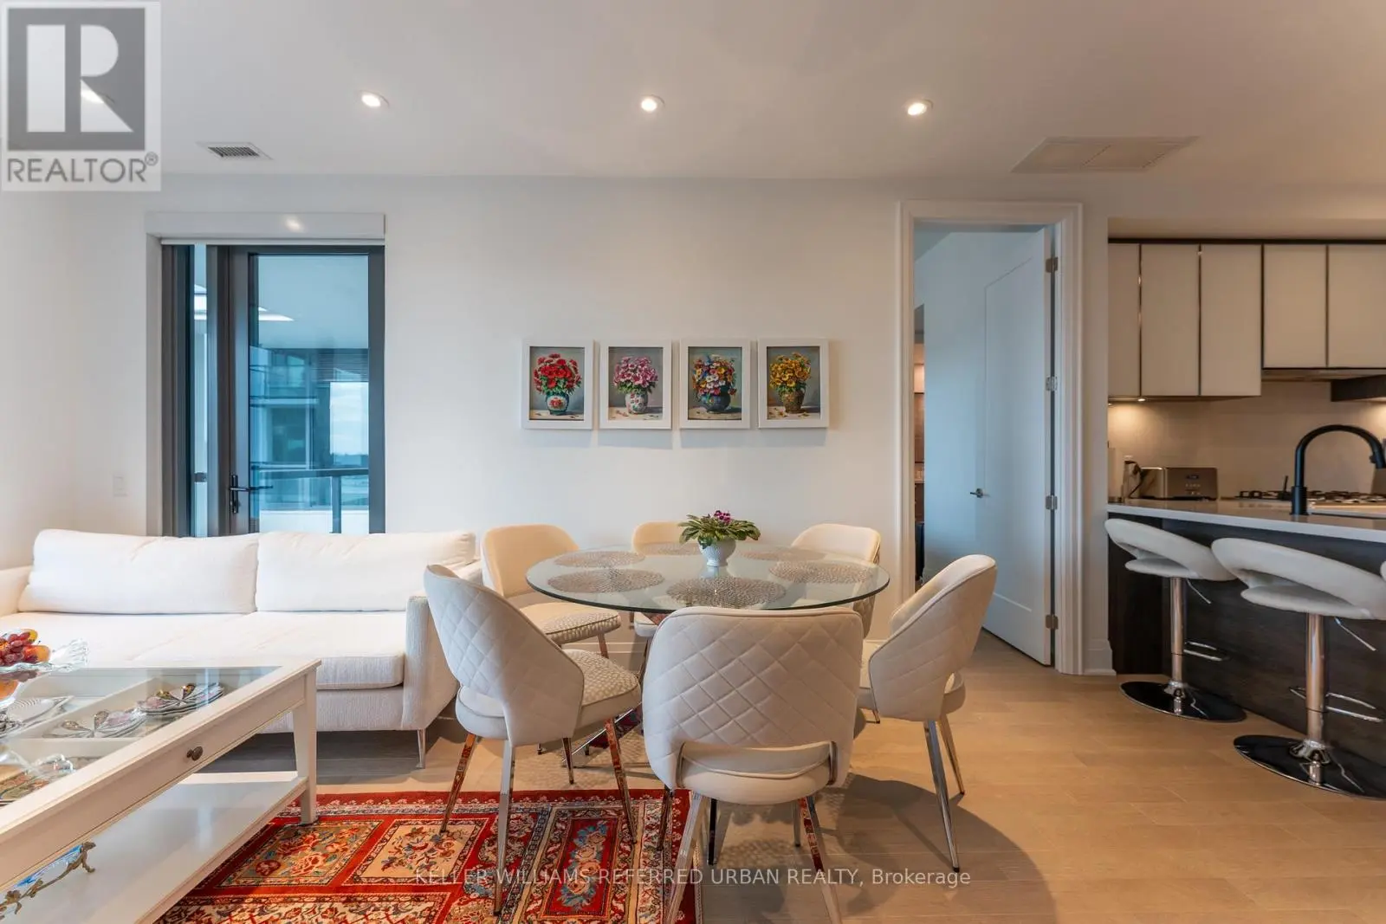
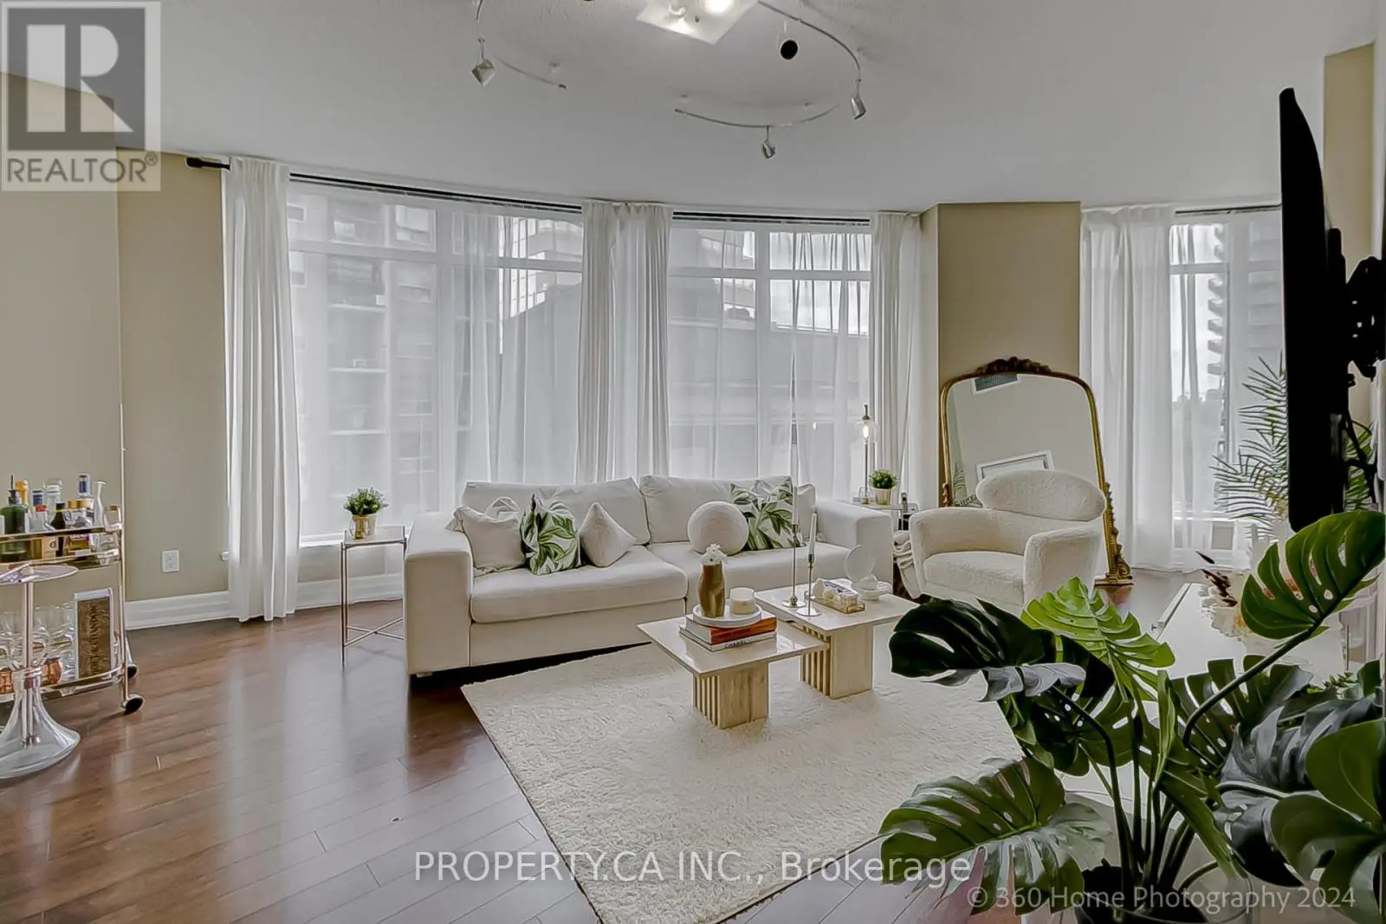
Tucked away on a private street between the charm of the Annex and the sophistication of Yorkville, 133 Pears Avenue offers the space and privacy of a house with the ease of condominium living. Beautifully appointed interiors designed by Gluckstein Design. A generous foyer with custom built-in closets sets an elegant tone, leading to a main floor designed for effortless entertaining. 10 foot ceilings & oak flooring frame the open concept living and dining areas, while a custom kitchen features a centre island and built in Miele appliances. A private elevator connects all four interior levels. The second floor is designed as home office leading to the primary retreat featuring a custom walk-in closet and a six piece ensuite with heated floors. A generous seating area complements the inviting primary bedroom, where a romantic gas fireplace creates a peaceful place to unwind, plus an intimate private balcony evoking the charm of a classic New York City townhouse. The third floor features an additional bedroom with a 4 piece and its own balcony. The large open family room has a bar area with a wine refrigerator, or could be configured into another bedroom with a 3 piece bathroom. Stairs lead to the sun filled rooftop terrace, where a gas firetable, barbecue and wood decking create the setting for outdoor dining and entertaining. The terrace is also plumbed for a future hot tub. The lower level includes a laundry room, and plenty of storage, with direct garage access to two conveniently located parking spaces ( with EV charger) . Full access to the amenities of 170 Avenue Road : 24-hour concierge service, indoor pool with whirlpool and private cabanas, gym, yoga room, party room with wet bar, media room, landscaped terrace and guest suite. (id:66096)
Room details as supplied by the listing brokerage. Dimensions are shown in the unit the listing states, and are approximate.
Features and services as supplied by the listing brokerage.
Active: 9 days on market, against an average age of 58 days across the listings currently for sale in this city
Homes here sell faster than most markets
Sold homes in this market spent an average of 33 days on the market over the past year, against a median of 48 days across the markets we publish.
Homes here sell below asking price
Homes in this market sold for an average of 94.6 percent of their asking price over the past year, below the 96.4 percent median across the markets we publish.
This 3-bed single family in Toronto (Annex) has been listed for 9 days, which is 49 days fresher than the city average of 58. Act while there is still low competition.
Approximate location — exact address confirmed upon showing
This home lists at $3,598,000, about 41.8× the local median household income of $86,000.
Carrying it typically needs a household income of about $702,815 (20% down, 25-yr amortization, stress-tested) — roughly 717% above the area median.
Source: Statistics Canada, 2021 Census (FSA M5R)
Pick a time that suits you. A verified local agent confirms within 24h.
Loading rates, 30-yr amortization
Cash Needed to Close
Rates via our partner mortgage brokers at iShopRates · Estimates only, not financial advice


Estimate the monthly cashflow if you bought this home as a rental. Every figure below is an editable estimate. This is education only, not financial advice.
Enter the monthly rent you expect, or adjust our estimate.
Enter an estimated monthly rent to see the cashflow.
Estimates only, not a mortgage approval or financial advice. Rate, taxes, and allowances are assumptions you can edit above.