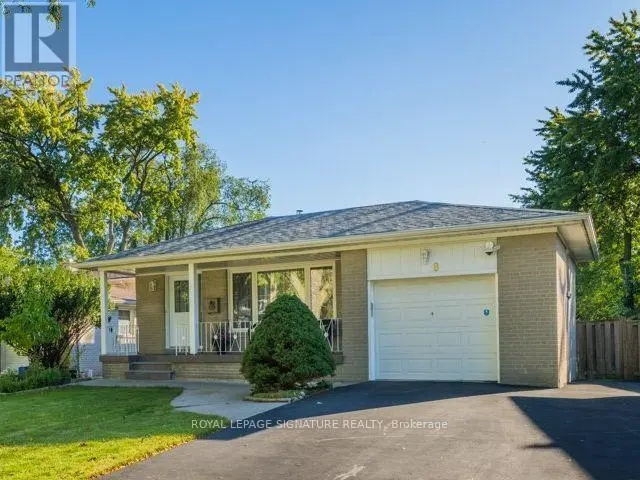
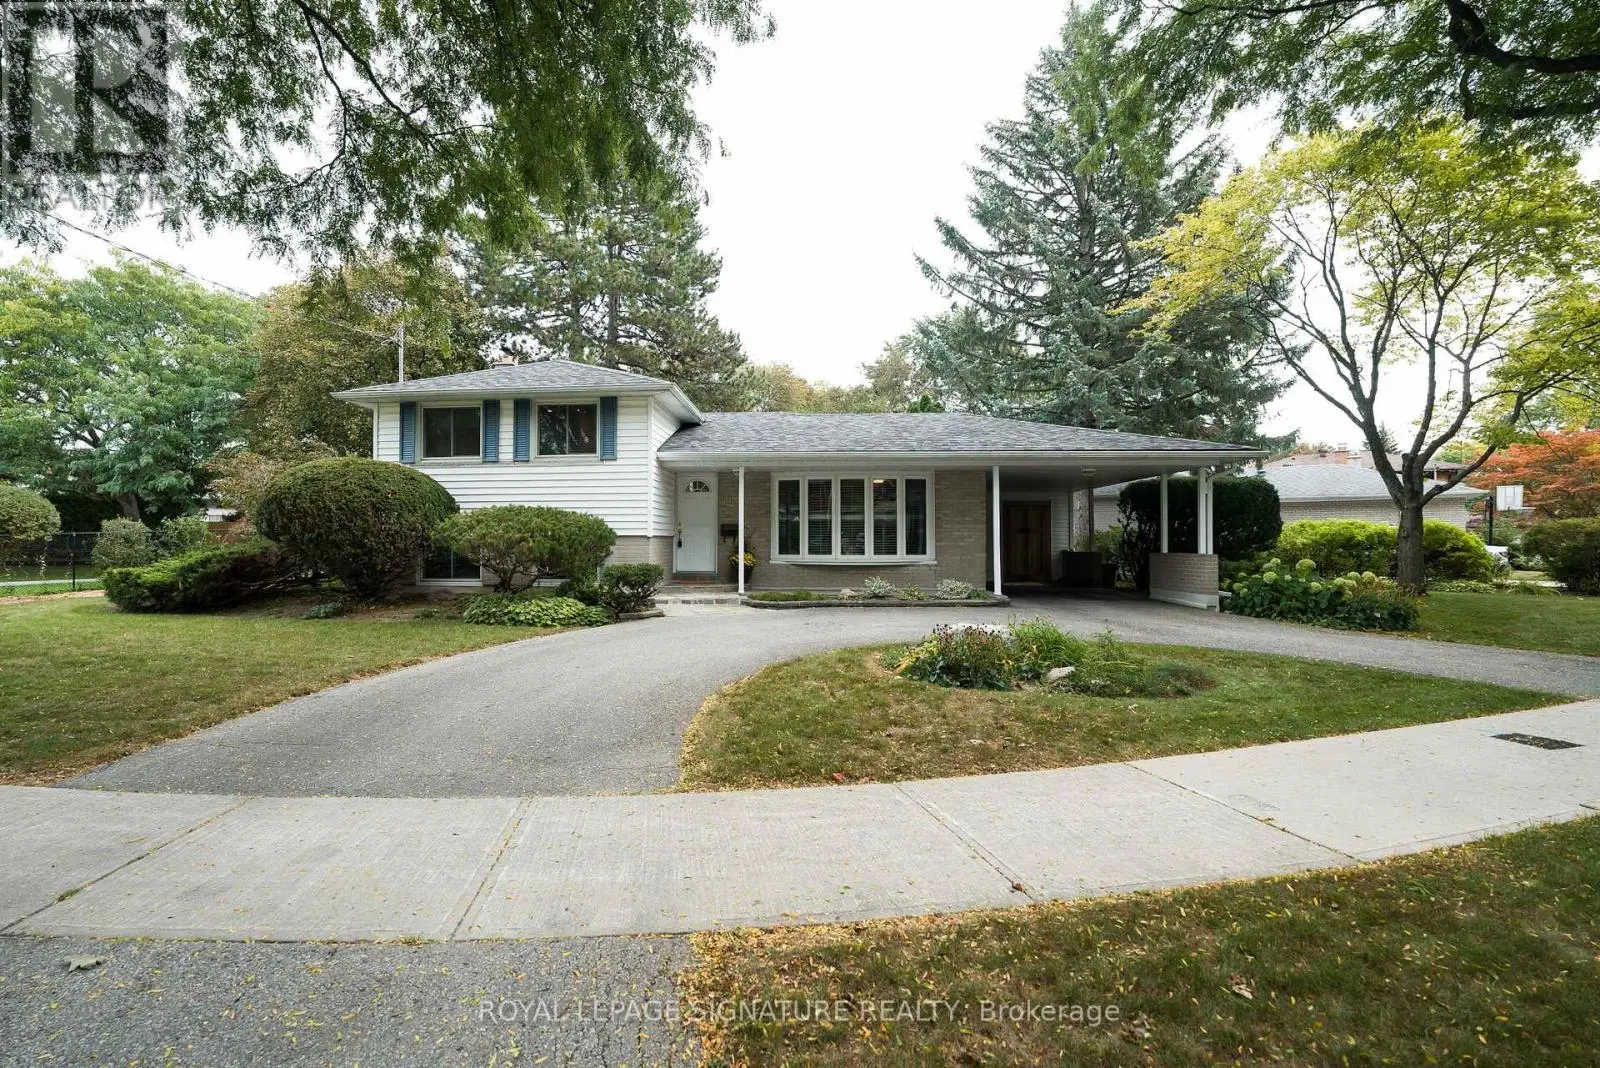
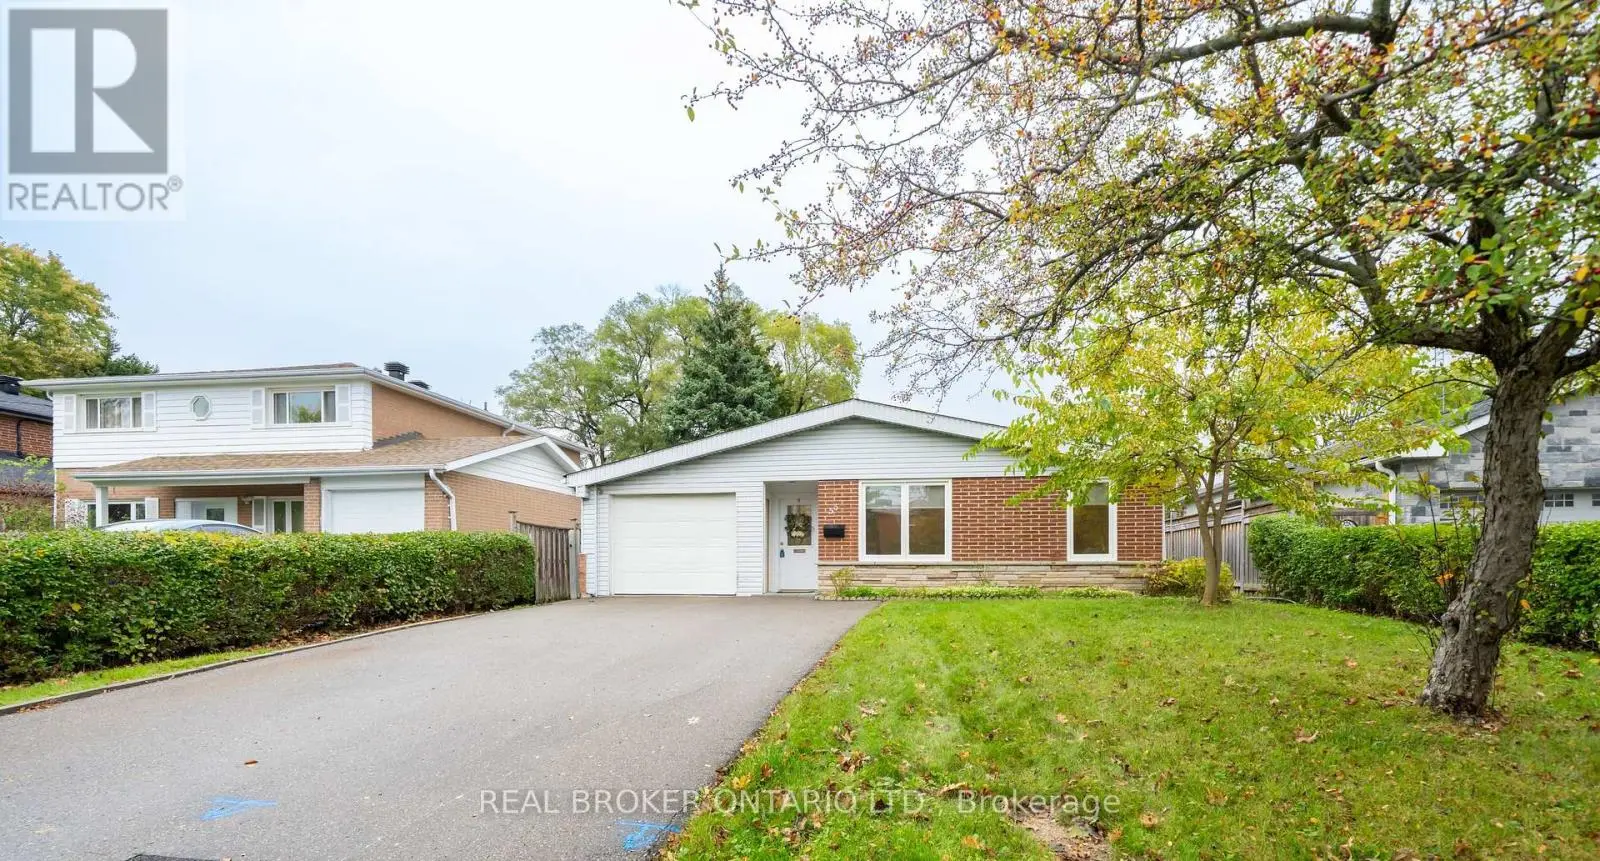
13 Clancy Drive, Toronto (Don Valley Village) - Single Family for Sale
13 Clancy Drive, Toronto (Don Valley Village), Ontario, M2J2V7
5 beds3 baths4 parking1,750 ft²30 × 120 ft (3,600 sq ft) lot sizeListed 13 days ago
Overview
This 5-bedroom, 3-bathroom home in Toronto is for sale offering roughly 1,750 sq ft of space. Listed at $1,099,000, it is attractively priced about 14% below the $1,278,000 median asking price in Toronto. It has been on the market 13 days, fresher than the Toronto average of 46 days.
WELCOME To 13 Clancy Drive! This Beautifully Maintained, Freshly Painted Five-Level Semi-Detached Home Sits In A Highly Desirable, And Quiet, Well-Established North York Neighborhood. Offering A Unique Multi-Level Layout With Spacious Living Areas, This Home Is Perfect For Growing Families, Multi-Generational Living, Or For Those Who Appreciate Additional Space And Flexibility. The bright And Functional Floor Plan Features Generous Principal Rooms, A Well-Appointed Kitchen With An Eat-In Area, Comfortable Bedrooms, And A Versatile Lower Level Ideal For A Family, Home Office, Recreation Area, Or Guest Suite. The Upper-Level Features Three Generously Sized Bedrooms And A Full Bathroom, Including A Primary Bedroom With An Additional Closet. The Main Living Area Features An Open-Concept Living And Dining Room, Creating A Welcoming Space For Everyday Living And Entertaining. A Few Steps Down, You Will Find A Bright And Inviting Family Room With A Gas Fireplace, Perfect For Cozy Winter Evenings And A Walkout To A Large Deck Overlooking The Backyard For Family BBQs In The Summer. An Additional Bedroom And A Full Bathroom On This Level Can Be Used As An Office Or Den, Or For Guests Or Extended Family. The Finished Basement Offers Excellent Flexibility, With Potential For Extended-Family Living Or Income Potential. It Features A Separate Entrance, A Spacious Living Area, One Bedroom With A Window, A Separate Eat-In Kitchen. Additional Highlights Includes Pot Lights Throughout, Parking For up to 4 Cars. Recent Upgrades Include A New Roof (2025) And An Owned Tankless Combi-Boiler For Hot Water (2026) And High-Velocity Forced-Air Heating. Close to Seneca Hill Public School, New Catholic Elementary School, Seneca College, College of Naturopathic Medicine, Parks, Shopping, Fairview Mall, Restaurants, , TTC, Don Mills Subway Station, Easy Access To Major Highways, 401, DVP, 404. Don't Miss This Exceptional Opportunity For Investment Or To Make it Your Forever Home (id:66096)
Features and services as supplied by the listing brokerage.
Market Timing
Days on market
13d
Toronto (Don Valley Village) listings, avg age
46d
Price / ft²
$628
List price
$1.10M
Active: 13 days on market, against an average age of 46 days across the listings currently for sale in this city
Market timing · days on market0 → 46d avg age of current listings
Active · day 13
Homes here sell faster than most markets
Sold homes in this market spent an average of 33 days on the market over the past year, against a median of 48 days across the markets we publish.
Homes here sell below asking price
Homes in this market sold for an average of 94.6 percent of their asking price over the past year, below the 96.4 percent median across the markets we publish.
Haho
This 5-bed single family in Toronto (Don Valley Village) has been listed for 13 days, which is 33 days fresher than the city average of 46. Act while there is still low competition.
Estimate the monthly cashflow if you bought this home as a rental. Every figure below is an editable estimate. This is education only, not financial advice.
$
Enter the monthly rent you expect, or adjust our estimate.
$
$
$
$
Enter an estimated monthly rent to see the cashflow.
Estimates only, not a mortgage approval or financial advice. Rate, taxes, and allowances are assumptions you can edit above.
4.8 x 3.24 meters
Bedroom 2
3.76 x 3.05 meters
Bedroom 3
3.28 x 2.7 meters
Room details as supplied by the listing brokerage. Dimensions are shown in the unit the listing states, and are approximate.