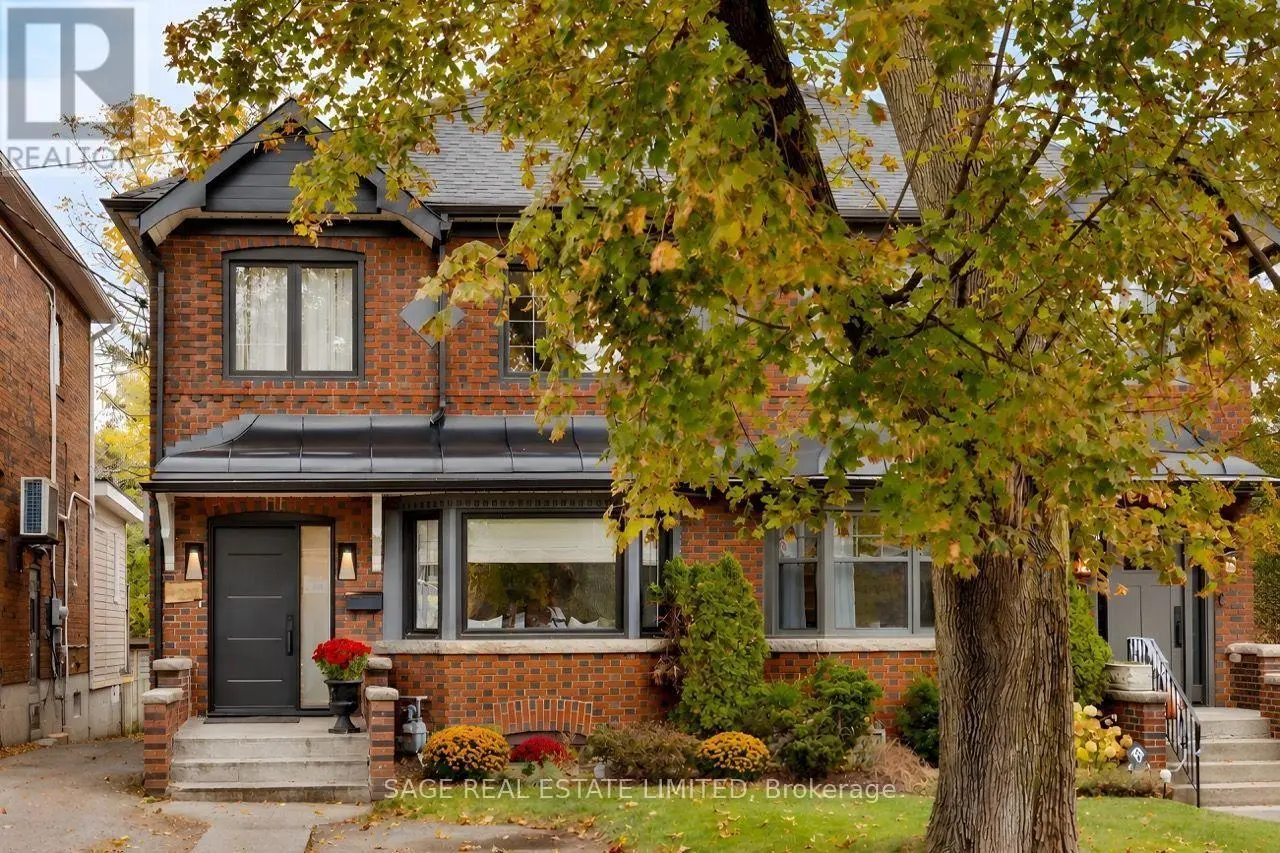
128 Montgomery Avenue, Toronto (Yonge-Eglinton) - Single Family for Sale
128 Montgomery Avenue, Toronto (Yonge-Eglinton), Ontario, M4R1E2
4 beds4 baths2 parking1,750 ft²19 × 110 ft (2,123 sq ft) lot sizeListed 24 days ago
Overview
This 4-bedroom, 4-bathroom home in Toronto is for sale offering roughly 1,750 sq ft of space. Its $2,095,000 asking price sits right in line with the $2,095,000 median in Toronto. It has been on the market 24 days, fresher than the Toronto average of 50 days.
Gorgeous, turnkey contemporary detached home in the heart of Yonge & Eglinton, situated in the highly sought-after Allenby neighbourhood & within walking distance of top-rated schools incl. Allenby Jr. P.S., North Toronto C.I., & St. Clement's School. Custom-built & beautifully renovated, this exceptional residence offers approx. 2,400 sq. ft. of living space incl. LL with 3+1 bdrms., 4 baths., & 1 legal front yard parking and 1 at back for smaller car. The open-concept main level features soaring ceilings (just under 10 ft.), white oak engineered hardwood flooring, custom millwork, architectural windows, & abundant natural light. Generous living & dining areas flow seamlessly into the designer kitchen with quartz countertops, custom cabinetry, breakfast island, Sub-Zero fridge, & Wolf gas range. A direct W/O leads to the professionally landscaped private backyard with multiple areas for al fresco dining, entertaining, family gatherings, & quiet relaxation.The upper level features a spacious primary retreat with custom built-in wardrobes & a spa-inspired 5-pc ensuite with a Victoria + Albert freestanding soaker tub, glass-enclosed shower, skylight. Two add'l bdrms. provide comfortable accommodations, incl. one with its own private ensuite. Convenient 2nd-floor laundry enhances everyday living.The finished lower level offers exceptional versatility with a spacious rec room/gym, flexible 4th bdrm., 3-pc bath., abundant storage, & a cold room that could easily be converted into a future wine cellar. Perfectly positioned steps to Eglinton Park & within walking distance of the vibrant shops, cafes, restaurants of Yonge & Eglinton, incl. PAI, Stock Bar, Sip Wine Bar, Bready, Paris Baguette, Mandy's, La Vecchia, Healthy Planet, Grazie Ristorante, & Mizzica Gelateria & Cafe. Convenient access to the TTC & Eglinton Crosstown LRT. Modern comfort, residential tranquillity, & exceptional urban convenience come together in one of Toronto's most desirable family neighbourhoods. (id:66096)
Features and services as supplied by the listing brokerage.
Market Timing
Days on market
24d
Toronto (Yonge-Eglinton) listings, avg age
50d
Price / ft²
$1,197
List price
$2.10M
Extended: 24 days on market, against an average age of 50 days across the listings currently for sale in this city
Market timing · days on market0 → 50d avg age of current listings
Extended · day 24
Homes here sell faster than most markets
Sold homes in this market spent an average of 33 days on the market over the past year, against a median of 48 days across the markets we publish.
Homes here sell below asking price
Homes in this market sold for an average of 94.6 percent of their asking price over the past year, below the 96.4 percent median across the markets we publish.
Haho
This 4-bed single family in Toronto (Yonge-Eglinton) has been listed for 24 days, which is 26 days fresher than the city average of 50. Act while there is still low competition.
Estimate the monthly cashflow if you bought this home as a rental. Every figure below is an editable estimate. This is education only, not financial advice.
$
Enter the monthly rent you expect, or adjust our estimate.
$
$
$
$
Enter an estimated monthly rent to see the cashflow.
Estimates only, not a mortgage approval or financial advice. Rate, taxes, and allowances are assumptions you can edit above.
$9,031.25/yr
Listed
24 days ago
3.78 x 1.19 meters
Room details as supplied by the listing brokerage. Dimensions are shown in the unit the listing states, and are approximate.