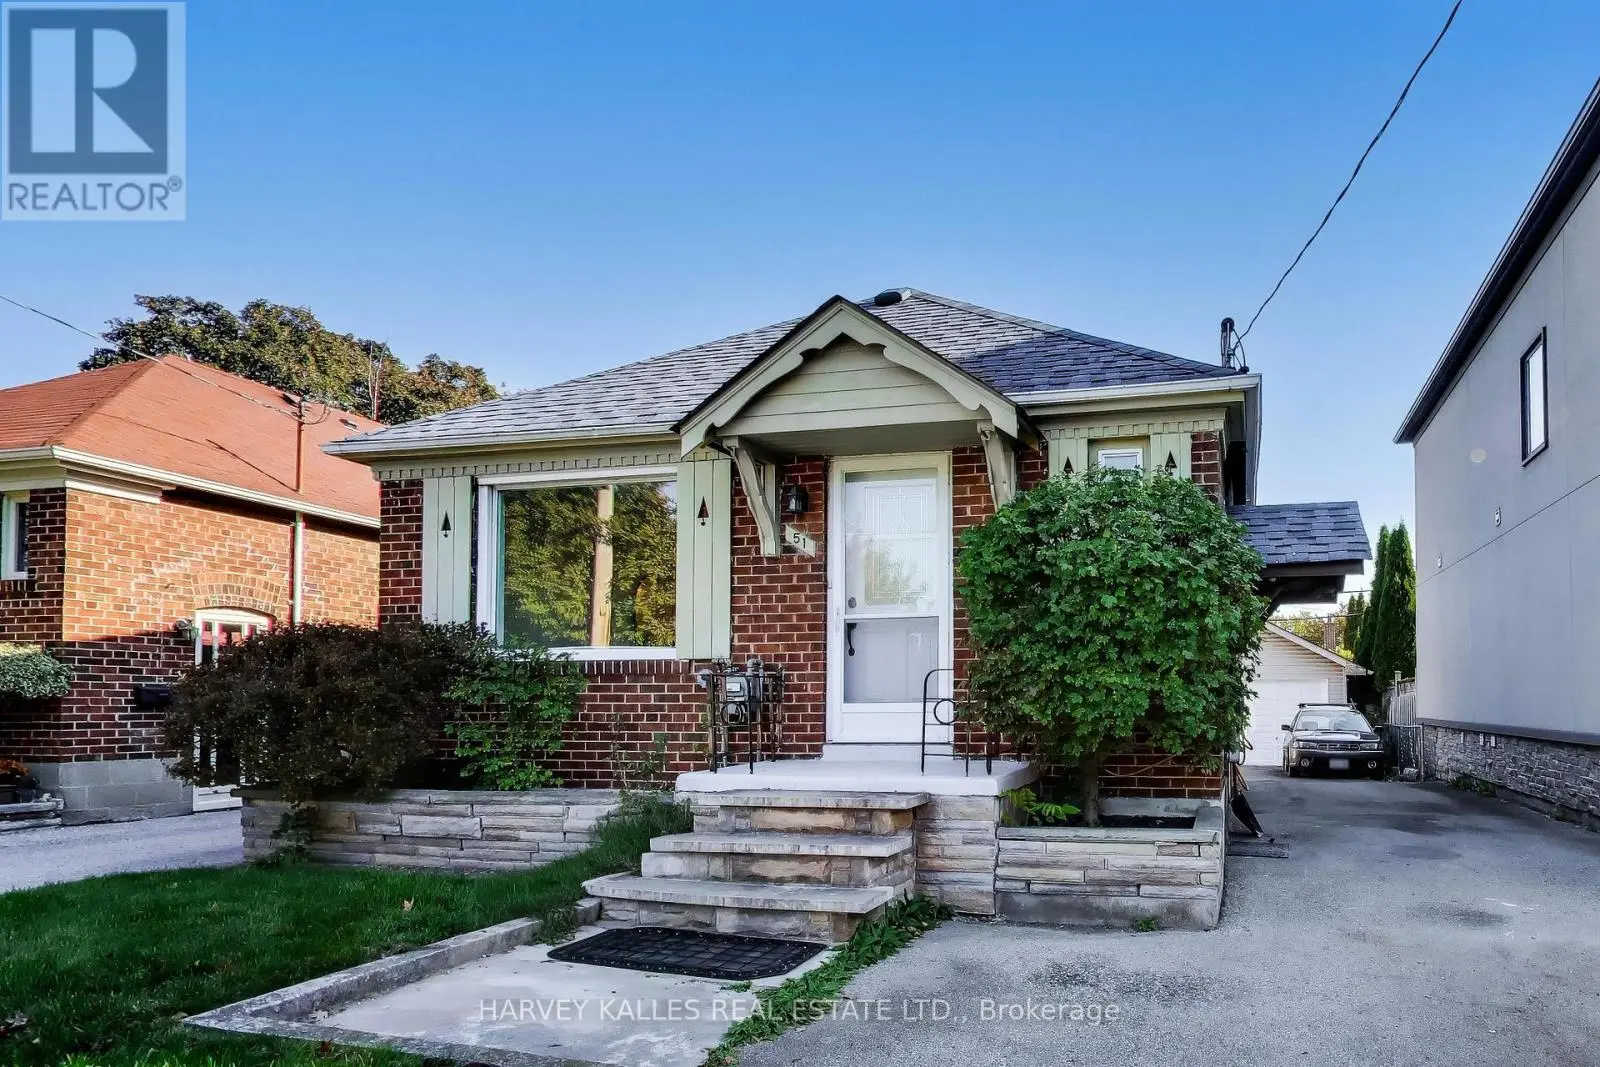
1187 Islington Avenue, Toronto (Stonegate-Queensway) - Single Family for Sale
1187 Islington Avenue, Toronto (Stonegate-Queensway), Ontario, M8Z4S8
5 beds5 baths4 parking2,250 ft²33 × 110 ft (3,663 sq ft) lot sizeListed 9 days ago
Overview
This 5-bedroom, 5-bathroom home in Toronto is for sale offering roughly 2,250 sq ft of space. It has been on the market 9 days, fresher than the Toronto average of 50 days.
Stunning 4-bedroom, 5-bathroom, 2,427 SQ FT detached home with a garage and a fully legal basement apartment. It's perfectly designed with incredible attention to detail. Impeccable layout with 10 foot ceilings on the main floor and basement, and 9 foot ceilings on the 2nd floor. Set on a 33x110ft lot among multi-million-dollar estates, parks, trails, and top schools-just a 2-minute walk to Islington Subway station and Bloor Street dining, cafes, and shops. An interlocked driveway leads to striking modern architecture highlighted by expansive windows, linear wall sconces, and a massive 3.5-by-9-foot heavy-duty aluminium front door. Soaring foyer with heated tile flooring and a generous built-in coat closet with integrated LED lights. The dining room is beautifully framed by a built-in wine cabinet and storage with 9-foot aluminium and glass doors, and ambient LED illumination. Massive kitchen with heat- and stain-proof sintered stone island, counters, backsplash and hood surround. Bosch 36-inch cooktop, integrated dishwasher and wall oven/microwave, plus a 36-inch integrated Dacor fridge. Family room with a Napoleon fireplace in a sintered stone surround, LED shelving, and a 20ft window wall overlooking a 3-zone backyard with a raised deck, lawn, and shaded lower patio. Primary suite offers a walk-in closet with 9ft glass doors, integrated LED illumination and speciality features like this retractable mirror. 5-piece spa ensuite with dual vanities, smart bidet toilet, freestanding tub, and glass shower with 6 body jets. Upper laundry features sage green millwork, LG washer/dryer, and pull-out hanging rods. Three additional queen-sized bedrooms each have direct bath access. The legal 1-bed, 1-bath walkout basement suite offers income potential or extended living, complete with a modern 2-tone kitchen with quartz countertops and backsplash, an integrated fridge and dishwasher and a 30-inch Samsung stove. Live your best life at 1187 Islington Ave. (id:66096)
Property Details
MLS®
W14118336
Property Type
Single Family
Bedrooms
5
Beds (above / below)
4 above · 1 below
Bathrooms
5
Half Baths
1
Parking
4
Interior Size
2,250 ft²
Lot Size
33 × 110 ft (3,663 sq ft)
Frontage
33 ft
Storeys
2
Basement
Finished, Apartment in basement, Separate entrance, Walk out, N/A, N/A, N/A
Heating
Forced air, Natural gas
Cooling
Central air conditioning
Garage
Garage
Fireplace
Yes
Ownership
Freehold
Rooms
Main level
Foyer
1.83 x 1.45 meters
Living room
4.69 x 3.8 meters
Dining room
5.07 x 3.56 meters
Family room
4.85 x 3.63 meters
Kitchen
4.85 x 3.53 meters
Basement
Living room
5.92 x 4.01 meters
Dining room
5.92 x 4.01 meters
Kitchen
5.91 x 4.01 meters
Bedroom
3.2 x 2.74 meters
Laundry room
2.06 x 1.93 meters
Features
Appliances
Washer, Refrigerator, Dishwasher, Stove, Oven, Dryer, Microwave, Cooktop, Oven - Built-In, Hood Fan, Garage door opener, Garage door opener remote(s), Water Heater
Flooring
Tile, Hardwood, Vinyl
Foundation
Block, Poured Concrete
Exterior
Brick Veneer
Lot Features
Lighting, Dry, Paved yard, Carpet Free, Sump Pump, In-Law Suite
Services
Water
Municipal water
Sewer
Sanitary sewer
Utilities
Sewer, Electricity, Cable
Features and services as supplied by the listing brokerage.
Market Timing
Days on market
9d
Toronto (Stonegate-Queensway) listings, avg age
50d
Price / ft²
$1,000
List price
$2.25M
Active: 9 days on market, against an average age of 50 days across the listings currently for sale in this city
Market timing · days on market0 → 50d avg age of current listings
Active · day 9
Homes here sell faster than most markets
Sold homes in this market spent an average of 33 days on the market over the past year, against a median of 48 days across the markets we publish.
Homes here sell below asking price
Homes in this market sold for an average of 94.6 percent of their asking price over the past year, below the 96.4 percent median across the markets we publish.
Haho
This 5-bed single family in Toronto (Stonegate-Queensway) has been listed for 9 days, which is 41 days fresher than the city average of 50. Act while there is still low competition.
Estimate the monthly cashflow if you bought this home as a rental. Every figure below is an editable estimate. This is education only, not financial advice.
$
Enter the monthly rent you expect, or adjust our estimate.
$
$
$
$
Enter an estimated monthly rent to see the cashflow.
Estimates only, not a mortgage approval or financial advice. Rate, taxes, and allowances are assumptions you can edit above.
Property Tax
$5,007/yr
Listed
9 days ago
Second level
Primary Bedroom
4.9 x 3.96 meters
Bedroom 2
4.57 x 2.91 meters
Bedroom 3
4.11 x 3.05 meters
Bedroom 4
3.96 x 2.9 meters
Laundry room
1.71 x 1.61 meters
Room details as supplied by the listing brokerage. Dimensions are shown in the unit the listing states, and are approximate.