103 Aylesworth Avenue, Toronto (Birchcliffe-Cliffside) - Single Family for Sale
103 Aylesworth Avenue, Toronto (Birchcliffe-Cliffside), Ontario, M1N2J7
7 beds4 baths4 parking2,750 ft²157 × 117 ft (18,385 sq ft) lot sizeListed 8 days ago
Overview
This 7-bedroom, 4-bathroom home in Toronto is for sale offering roughly 2,750 sq ft of space. It has been on the market 8 days, fresher than the Toronto average of 46 days.
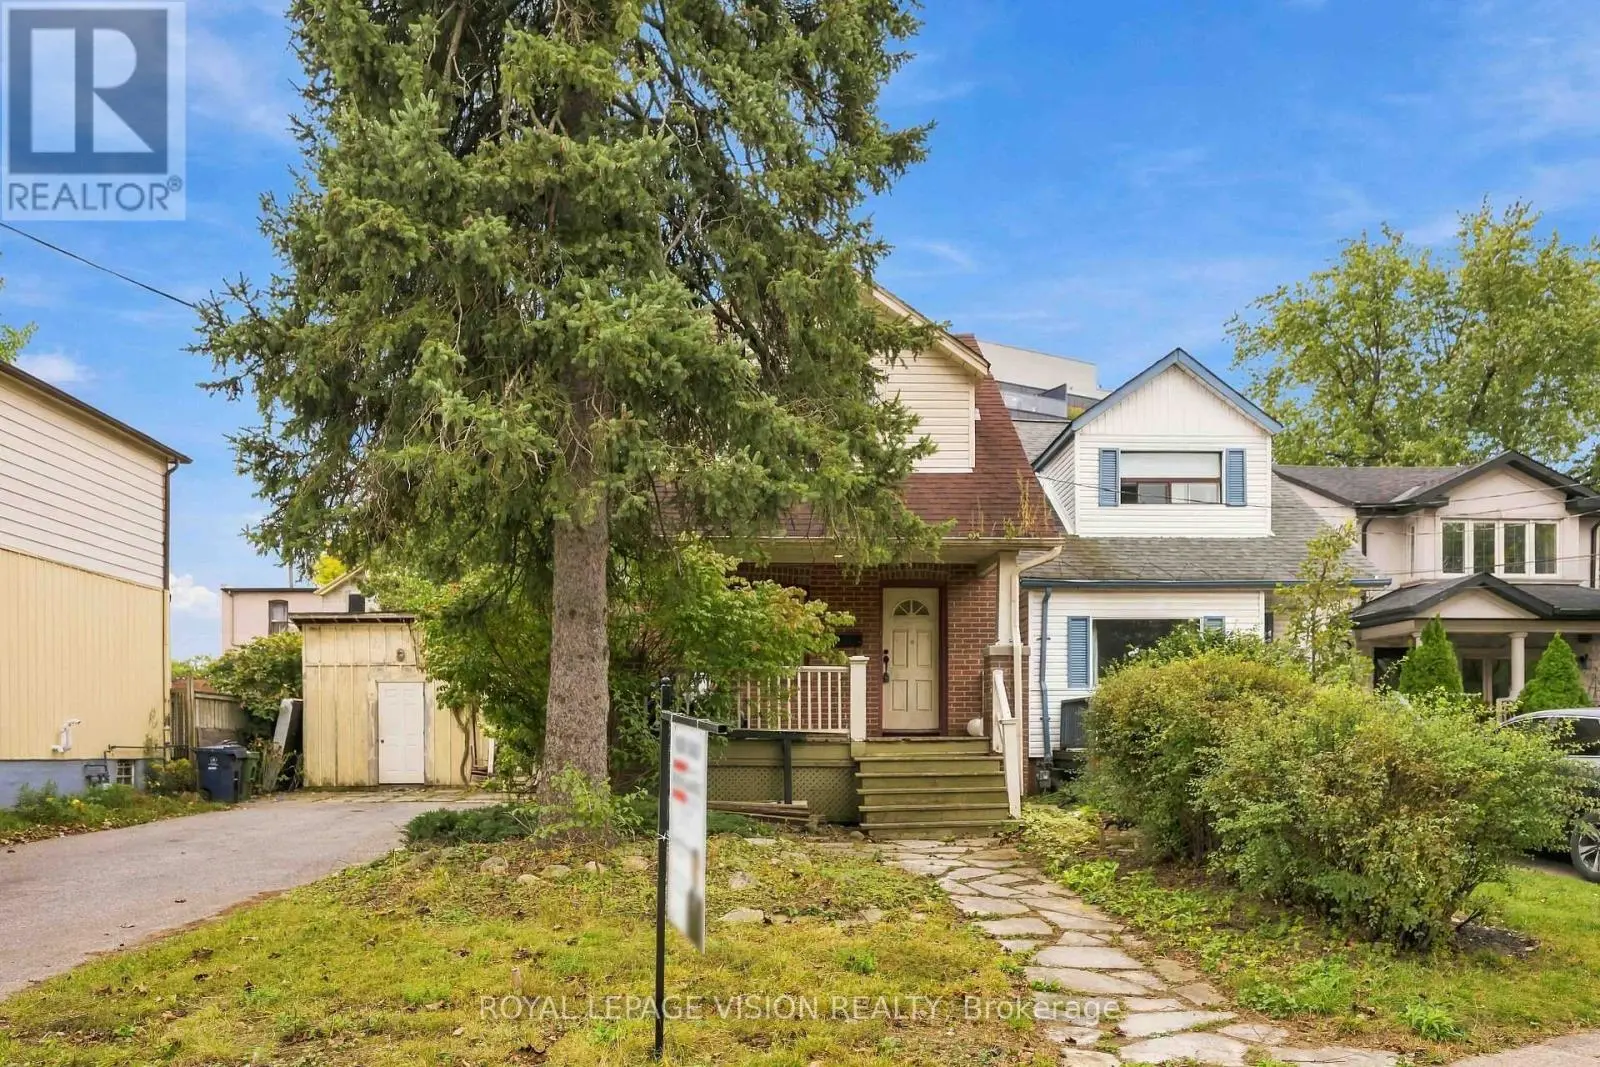
*Renovated Custom-Built Home plus potential Building Lot * 7 Total Bedrooms **The 1000 sq ft (approx) premium 2 Bedroom Bsmt Apt has excellent income potential with New (2025) Open Concept Kitchen, 4 Piece Washroom, Living & Dining Areas, Separate Laundry Area, Front Driveway Entrance & off street parking * Home sits on a irregular lot & NOT on a corner * A Rare Find *Newer Oak Hardwood Floors * LED Lighting & 3 Skylights * Upper Balcony overlooks Living Rm with 16' Soaring Cathedral Ceilings, Skylight & Fireplace ** Newly renovated (2023) Main Floor Open Concept Kitchen with Island, High End Cabinets, Quartz Countertops , S/S Appliances,, Overlooks Lrg Breakfast Area and Sunken Family Room with Vaulted Ceiling, Skylight & Entrance to 4 Car Driveway *Main Floor Laundry * Separate Dining Room * Main Floor Bedroom/Office *New (2025) Main Upper Bathroom with 12' Ceiling, Skylight, Large Format Porcelain Tub Surround, Quartz Counter Topped Off with LED steam free Mirror with Blue Tooth * Primary Bdrm has Walk-In Closet, Newly Remodeled Ensuite, 6' Soaker Tub, New Cabinetry & LED Steam Free Mirror * Remaining Upper Bedrooms have Vaulted Ceilings, Lrg Closets & will fit Queen Size Beds ** NOTE: Large Extended Family or Builders Dream has potential of Separate Lots, Front Garden Suite For Growing Family or Extra Income *Close to GO Train, Kingston Rd. Shops & Restaurants, Close to The Danforth, & Short Drive to Bluffers Park with Sandy Beach * New 3 Ton Air Conditioning Unit(2026) *Newer Soffit, Facia , Downspouts, Leaf Guards (2020)* Driveway (2021) * Full 2 x 12 Roof Construction, Shingles 2018 *Garden Shed, * 2 Fridges, 2 Stoves, 2 Dishwashers, Washer/ Dryer *B/in Microwave, Window Coverings, ELFs *Too Many Features To Mention here ***A MUST, MUST See!! ***Don't Miss it!!! (id:66096)
Property Details
MLS®
E14120984
Property Type
Single Family
Bedrooms
7
Beds (above / below)
5 above · 2 below
Bathrooms
4
Half Baths
1
Parking
4
Interior Size
2,750 ft²
Lot Size
157 × 117 ft (18,385 sq ft)
Frontage
157 ft
Storeys
2
Basement
Apartment in basement, Separate entrance, Walk-up, N/A, N/A, N/A
Heating
Forced air, Natural gas, Wood
Cooling
Central air conditioning
Garage
No Garage
Fireplace
Yes
Ownership
Freehold
Rooms
Ground level
Living room
5.49 x 3.48 meters
Kitchen
5.76 x 5.18 meters
Family room
5.6 x 4.01 meters
Dining room
3.22 x 3.53 meters
Bedroom 5
3.53 x 2.53 meters
Bathroom
2.36 x 1.99 meters
Basement
Kitchen
4.87 x 3.11 meters
Living room
4.85 x 3.18 meters
Bedroom
4.23 x 2.5 meters
Bedroom
3.15 x 2.87 meters
Features
Appliances
Dishwasher, Microwave, Two stoves, Window Coverings, Water Heater - Tankless, Water Heater, Two Refrigerators
Flooring
Hardwood
Foundation
Block, Concrete
Exterior
Wood, Brick
Services
Water
Municipal water
Sewer
Sanitary sewer
Features and services as supplied by the listing brokerage.
Market Timing
Days on market
8d
Toronto (Birchcliffe-Cliffside) listings, avg age
46d
Price / ft²
$582
List price
$1.60M
Active: 8 days on market, against an average age of 46 days across the listings currently for sale in this city
Market timing · days on market0 → 46d avg age of current listings
Active · day 8
Homes here sell faster than most markets
Sold homes in this market spent an average of 33 days on the market over the past year, against a median of 48 days across the markets we publish.
Homes here sell below asking price
Homes in this market sold for an average of 94.6 percent of their asking price over the past year, below the 96.4 percent median across the markets we publish.
Haho
This 7-bed single family in Toronto (Birchcliffe-Cliffside) has been listed for 8 days, which is 38 days fresher than the city average of 46. Act while there is still low competition.
Estimate the monthly cashflow if you bought this home as a rental. Every figure below is an editable estimate. This is education only, not financial advice.
$
Enter the monthly rent you expect, or adjust our estimate.
$
$
$
$
Enter an estimated monthly rent to see the cashflow.
Estimates only, not a mortgage approval or financial advice. Rate, taxes, and allowances are assumptions you can edit above.
Property Tax
$4,849.4/yr
Listed
8 days ago
Eating area
2.7 x 2.32 meters
Second level
Primary Bedroom
3.99 x 3.64 meters
Bedroom 2
3.55 x 3.03 meters
Bedroom 3
3.19 x 2.84 meters
Bedroom 4
3.18 x 3.56 meters
Room details as supplied by the listing brokerage. Dimensions are shown in the unit the listing states, and are approximate.