10 Weatherstone Crescent, Toronto (Bayview Woods-Steeles) - Single Family for Sale
10 Weatherstone Crescent, Toronto (Bayview Woods-Steeles), Ontario, M2H1C2
4 beds3 baths6 parking2,250 ft²50 × 120 ft (6,000 sq ft) lot sizeListed Today
Overview
This 4-bedroom, 3-bathroom home in Toronto is for sale offering roughly 2,250 sq ft of space. Listed at $1,100,000, it is attractively priced about 21% below the $1,398,000 median asking price in Toronto. It has been on the market 0 days, fresher than the Toronto average of 38 days.
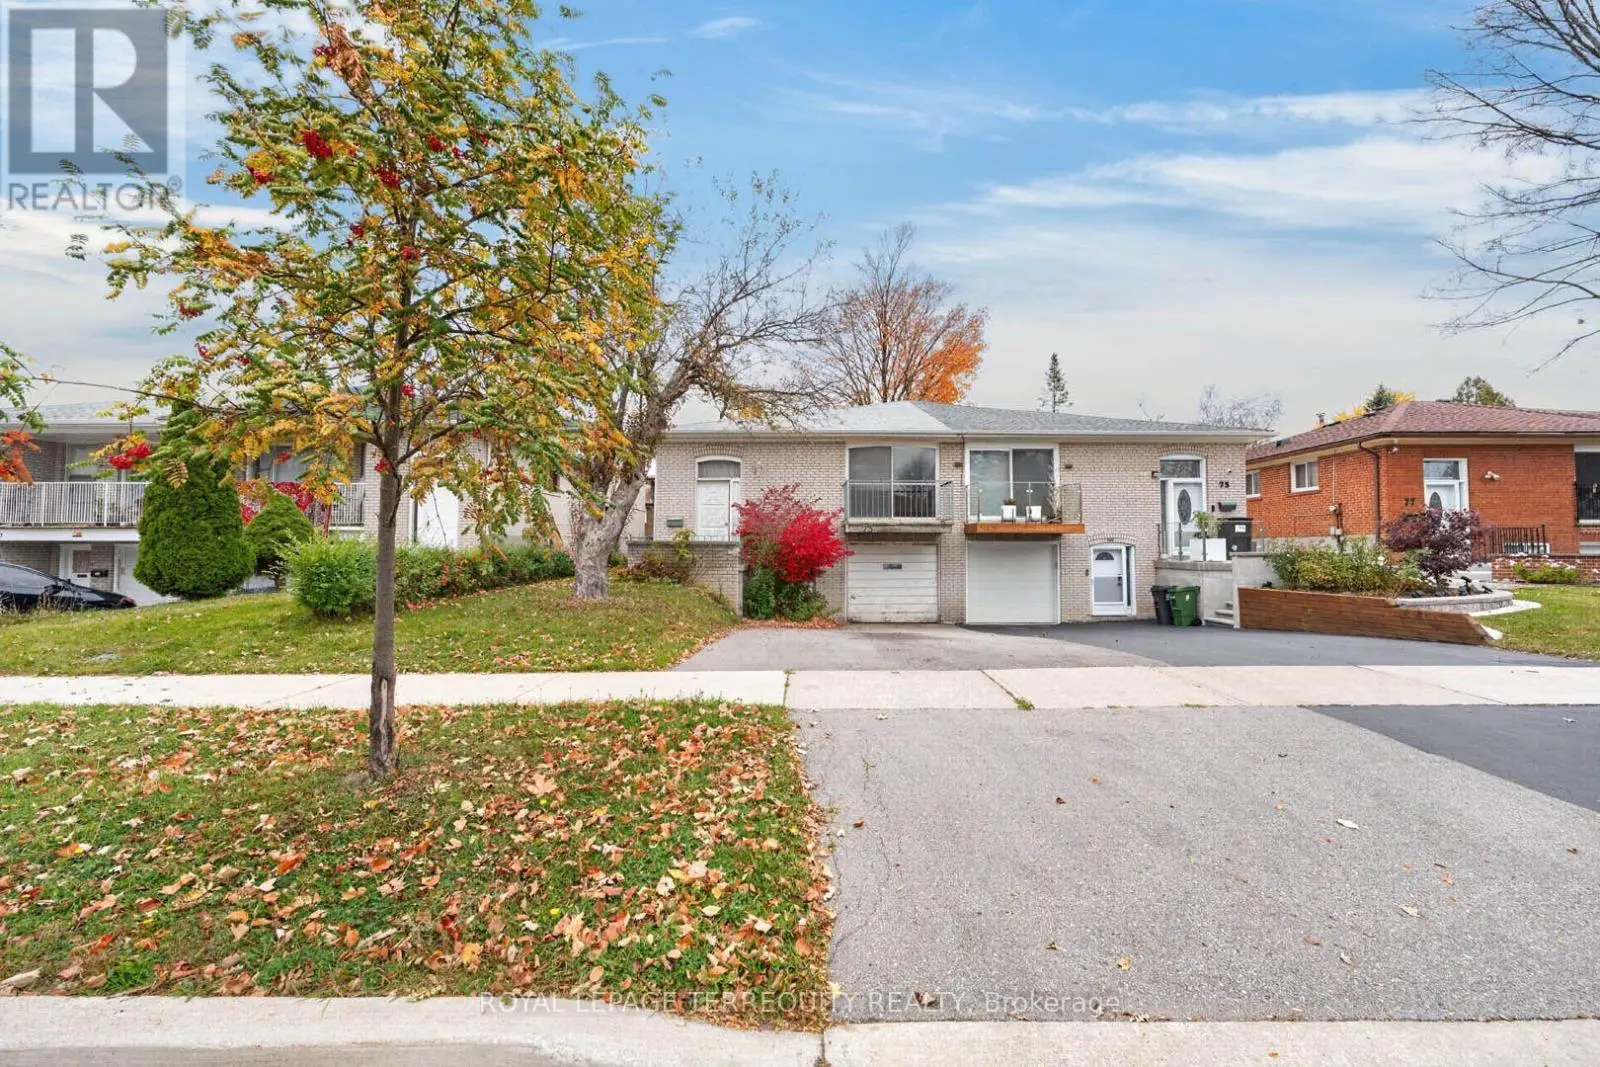
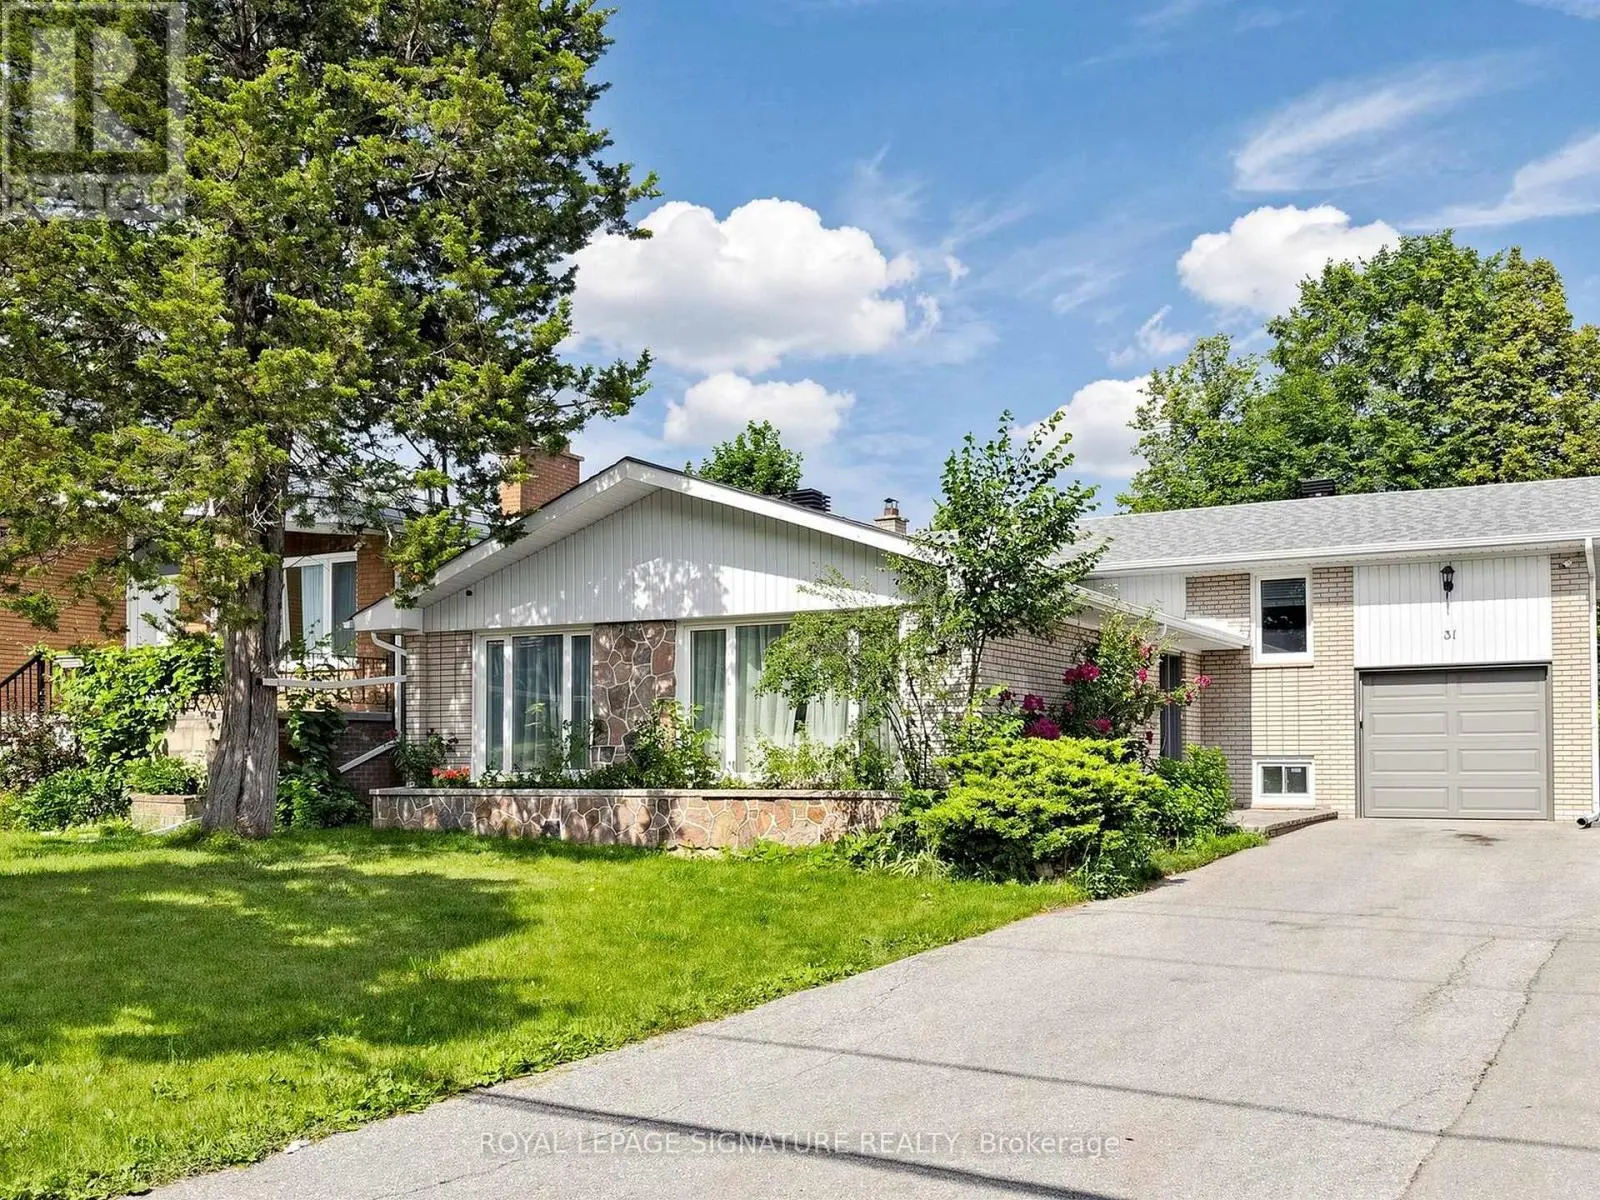
Desirable school districts : A.Y Jackson Secondary School & Zion Heights Middle School ---------------- Newly and Completely interior Stylish-RENOVATED(SPENT $$$$ OVER $160K. In 2026) ------------- Spacious 4-level back-split backing onto OPEN GREEN SPACE -------------- Nestled in the highly sought after Bayview Woods-Steeles community! Over $160K(2026) spent on renovations --------- B--E-A-U-T-I-F-U-L & STYLISH home, offering approximately 3,200 sq. ft. of total living space, including 2,292 sq. ft. above grade + 902 sq. ft. in the basement + large crawl space for extra storage. Beautifully updated throughout with new flooring, modern potlights, stylish finishes, and renovated kitchen and bathrooms. The bright and spacious main level features an inviting living room with large windows, a formal dining area, and a stunning new kitchen complete with brand-new stainless steel appliances, large-format tile backsplash, sleek cabinetry, and under-cabinet lighting. A skylight brings natural light into the central living space, while contemporary glass stair railings add a modern touch. The upper level offers three generously sized bedrooms, including a spacious primary retreat with a 3-piece ensuite. The ground-level lower floor features a fourth bedroom and an expansive family room and walkout to the backyard, along with a separate entrance for added convenience and flexibility. The finished basement provides a large recreation room, perfect for entertaining, a home gym, or additional family living space. Top ranked schools (A.Y. Jackson Secondary School and Zion Heights Middle School). Just minutes to TTC, Old Cummer GO Station, Don Valley ravine trails, parks, shopping plazas, supermarkets, libraries, community centres, and Hwy 404. A beautifully renovated, move-in-ready home offering generous living space, a versatile multi-level layout, and an exceptional location. Move in and enjoy! (id:66096)
Property Details
MLS®
C14157120
Property Type
Single Family
Zoning
Residential
Bedrooms
4
Beds (above / below)
4 above · 0 below
Bathrooms
3
Half Baths
1
Parking
6
Interior Size
2,250 ft²
Lot Size
50 × 120 ft (6,000 sq ft)
Frontage
50 ft
Basement
Finished, N/A
Heating
Forced air, Natural gas
Cooling
Central air conditioning
Garage
Attached Garage, Garage
Fireplace
Yes
Ownership
Freehold
Rooms
Main level
Living room
4.29 x 3.95 meters
Dining room
3.52 x 3.54 meters
Kitchen
3.19 x 5.53 meters
Upper Level
Bedroom
3.54 x 4.28 meters
Bedroom 2
4.1 x 3.28 meters
Bedroom 3
3.3 x 2.89 meters
Ground level
Bedroom 4
3.37 x 2.91 meters
Family room
8.52 x 3.9 meters
Basement
Recreational, Games room
Features
Appliances
Washer, Refrigerator, Central Vacuum, Dishwasher, Stove, Dryer, Microwave
Flooring
Hardwood, Laminate, Linoleum
Foundation
Unknown
Exterior
Brick
Lot Features
Backs on greenbelt, Carpet Free
Services
Water
Municipal water
Sewer
Sanitary sewer
Utilities
Sewer, Electricity
Features and services as supplied by the listing brokerage.
Market Timing
Days on market
0d
Toronto (Bayview Woods-Steeles) listings, avg age
38d
Price / ft²
$489
List price
$1.10M
Just listed: 0 days on market, against an average age of 38 days across the listings currently for sale in this city
Market timing · days on market0 → 38d avg age of current listings
Just listed · day 0
Homes here sell faster than most markets
Sold homes in this market spent an average of 33 days on the market over the past year, against a median of 48 days across the markets we publish.
Homes here sell below asking price
Homes in this market sold for an average of 94.6 percent of their asking price over the past year, below the 96.4 percent median across the markets we publish.
Haho
This 4-bed single family in Toronto (Bayview Woods-Steeles) has been listed for 0 days, which is 38 days fresher than the city average of 38. Act while there is still low competition.
Estimate the monthly cashflow if you bought this home as a rental. Every figure below is an editable estimate. This is education only, not financial advice.
$
Enter the monthly rent you expect, or adjust our estimate.
$
$
$
$
Enter an estimated monthly rent to see the cashflow.
Estimates only, not a mortgage approval or financial advice. Rate, taxes, and allowances are assumptions you can edit above.
Property Tax
$7,013.23/yr
Listed
Today
6.95 x 5.75 meters
Laundry room
Room details as supplied by the listing brokerage. Dimensions are shown in the unit the listing states, and are approximate.