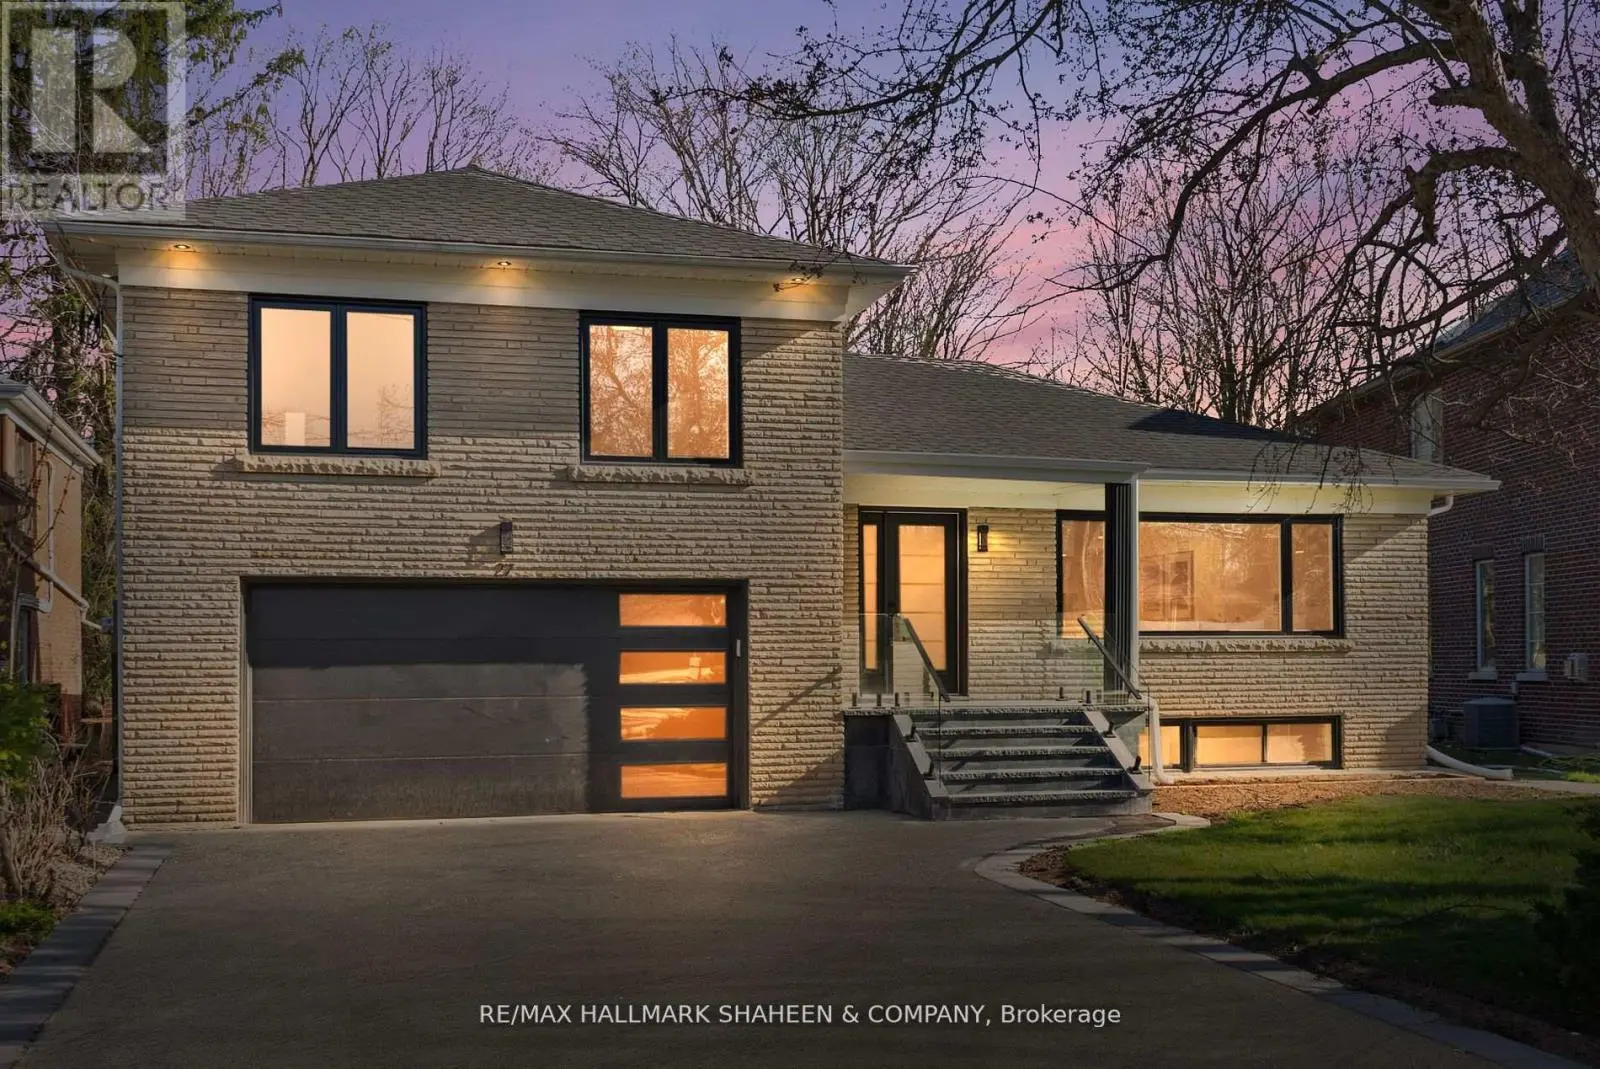
10 Alonzo Road, Toronto (Willowdale West) - Single Family for Sale
10 Alonzo Road, Toronto (Willowdale West), Ontario, M2R1T5
5 beds6 baths5 parking4,250 ft²50 × 133 ft (6,650 sq ft) lot sizeListed 51 days ago
Overview
This 5-bedroom, 6-bathroom home in Toronto is for sale offering roughly 4,250 sq ft of space. It has been on the market 51 days, fresher than the Toronto average of 73 days.
Welcome to This Modern Scandinavian-Inspired Custom Residence, Built For The Owner With Exceptional Attention To Detail, Blending Functional Design, Warm Minimalism, Advanced Technology, And Superior Craftsmanship. Offering Approximately 4,200 Sq. Ft. Plus A Finished Walk-Out Lower Level. This Home Features A Contemporary Façade, Floor-To-Ceiling Windows, Skylights, Wide Engineered Hardwood Flooring, And An Open-Concept Layout Filled With Natural Light. Smart Living Is Enhanced By A Full Control4 Automation System Managing Lighting, Cameras, Alarm, Climate, Sound, Automated Blinds & More, Plus A Water Softener System And Heated Exterior Steps And Driveway With Snow-Melting Technology. The Main Level Showcases A Grand 19-Ft Foyer, Floating Staircase With Tempered Glass Railings, Decorative Wine Cellar, Custom Trough Sink In The Powder Room, Elegant Office, And A Family Room With Surround Sound And Custom Wall Unit. The Kitchen Features A Quartz Waterfall Island, Premium Cabinetry With Illuminated Canopy Ceiling, Miele Appliances, Built-In Espresso Machine, Food Warmer, And Breakfast Area With Walk-Out To A Deck. Upstairs Offers Four Bedroom Retreats Including A Primary Suite With Fireplace, Built-In Entertainment Unit, Makeup Vanity, Skylit Walk-In Closet, Private Balcony, And Spa-Inspired Ensuite With Heated Floors, Soaker Tub, Double Vanity, And Double Shower. Each Additional Bedroom Includes its Own Ensuite And Built-In Closet, While The Fourth Bedroom Is A Two-Storey Loft Retreat Designed For Both Sleeping And Lounge Living Space. The Finished Walk-Out Lower Level Features Heated Floors, Media Wall With Projector And Surround Sound, Wet Bar With Beverage Fridge And Second Dishwasher, Additional Laundry Room, And Guest Suite With Steam Shower And Sauna. The Landscaped Backyard Offers Cedar Trees, Extensive Interlock, Exterior Lighting & Sound System, Underground Irrigation, Fire Pit Lounge, Expansive Deck, And A Heated Pool With Waterfall Feature And Spa. (id:66096)
Property Details
MLS®
C13793612
Property Type
Single Family
Bedrooms
5
Beds (above / below)
4 above · 1 below
Bathrooms
6
Half Baths
1
Parking
5
Interior Size
4,250 ft²
Lot Size
50 × 133 ft (6,650 sq ft)
Frontage
50 ft
Storeys
2
Basement
Finished, Walk out, N/A
Heating
Forced air, Natural gas
Cooling
Central air conditioning
Garage
Attached Garage, Garage
Fireplace
Yes
Pool
Yes
Ownership
Rooms
Other
Living room
6.73 x 6.77 meters
Dining room
6.73 x 6.61 meters
Kitchen
9.05 x 6.73 meters
Family room
9.55 x 7.08 meters
Library
5.39 x 4.25 meters
Primary Bedroom
9.33 x 7.55 meters
Loft
8.03 x 7.59 meters
Bedroom 3
6.73 x 5.67 meters
Bedroom 4
5.7 x 5.02 meters
Recreational, Games room
16.73 x 7.71 meters
Room details as supplied by the listing brokerage. Dimensions are shown in the unit the listing states, and are approximate.
Features
Appliances
Central Vacuum, Oven - Built-In, Garage door opener remote(s)
Foundation
Concrete
Exterior
Stone, Stucco
Lot Features
Carpet Free, Sauna
Services
Water
Municipal water
Sewer
Sanitary sewer
Features and services as supplied by the listing brokerage.
Market Timing
Days on market
51d
Toronto (Willowdale West) listings, avg age
73d
Price / ft²
$823
List price
$3.50M
Long Listed: 51 days on market, against an average age of 73 days across the listings currently for sale in this city
Market timing · days on market0 → 73d avg age of current listings
Long Listed · day 51
Homes here sell faster than most markets
Sold homes in this market spent an average of 33 days on the market over the past year, against a median of 48 days across the markets we publish.
Homes here sell below asking price
Homes in this market sold for an average of 94.6 percent of their asking price over the past year, below the 96.4 percent median across the markets we publish.
Haho
This 5-bed single family in Toronto (Willowdale West) has been listed for 51 days, which is 22 days fresher than the city average of 73. Act while there is still low competition.
Estimate the monthly cashflow if you bought this home as a rental. Every figure below is an editable estimate. This is education only, not financial advice.
$
Enter the monthly rent you expect, or adjust our estimate.
$
$
$
$
Enter an estimated monthly rent to see the cashflow.
Estimates only, not a mortgage approval or financial advice. Rate, taxes, and allowances are assumptions you can edit above.