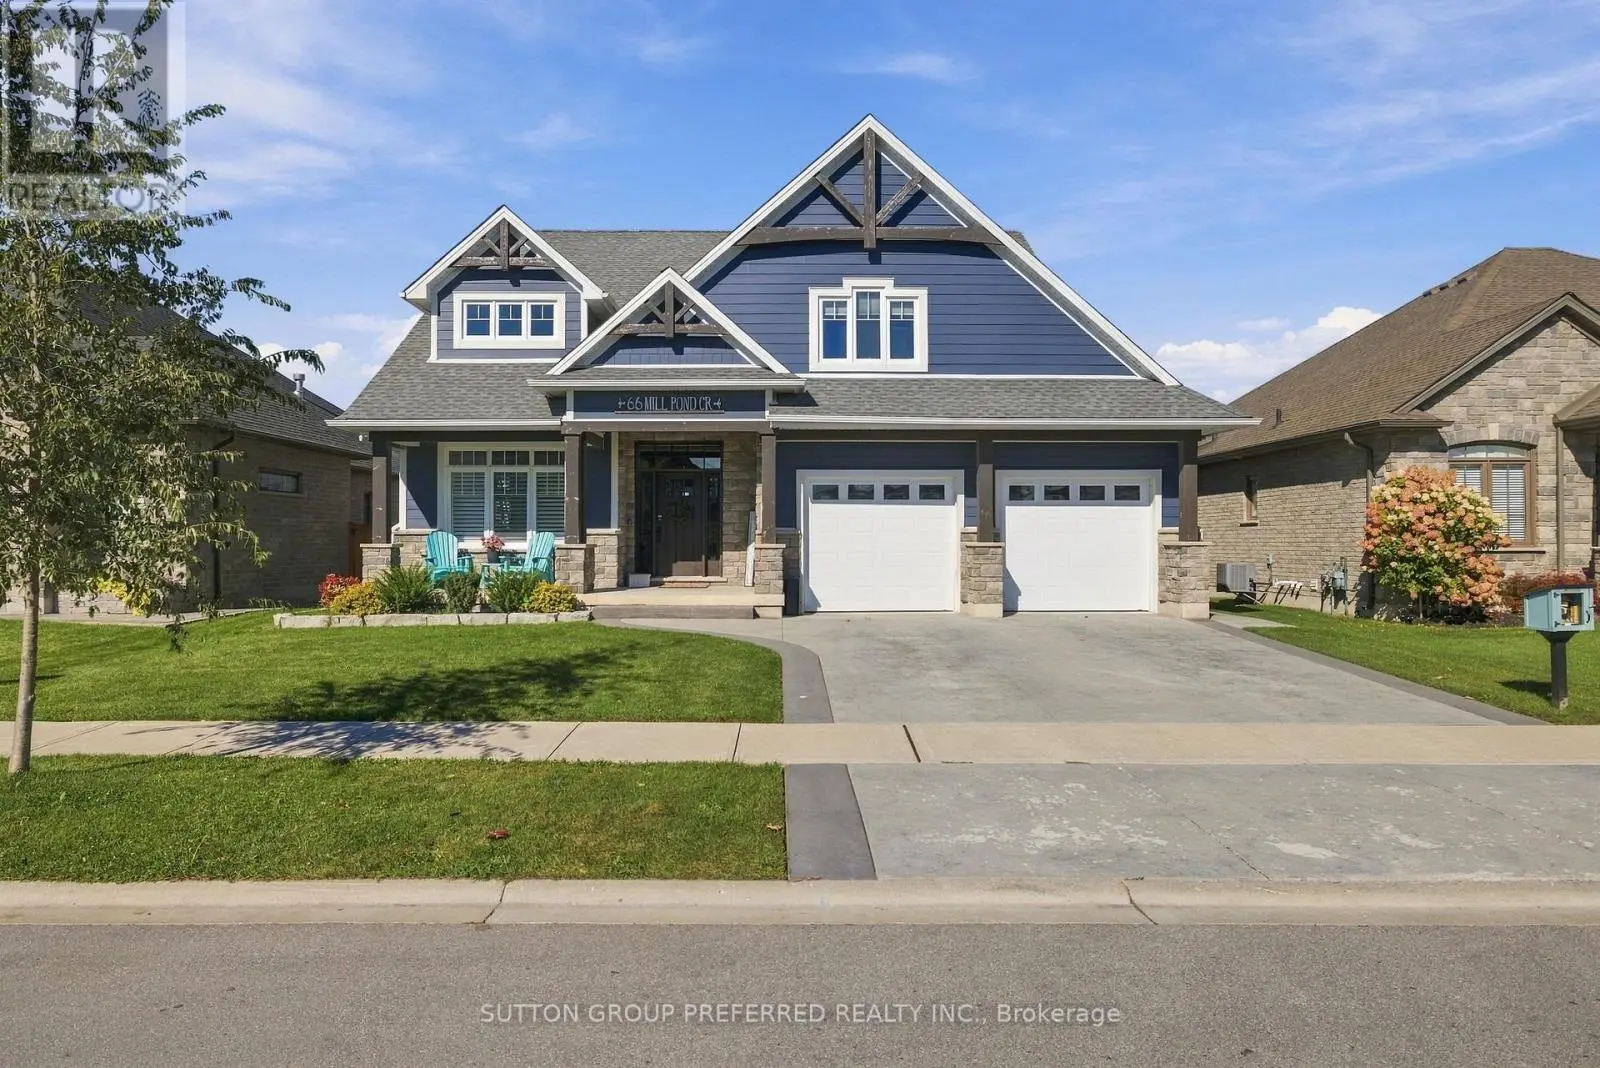
162 Harvest Lane, Thames Centre (Dorchester), Ontario, N0L1G2
3 beds3 baths4 parking1,750 ft²50 × 125 ft (6,250 sq ft) lot sizeListed 43 days ago
Overview
This 3-bedroom, 3-bathroom home in Thames Centre is for sale offering roughly 1,750 sq ft of space. Listed at $799,900, it is attractively priced about 6% below the $849,999 median asking price in Thames Centre. It has been on the market 43 days, fresher than the Thames Centre average of 91 days.
Set in Dorchester's sought-after Boardwalk at Mill Pond community, The Canterbury by Stonehaven Homes is a thoughtfully designed two-storey offering approximately 1,900 square feet above grade, three bedrooms, and 2.5 bathrooms. Designed with everyday living in mind, the layout balances polished finishes, practical spaces, and flexibility for the years ahead.Brick, stone, and Hardie board create timeless curb appeal, complemented by a covered front porch and double-car garage.Inside, a bright front office with large windows provides dedicated space to work from home, while a conveniently located 2-piece powder room serves the main level. Further in, the kitchen, dining area, and family room come together in an open, connected layout designed for both everyday routines and entertaining. The kitchen offers generous counter space, ample cabinetry, and a walk-in pantry, while sliding doors from the dining area extend living outdoors. Oversized windows bring plenty of natural light into the family room.Direct access from the garage leads into a dedicated mudroom, creating a practical drop zone for coats, footwear, bags, and everyday essentials.Upstairs, the primary bedroom includes a walk-in closet and 4-piece ensuite with double vanity. Two additional bedrooms provide comfortable space for family or guests, including one with a vaulted ceiling that adds architectural interest. A second 4-piece bathroom and dedicated laundry room with sink complete the upper level.The unfinished basement leaves room to customize the home even further, with potential for an additional bedroom, recreation room, home gym, media space, or combination suited to your needs.Located just outside London with convenient access to Highway 401, The Canterbury brings together quality craftsmanship, functional design, and the opportunity to build in one of Dorchester's established residential communities. (id:66096)
Property Details
MLS®
X13813478
Property Type
Single Family
Bedrooms
3
Beds (above / below)
3 above · 0 below
Bathrooms
3
Half Baths
1
Parking
4
Interior Size
1,750 ft²
Lot Size
50 × 125 ft (6,250 sq ft)
Frontage
50 ft
Storeys
2
Basement
Unfinished, N/A
Heating
Forced air, Natural gas
Cooling
Central air conditioning
Garage
Attached Garage, Garage
Ownership
Freehold
Listed
43 days ago
Rooms
Main level
Dining room
3.66 x 2.79 meters
Family room
4.42 x 4.29 meters
Kitchen
3.66 x 3.05 meters
Office
2.64 x 3.05 meters
Upper Level
Bedroom
4.42 x 4.39 meters
Bedroom 2
3.89 x 3.2 meters
Bedroom 3
3.12 x 3.66 meters
Room details as supplied by the listing brokerage. Dimensions are shown in the unit the listing states, and are approximate.
Features
Foundation
Poured Concrete
Exterior
Brick, Stone
Services
Water
Municipal water
Sewer
Sanitary sewer
Features and services as supplied by the listing brokerage.
Market Timing
Days on market
43d
Thames Centre (Dorchester) listings, avg age
91d
Price / ft²
$457
List price
$800K
Extended: 43 days on market, against an average age of 91 days across the listings currently for sale in this city
Market timing · days on market0 → 91d avg age of current listings
Extended · day 43
Homes here sell slower than most markets
Sold homes in this market spent an average of 65 days on the market over the past year, against a median of 48 days across the markets we publish.
Homes here sell close to asking price
Homes in this market sold for an average of 97.5 percent of their asking price over the past year, above the 96.4 percent median across the markets we publish.
Haho
This 3-bed single family in Thames Centre (Dorchester) has been listed for 43 days, which is 48 days fresher than the city average of 91. Act while there is still low competition.
Estimate the monthly cashflow if you bought this home as a rental. Every figure below is an editable estimate. This is education only, not financial advice.
$
Enter the monthly rent you expect, or adjust our estimate.
$
$
$
$
Enter an estimated monthly rent to see the cashflow.
Estimates only, not a mortgage approval or financial advice. Rate, taxes, and allowances are assumptions you can edit above.