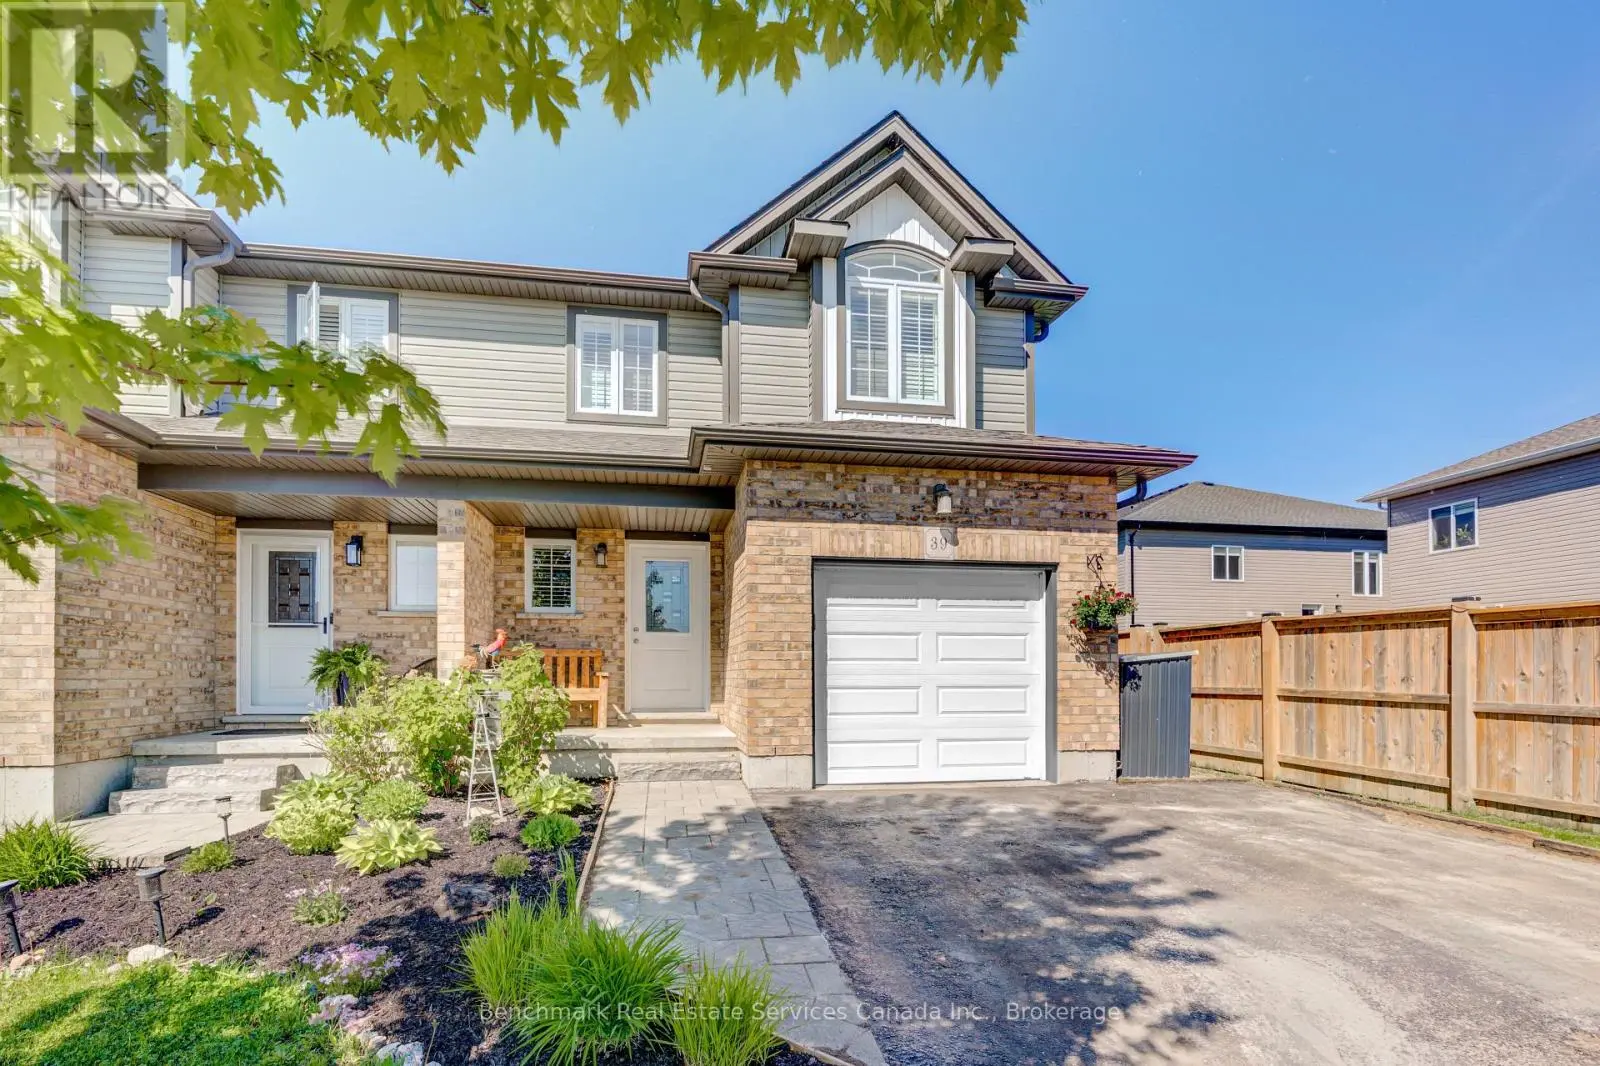
$797,000
Thames Centre
Times shown are local to the property.
147 SHIRLEY Street, Thames Centre (Thorndale), Ontario, N0M2P0
This 4-bedroom, 3-bathroom home in Thames Centre is for sale offering roughly 1,300 sq ft of space. Its $797,000 asking price sits right in line with the $799,900 median in Thames Centre. It has been on the market 37 days, fresher than the Thames Centre average of 91 days.
Welcome to Dick Masse Homes Net Zero Ready home located in the anticipated Elliott Estates on Fairview in the quaint town of Thorndale just minutes north of London. With just over 2400 sq ft of finished living, stone and brick exterior as well as a covered porch. Enter the foyer that leads to the kitchen with walk-in pantry and island. Dining area that is open to the great room with 10-foot trayed ceiling and access to the backyard. The primary bedroom has a spacious walk-in closet that leads to your 4 pc ensuite that includes a walk-in shower. The second bedroom, 4 pc bath and laundry/ mudroom complete the main level. The lower level is where you will find 2 more bedrooms a 4pc bath, spacious rec room as well as ample storage. To qualify as a Net Zero Ready Home, we have exceeded the Ontario Building Code and Energy Star requirements. Roof trusses are designed and built to accommodate solar panel installation. Conduit from attic to mechanical area for future solar wiring. Conduit from hydro panel to hydro meter for future disconnect. Under slab insulation (R10) in basement. Increased insulation value for basement and above grade walls. Increased insulation value in the ceiling. A high-efficiency tankless gas water heater that is owned. High-efficiency Carrier Furnace paired with an Air Source Heat Pump. Ecobee wifi controlled thermostat. Fully ducted Energy Recovery Ventilator (ERV) system. Extremely well sealed airtightness as verified by a third party contractor. Triple pane windows throughout. Verified and registered with Enerquality as a Net Zero Ready Home. This is a quality built home by a reputable builder who has been building for over 30 years locally. Taxes not yet assessed. Dick Masse Homes Ltd., your home town Builder! **EXTRAS** On Demand Water Heater, Sump Pump, Upgraded Insulation, Water Softener. Purchase price reflects the 13% HST rebate, subject to Buyer qualification and assignment to the Seller (id:66096)
Features and services as supplied by the listing brokerage.
Extended: 37 days on market, against an average age of 91 days across the listings currently for sale in this city
Homes here sell slower than most markets
Sold homes in this market spent an average of 65 days on the market over the past year, against a median of 48 days across the markets we publish.
Homes here sell close to asking price
Homes in this market sold for an average of 97.5 percent of their asking price over the past year, above the 96.4 percent median across the markets we publish.
This 4-bed single family in Thames Centre (Thorndale) has been listed for 37 days, which is 54 days fresher than the city average of 91. Act while there is still low competition.
Approximate location — exact address confirmed upon showing
This home lists at $797,000, about 8.8× the local median household income of $91,000.
Carrying it typically needs a household income of about $155,682 (20% down, 25-yr amortization, stress-tested) — roughly 71% above the area median.
Source: Statistics Canada, 2021 Census (FSA N0M)
Pick a time that suits you. A verified local agent confirms within 24h.
Loading rates, 30-yr amortization
Cash Needed to Close
Rates via our partner mortgage brokers at iShopRates · Estimates only, not financial advice


Estimate the monthly cashflow if you bought this home as a rental. Every figure below is an editable estimate. This is education only, not financial advice.
Enter the monthly rent you expect, or adjust our estimate.
Enter an estimated monthly rent to see the cashflow.
Estimates only, not a mortgage approval or financial advice. Rate, taxes, and allowances are assumptions you can edit above.
Room details as supplied by the listing brokerage. Dimensions are shown in the unit the listing states, and are approximate.