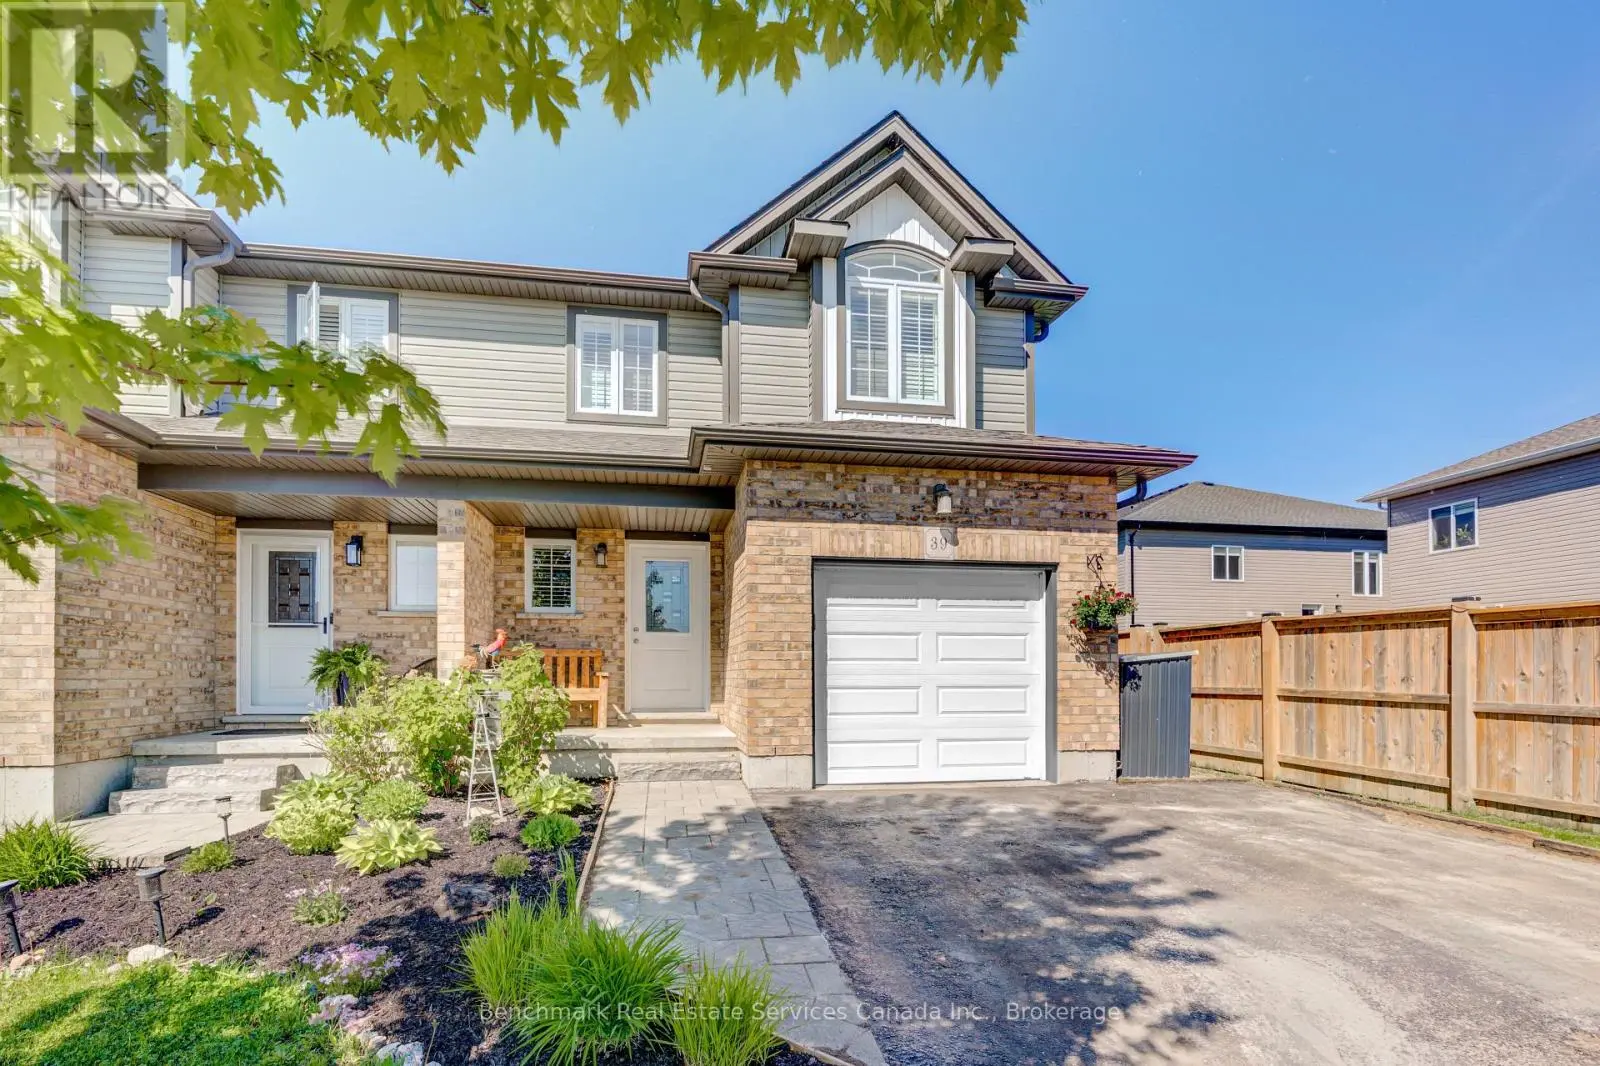
126 Aspen Circle, Thames Centre (Thorndale) - Single Family for Sale
126 Aspen Circle, Thames Centre (Thorndale), Ontario, N0M2P0
5 beds3 baths4 parking1,750 ft²54 × 107 ft (5,735 sq ft) lot sizeListed 26 days ago
Overview
This 5-bedroom, 3-bathroom home in Thames Centre is for sale offering roughly 1,750 sq ft of space. It has been on the market 26 days, fresher than the Thames Centre average of 89 days.
Welcome to this stunning custom-built bungalow located in one of Thorndale's most desirable, family-friendly neighbourhoods. The exterior showcases a timeless blend of stone, Hardie board siding, rich wood beam accents, black-framed windows, and a double-wide concrete driveway. Offering 3+2 bedrooms, 3 full bathrooms, a double-car garage, and over 3,500 sq. ft. of finished living space, this home perfectly blends luxury, comfort, and functionality. The spacious foyer creates a welcoming first impression, drawing your eye toward the beautifully designed living spaces beyond. Positioned just off the foyer, you'll find two spacious bedrooms with custom trim detailing accompanied by a 4-piece bathroom, offering the perfect setup for family and guests. The bright, open-concept main floor features soaring vaulted ceilings in the living room, expansive windows that flood the home with natural light, and a beautiful gas fireplace. A convenient pocket door off the kitchen leads to the laundry and mudroom, offering seamless access to the garage while keeping the space neatly concealed The kitchen is complete with quartz countertops, a large island, full-height backsplash, custom range hood, pantry, built-in wine rack, and a spacious dinette with sliding patio doors leading to the backyard. Step outside to your private backyard featuring a stamped concrete patio, pergola, and storage shed ideal for relaxing or entertaining. The primary suite is a private retreat featuring a generous walk-in closet and a spa-inspired ensuite with heated floors, a soaker tub, fully tiled glass shower, and double vanities. The fully finished lower level offers exceptional additional living space with two bedrooms, a 4-piece bathroom, home gym with sauna, office area, and a large recreation room perfect for entertaining. Conveniently located just minutes from London, enjoy nearby parks, walking trails, schools, community centre, local restaurants, shopping, and easy access to the 401. (id:66096)
Property Details
MLS®
X13880334
Property Type
Single Family
Bedrooms
5
Beds (above / below)
3 above · 2 below
Bathrooms
3
Parking
4
Interior Size
1,750 ft²
Lot Size
54 × 107 ft (5,735 sq ft)
Frontage
54 ft
Storeys
1
Style
Bungalow
Basement
Finished, N/A
Heating
Forced air, Natural gas
Cooling
Central air conditioning
Garage
Attached Garage, Garage
Fireplace
Yes
Ownership
Freehold
Property Tax
Rooms
Main level
Bedroom
3.23 x 3.47 meters
Bedroom
3.22 x 3.53 meters
Bathroom
1.56 x 2.35 meters
Living room
5.66 x 5.42 meters
Kitchen
4.73 x 4.2 meters
Dining room
2.74 x 3.14 meters
Primary Bedroom
3.77 x 4.73 meters
Bathroom
2.55 x 3.66 meters
Laundry room
1.96 x 4.73 meters
Basement
Bedroom
4.78 x 3.61 meters
Features
Appliances
Washer, Refrigerator, Water meter, Water softener, Central Vacuum, Dishwasher, Stove, Dryer, Microwave, Garage door opener remote(s)
Foundation
Poured Concrete
Exterior
Stone, Hardboard
Lot Features
Irregular lot size, Flat site, Sump Pump, Sauna
Services
Water
Municipal water
Sewer
Sanitary sewer
Utilities
Sewer, Electricity, Cable
Features and services as supplied by the listing brokerage.
Market Timing
Days on market
26d
Thames Centre (Thorndale) listings, avg age
89d
Price / ft²
$509
List price
$890K
Extended: 26 days on market, against an average age of 89 days across the listings currently for sale in this city
Market timing · days on market0 → 89d avg age of current listings
Extended · day 26
Homes here sell slower than most markets
Sold homes in this market spent an average of 65 days on the market over the past year, against a median of 48 days across the markets we publish.
Homes here sell close to asking price
Homes in this market sold for an average of 97.5 percent of their asking price over the past year, above the 96.4 percent median across the markets we publish.
Haho
This 5-bed single family in Thames Centre (Thorndale) has been listed for 26 days, which is 63 days fresher than the city average of 89. Act while there is still low competition.
Estimate the monthly cashflow if you bought this home as a rental. Every figure below is an editable estimate. This is education only, not financial advice.
$
Enter the monthly rent you expect, or adjust our estimate.
$
$
$
$
Enter an estimated monthly rent to see the cashflow.
Estimates only, not a mortgage approval or financial advice. Rate, taxes, and allowances are assumptions you can edit above.
$4,144/yr
Listed
26 days ago
Bedroom
3.55 x 4.1 meters
Bathroom
2.5 x 3.59 meters
Exercise room
6.6 x 6.1 meters
Family room
6.2 x 9.34 meters
Room details as supplied by the listing brokerage. Dimensions are shown in the unit the listing states, and are approximate.