$899,900
Stoney Creek
43 HENLEY Drive, Stoney Creek, Ontario, L8E3T1
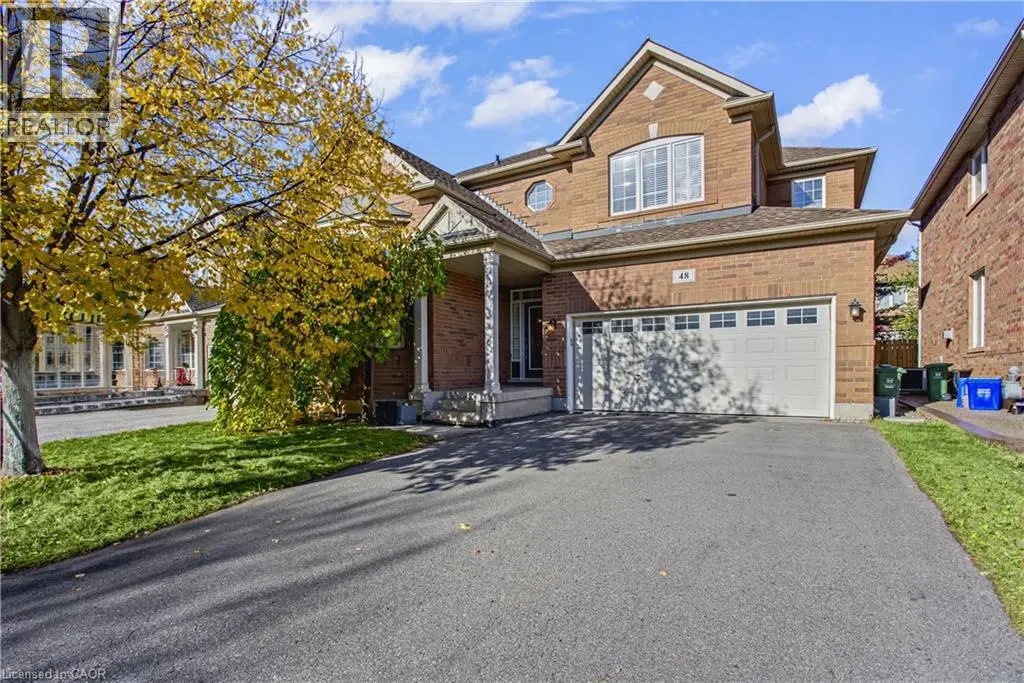
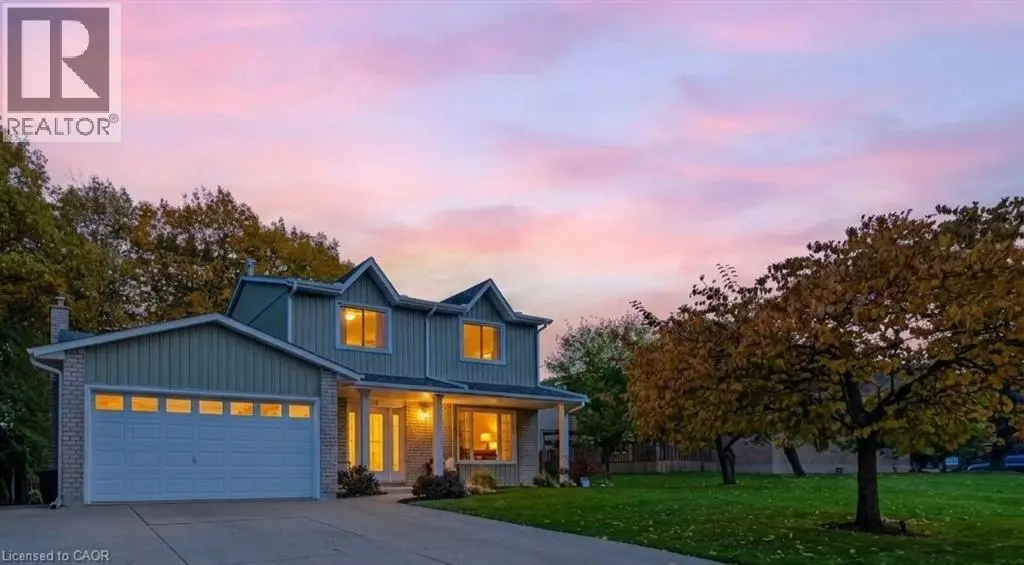
This 3-bedroom, 2-bathroom home in Stoney Creek is for sale offering roughly 2,190 sq ft of space. It has been on the market 16 days, fresher than the Stoney Creek average of 62 days.
SPACE, VERSATILITY & LOCATION! Welcome to this impressive custom-built 5-level backsplit, set on an oversized 50ft x 189.87 ft. lot in a beautiful, established Stoney Creek neighbourhood. Designed with growing and multi-generational families in mind, and with over 3000 sq. ft. of liveable space, this home offers incredible flexibility with multiple eat-in kitchens, living areas and separate entrances and is completely carpet-free. A large welcoming foyer leads to bright eat- in kitchen, the spacious living room, and dining room. Upstairs features 3 generous bedrooms with hardwood floors and a 5-piece bathroom. The lower level is made for gathering, complete with a second kitchen, dining area and family room with fireplace. Sliding doors open to a 3-season sunroom overlooking the expansive backyard and beautiful gardens. A 4-piece bathroom and convenient side entrance to the backyard complete this level. Downstairs, you'll find even more living space with a third kitchen, extra-large rec room, abundant storage and a walk-up to the double-car garage. The lowest level offers laundry, a large utility room, workshop and cold room. Enjoy added peace of mind with furnace, A/C and roof replaced in 2023, plus new garage doors in 2026. This home is close and convenient to QEW, Lake Ontario, schools, and parks. Five levels. Three kitchens. Incredible space. Endless possibilities. A rare opportunity for a growing or multi-generational family to make this exceptional Stoney Creek property their own! (id:66096)
Features and services as supplied by the listing brokerage.
Active: 16 days on market, against an average age of 62 days across the listings currently for sale in this city
This 3-bed single family in Stoney Creek has been listed for 16 days, which is 46 days fresher than the city average of 62. Act while there is still low competition.
Approximate location — exact address confirmed upon showing
This home lists at $899,900, about 9.9× the local median household income of $91,000.
Carrying it typically needs a household income of about $175,782 (20% down, 25-yr amortization, stress-tested) — roughly 93% above the area median.
Source: Statistics Canada, 2021 Census (FSA L8E)
Pick a time that suits you. A verified local agent confirms within 24h.
Loading rates, 30-yr amortization
Cash Needed to Close
Rates via our partner mortgage brokers at iShopRates · Estimates only, not financial advice


Estimate the monthly cashflow if you bought this home as a rental. Every figure below is an editable estimate. This is education only, not financial advice.
Enter the monthly rent you expect, or adjust our estimate.
Enter an estimated monthly rent to see the cashflow.
Estimates only, not a mortgage approval or financial advice. Rate, taxes, and allowances are assumptions you can edit above.
Room details as supplied by the listing brokerage. Dimensions are shown in the unit the listing states, and are approximate.