183 PENNY Lane, Stoney Creek - Single Family for Rent
183 PENNY Lane, Stoney Creek, Ontario, L8J0E2
3 beds4 baths3 parking1,600 ft²Listed 15 days ago
Overview
This 3-bedroom, 4-bathroom home in Stoney Creek is available for rent offering roughly 1,600 sq ft of space. It has been on the market 15 days, fresher than the Stoney Creek average of 62 days.
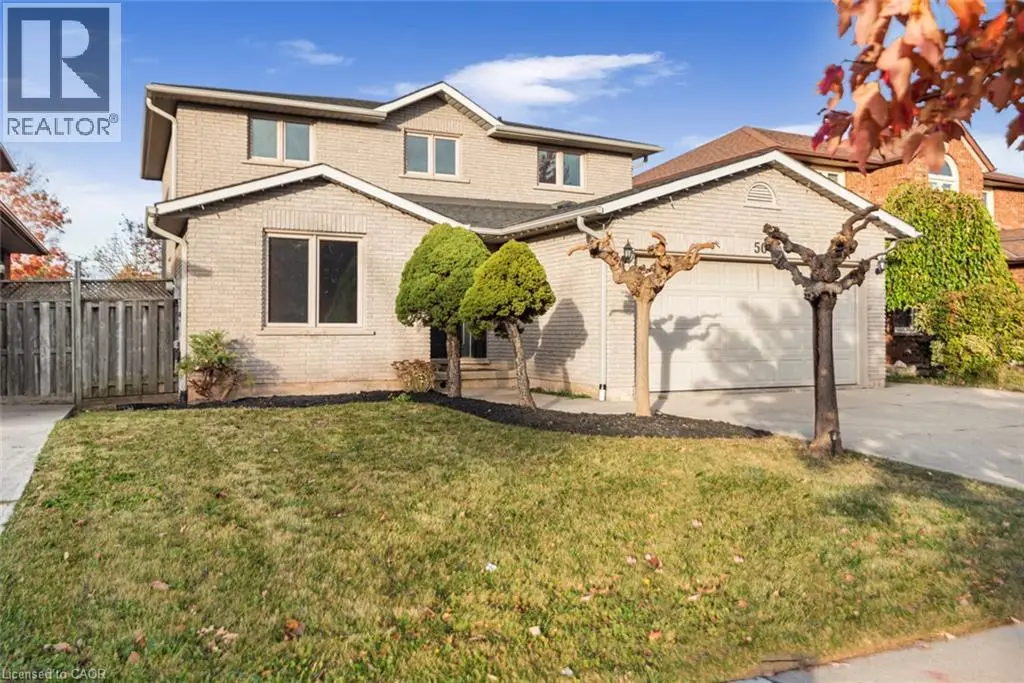
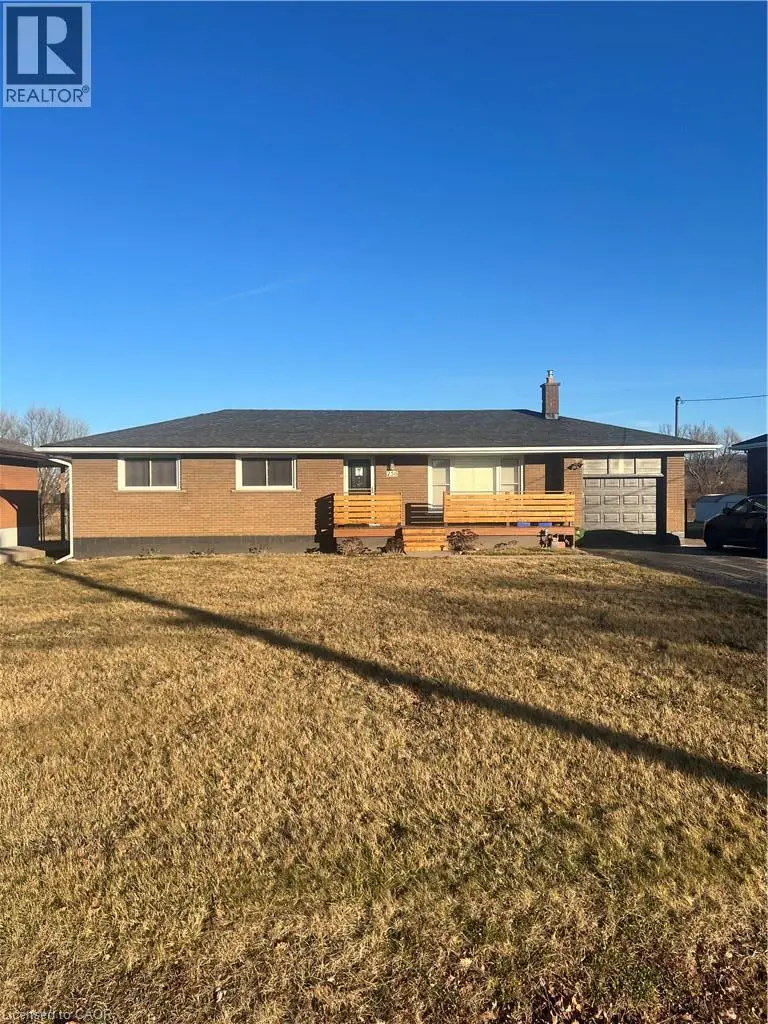
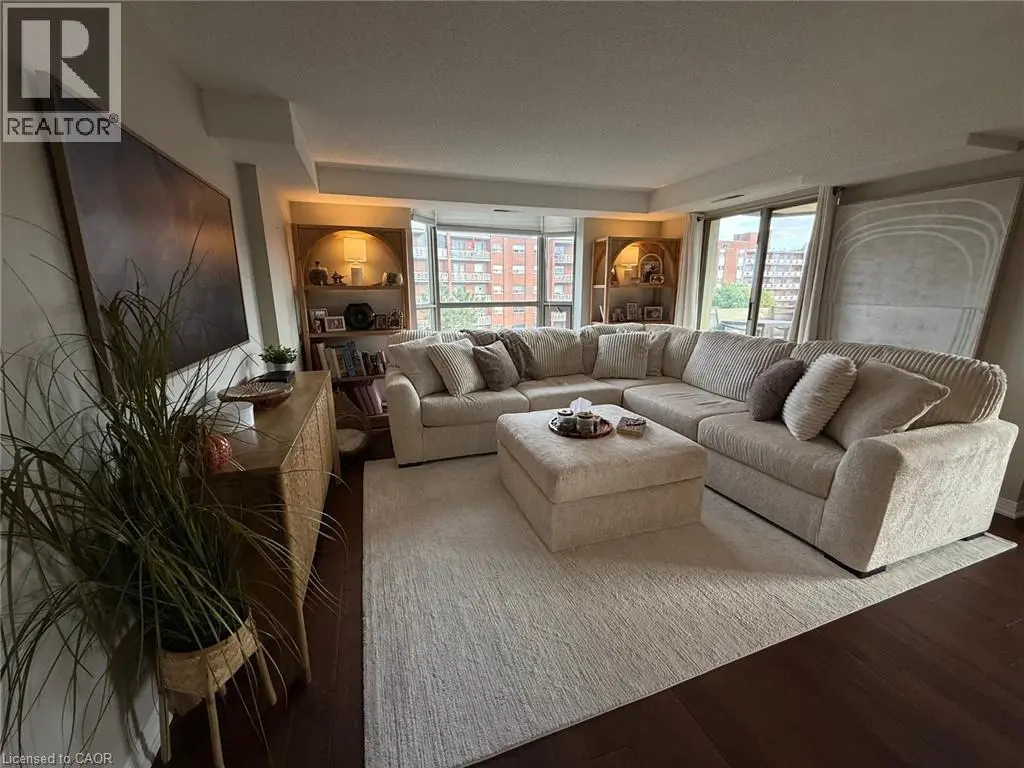
Welcome to 183 Penny Lane, a bright end-unit townhome that gives you the space and flexibility to settle in comfortably. The main floor is designed for everyday living, with an open-concept layout, hardwood flooring, and a modern kitchen featuring stainless steel appliances, a backsplash, under-cabinet lighting, and a large island that naturally becomes the hub of the home. From the living area, step out to the backyard for easy indoor-outdoor flow. Upstairs, the primary bedroom offers two walk-in closets and its own 3-piece ensuite, while two additional bedrooms provide plenty of room to spread out. Need a little extra space? The finished lower level adds a family room, den or office, and an additional 3-piece bathroom, making it ideal for working from home, hosting guests, or simply having room to breathe. With approximately 1,600 sq. ft. above grade plus a finished basement, four bathrooms, direct garage access, and parking for three vehicles, this home offers the layout and convenience that are hard to find. Conveniently located in Upper Stoney Creek close to shopping, schools, highways, and everyday amenities. Available as soon as possible. One-year lease. Tenant to pay all utilities. No pet restrictions. (id:66096)
Features and services as supplied by the listing brokerage.
Market Timing
Days on market
15d
Stoney Creek listings, avg age
62d
Rent
$2,900/mo
Active: 15 days on market, against an average age of 62 days across the listings currently for sale in this city
Market timing · days on market0 → 62d avg age of current listings
Active · day 15
Haho
This 3-bed single family in Stoney Creek has been listed for 15 days, which is 47 days fresher than the city average of 62. Act while there is still low competition.