$1,074,900
Stirling-Rawdon
6 Newpierce Drive, Stirling-Rawdon (Rawdon Ward), Ontario, K0K3E0
This 3-bedroom, 2-bathroom home in Stirling-Rawdon is for sale offering roughly 1,750 sq ft of space. It has been on the market 40 days, fresher than the Stirling-Rawdon average of 72 days.
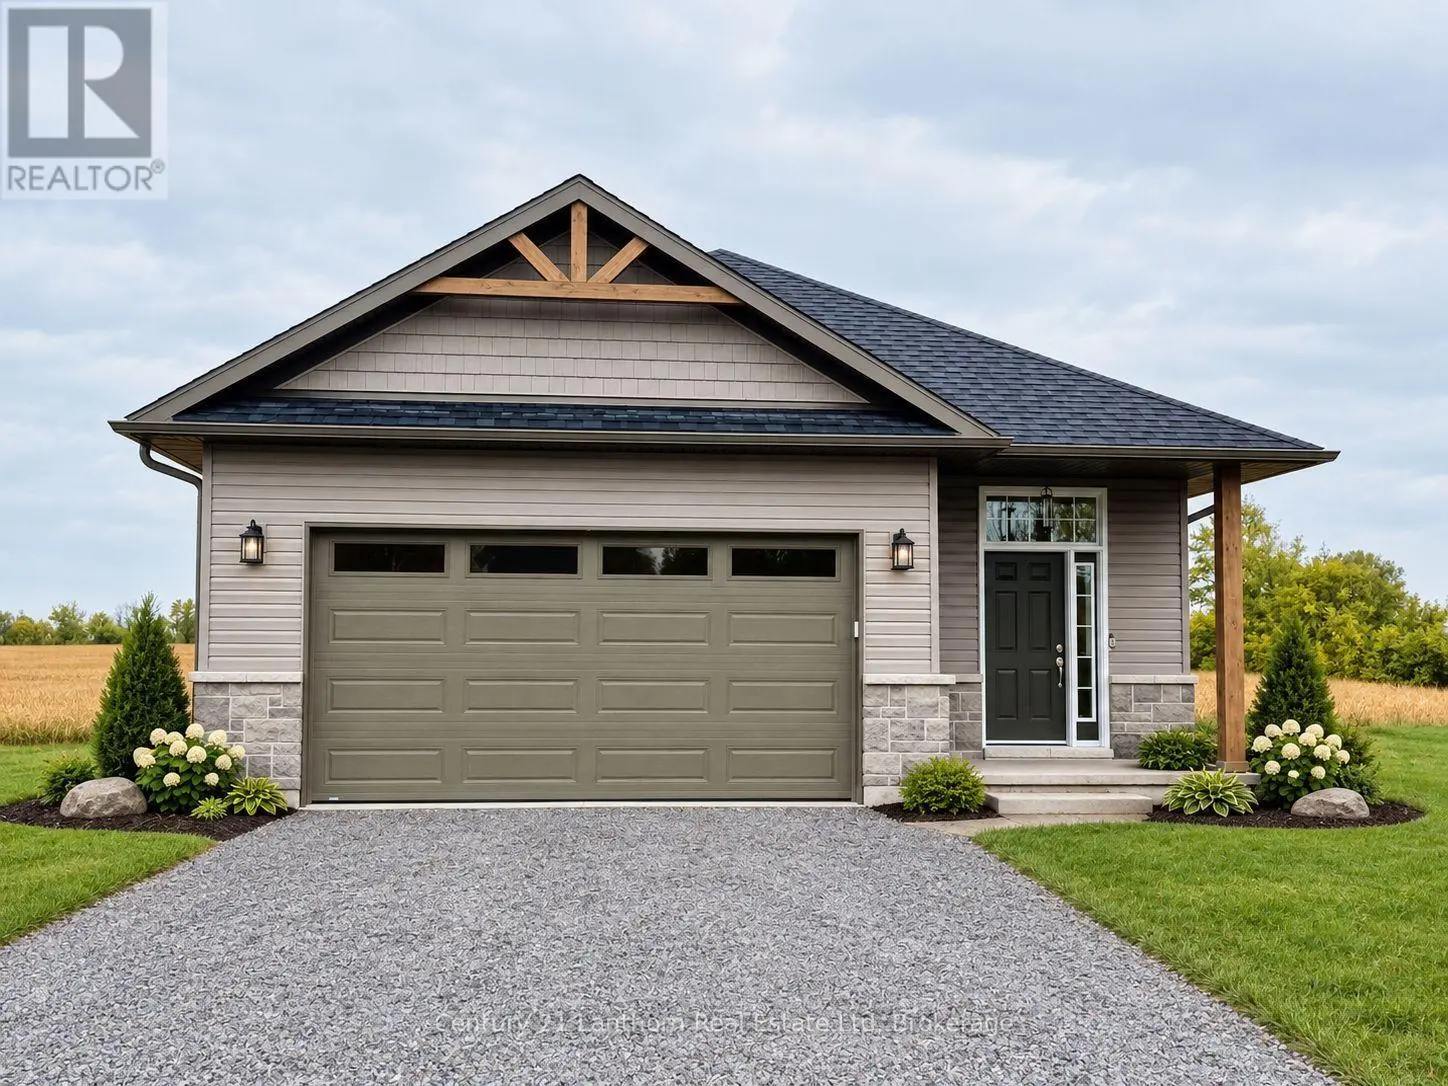
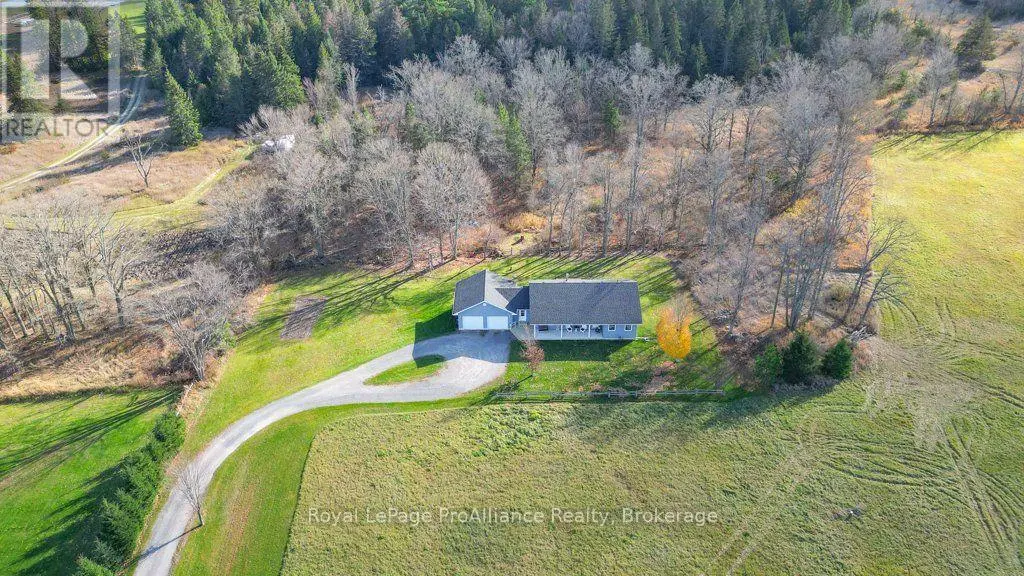
Striking custom-built bungalow showcasing modern farmhouse-inspired design, thoughtful upgrades and exceptional curb appeal. Crisp white vertical siding, contrasting black accents, stone detailing and an impressive multi-gabled roofline are beautifully complemented by manicured lawns, established gardens and a mature treed backdrop. Has Tarion Warranty! Offering approximately 1,845 sq. ft. on the main level, this thoughtfully designed home features 3 bedrooms and 2 full bathrooms, with vaulted ceilings creating a bright and spacious feel. The kitchen offers a convenient walk-in pantry, while the primary suite provides are laxing retreat with a walk-in closet and spa-inspired ensuite featuring a freestanding soaker tub. A standout feature is the impressive 3-bay attached garage, providing exceptional space for vehicles, storage, hobbies and recreational equipment. Outside, extensive improvements have created an inviting outdoor living space featuring armour stone retaining walls, beautiful stonework and a high-end fire pit area, surrounded by manicured lawn and mature trees. For added security, a newly installed Generlink is hooked up directly to the Hydro Meter to make it easy to power your home with a generator during power outages. An unfinished walkout lower level with a bathroom rough-in offers tremendous potential for additional living space. Combining contemporary style, functional design, exceptional garage space and beautifully finished outdoor areas, this property offers an impressive place to call home. (id:66096)
Features and services as supplied by the listing brokerage.
Extended: 40 days on market, against an average age of 72 days across the listings currently for sale in this city
This 3-bed single family in Stirling-Rawdon (Rawdon Ward) has been listed for 40 days, which is 32 days fresher than the city average of 72. Act while there is still low competition.
Approximate location — exact address confirmed upon showing
This home lists at $1,074,900, about 13.0× the local median household income of $83,000.
Carrying it typically needs a household income of about $209,966 (20% down, 25-yr amortization, stress-tested) — roughly 153% above the area median.
Source: Statistics Canada, 2021 Census (FSA K0K)
Pick a time that suits you. A verified local agent confirms within 24h.
Loading rates, 30-yr amortization
Cash Needed to Close
Rates via our partner mortgage brokers at iShopRates · Estimates only, not financial advice


Estimate the monthly cashflow if you bought this home as a rental. Every figure below is an editable estimate. This is education only, not financial advice.
Enter the monthly rent you expect, or adjust our estimate.
Enter an estimated monthly rent to see the cashflow.
Estimates only, not a mortgage approval or financial advice. Rate, taxes, and allowances are assumptions you can edit above.
Room details as supplied by the listing brokerage. Dimensions are shown in the unit the listing states, and are approximate.