$598,900
Stirling-Rawdon
5097 Stirling-Marmora Road, Stirling-Rawdon (Rawdon Ward), Ontario, K0K3C0
This 3-bedroom, 3-bathroom home in Stirling-Rawdon is for sale offering roughly 1,750 sq ft of space. Listed at $598,900, it is attractively priced about 13% below the $689,900 median asking price in Stirling-Rawdon. It has been on the market 56 days, fresher than the Stirling-Rawdon average of 72 days.
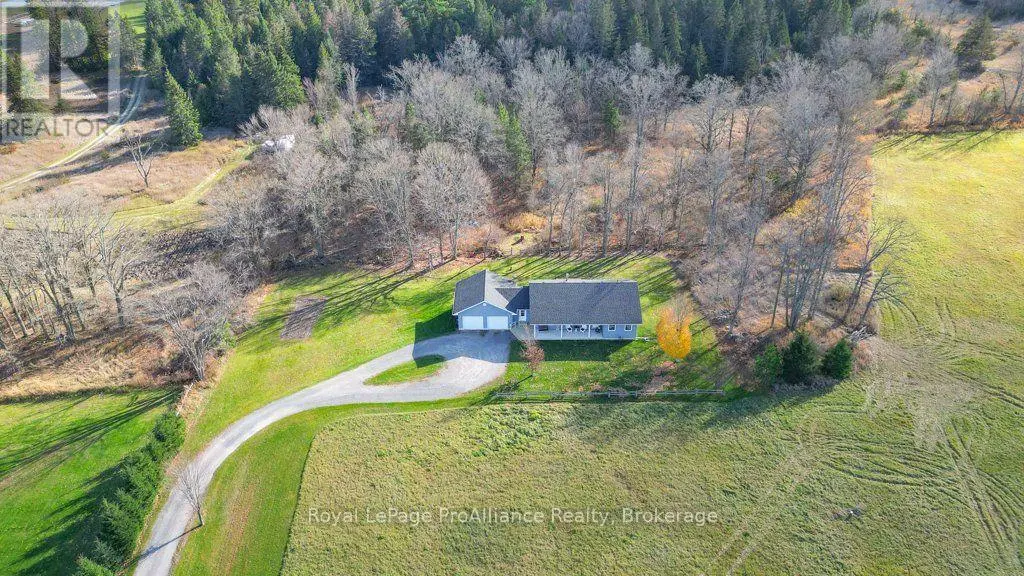
Built in 2021 this unique & special A-frame home will not disappoint. If you don't care for cookie-cutter, subdivision homes then you came to the right place. Custom 2 sty chalet style home on 6 acres offers multi-lvl living space including both a main floor in-law suite & a part-finished basement w/ separate walkout entrance. Approx 2000sqft above grade & an additional 700sqft of finished space in the basement provides 2700sqft+ of living space, 3+ bedrooms & 3 bathrooms. Other great features: floor to ceiling windows offering an abundance of natural light, open wood staircase leading to the 2nd lvl, white wash pine walls, built-ins throughout & decorative ceiling/wall details. The main lvl is divided into 2 distinct living spaces. The main house has a kitchen, dining area & living rm, all on the main floor. The 2nd lvl features 2 bedrooms on either end of the A-frame with a 4pc. bath & a laundry rm, in between. The basement of the main house has a large recreation rm that can double as a lower bedroom if desired, thanks to an egress window. Also on the lower lvl is a 3pc. bathroom with tile shower, a storage area, utility rm, cold storage rm & a workshop with walk-up to outside. The convenient self contained in-law suite on the main lvl has: a 2nd kitchen, full living rm, a main floor bedroom, 3pc. bath with co-located laundry & a private deck off the one end. Great for extended family, multi-generational living or even additional income. Outside the private acreage is complimented by natural wooded areas, large stone accents, garden area & parking for 5+ vehicles. The exterior is a wood tongue & groove plus black metal roof. Multiple large deck areas off the main lvl, plus reinforced mounting points for upper lvl decks in the future off both bedrooms. Additionally there are 2 large sea cans on the property for additional storage, each measuring 8ft wide x 40ft long & 9.5ft high. Other features incl: forced air propane furnace, HRV, C/Air, owned HWT & U.V light. (id:66096)
Features and services as supplied by the listing brokerage.
Long Listed: 56 days on market, against an average age of 72 days across the listings currently for sale in this city
This 3-bed single family in Stirling-Rawdon (Rawdon Ward) has been listed for 56 days, which is 16 days fresher than the city average of 72. Act while there is still low competition.
Approximate location — exact address confirmed upon showing
This home lists at $598,900, about 7.2× the local median household income of $83,000.
Carrying it typically needs a household income of about $116,986 (20% down, 25-yr amortization, stress-tested) — roughly 41% above the area median.
Source: Statistics Canada, 2021 Census (FSA K0K)
Pick a time that suits you. A verified local agent confirms within 24h.
Loading rates, 30-yr amortization
Cash Needed to Close
Rates via our partner mortgage brokers at iShopRates · Estimates only, not financial advice


Estimate the monthly cashflow if you bought this home as a rental. Every figure below is an editable estimate. This is education only, not financial advice.
Enter the monthly rent you expect, or adjust our estimate.
Enter an estimated monthly rent to see the cashflow.
Estimates only, not a mortgage approval or financial advice. Rate, taxes, and allowances are assumptions you can edit above.
Room details as supplied by the listing brokerage. Dimensions are shown in the unit the listing states, and are approximate.