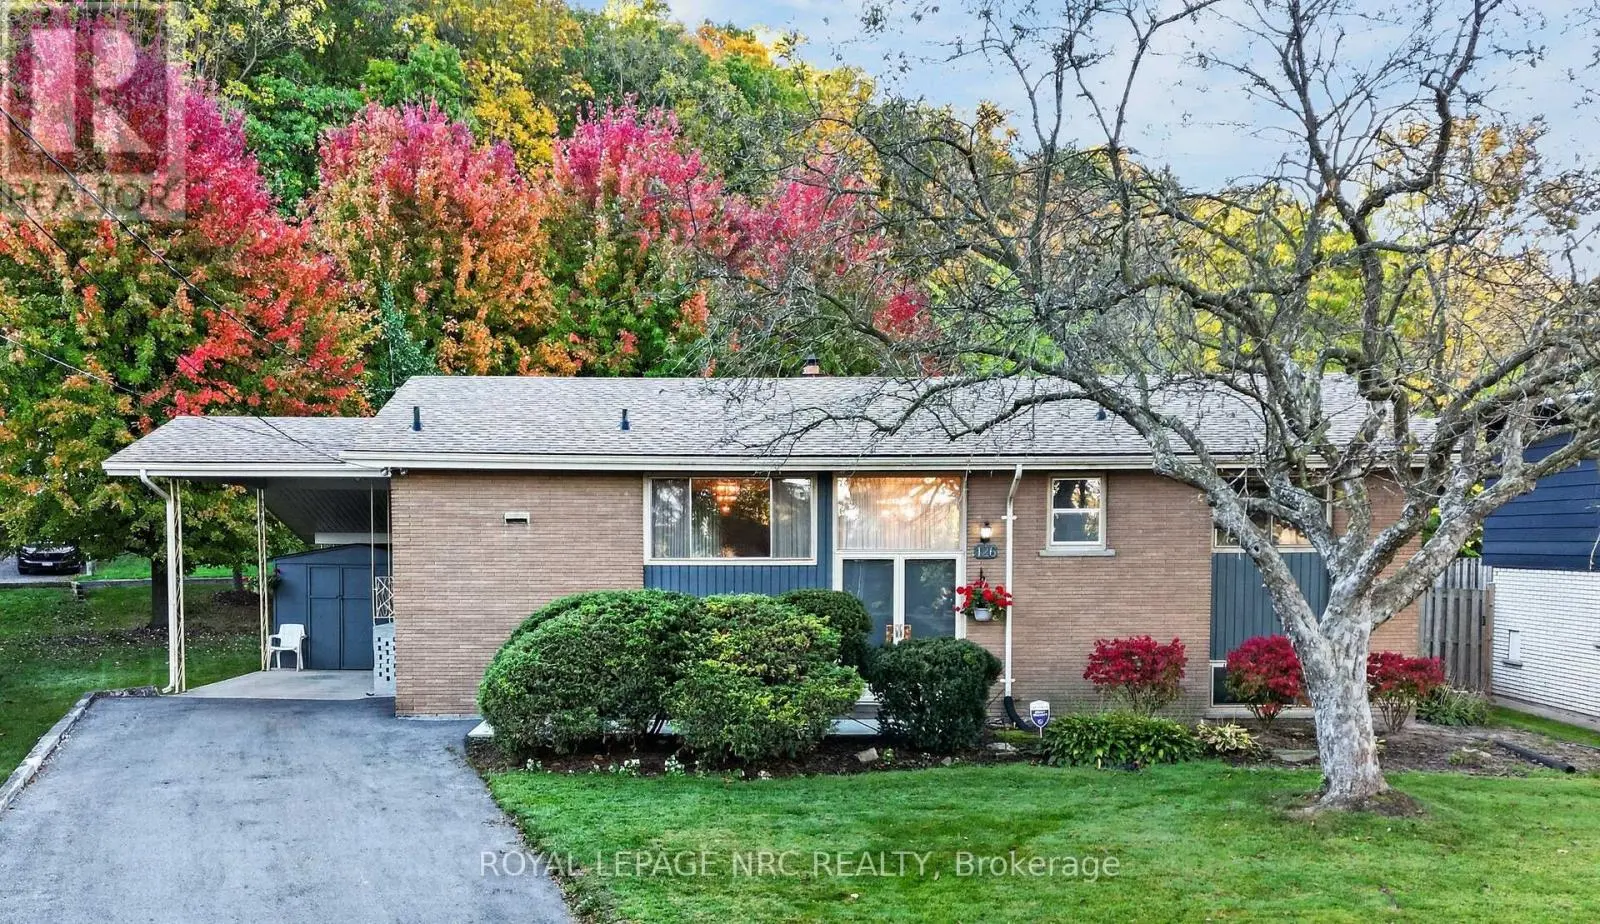
7 Glenayr Place, St. Catharines (Glendale/Glenridge) - Single Family for Sale
7 Glenayr Place, St. Catharines (Glendale/Glenridge), Ontario, L2T2A2
3 beds2 baths3 parking1,300 ft²53 × 165 ft (8,778 sq ft) lot sizeListed 24 days ago
Overview
This 3-bedroom, 2-bathroom home in St. Catharines is for sale offering roughly 1,300 sq ft of space. Its $799,000 asking price sits right in line with the $774,900 median in St. Catharines. It has been on the market 24 days, fresher than the St. Catharines average of 72 days.
The magic of 7 Glenayr Place happens before you walk through its slate blue front door. It happens before you turn onto its quiet cul-de-sac, set under the canopy of mature trees that line Glenayr Place. It happens as soon as you enter its neighbourhood of South Glenridge, tucked along the Niagara Escarpment and the banks of Twelve Mile Creek, featuring the city's masterpiece collection of Mid-Century Modern architecture; 7 Glenayr Place is undeniably one of its standouts. Custom-built in 1963 by its current loving owner on a generous pie-shaped lot, this home was constructed with pride + family at the forefront. Spanning 2000 SQFT over 4 thoughtful levels, the layout creates pockets of living any family would appreciate. Inside its bright foyer, find a great room with vaulted ceilings + picture windows of the mature gardens. A pass-through from the kitchen connects the dining room and adds to the architectural fun of living in a piece of art. Built-in double oven + cooktop, cabinetry, arborite counters, and high ceilings make thoughtful use of the galley kitchen. Upstairs, find 3 roomy bedrooms with original hardwood flooring, doors + trim, 4-piece bath with ensuite privilege and custom vanity, filled with natural light from the skylight. Heading to the lower level is an absolute treat, featuring a den with built-in aquarium + bookshelves, perfect for listening to records or a bedroom for guests, as a 3-piece bath with MCM charm just across the hall. The centerpiece is the 'rumpus room', with Rosewood panelling, flagstone built-in wood fireplace, and the coolest lounge equipped with a wet bar, ready for cocktails with all your cool friends. Outdoor highlights: original breezeblock + terrazzo tile patio, potting shed, a sunny corner with veggie gardens. Important details: aluminum roof, triple-glazed/tinted windows (2021), eavestroughs, fascia, soffits, leaf guards, ice shield (2017), hot water boiler with A/C (2016), perfect period details (1963). (id:66096)
Property Details
MLS®
X14003256
Property Type
Single Family
Bedrooms
3
Beds (above / below)
3 above · 0 below
Bathrooms
2
Parking
3
Interior Size
1,300 ft²
Lot Size
53 × 165 ft (8,778 sq ft)
Frontage
53 ft
Basement
Partially finished, N/A
Heating
Natural gas
Cooling
Central air conditioning
Garage
Attached Garage, Garage
Fireplace
Yes
Ownership
Freehold
Property Tax
$6,029/yr
Listed
24 days ago
Rooms
Main level
Foyer
1.42 x 3.66 meters
Living room
4.8 x 3.66 meters
Dining room
3.17 x 3.85 meters
Kitchen
2.88 x 3.74 meters
Basement
Other
3.84 x 3.87 meters
Utility room
3.37 x 2.79 meters
Laundry room
6.93 x 3.54 meters
Second level
Primary Bedroom
4.38 x 3.78 meters
Bedroom
2.43 x 3.33 meters
Features
Appliances
Central Vacuum, Range, Oven - Built-In, Garage door opener remote(s), Water Heater
Foundation
Block
Exterior
Concrete, Stone
Services
Water
Municipal water
Sewer
Sanitary sewer
Features and services as supplied by the listing brokerage.
Market Timing
Days on market
24d
St. Catharines (Glendale/Glenridge) listings, avg age
72d
Price / ft²
$615
List price
$799K
Extended: 24 days on market, against an average age of 72 days across the listings currently for sale in this city
Market timing · days on market0 → 72d avg age of current listings
Extended · day 24
Haho
This 3-bed single family in St. Catharines (Glendale/Glenridge) has been listed for 24 days, which is 48 days fresher than the city average of 72. Act while there is still low competition.
Estimate the monthly cashflow if you bought this home as a rental. Every figure below is an editable estimate. This is education only, not financial advice.
$
Enter the monthly rent you expect, or adjust our estimate.
$
$
$
$
Enter an estimated monthly rent to see the cashflow.
Estimates only, not a mortgage approval or financial advice. Rate, taxes, and allowances are assumptions you can edit above.
Bedroom
2.7 x 4.33 meters
Lower level
Bedroom
3.98 x 3.54 meters
Family room
4.65 x 4.19 meters
Room details as supplied by the listing brokerage. Dimensions are shown in the unit the listing states, and are approximate.