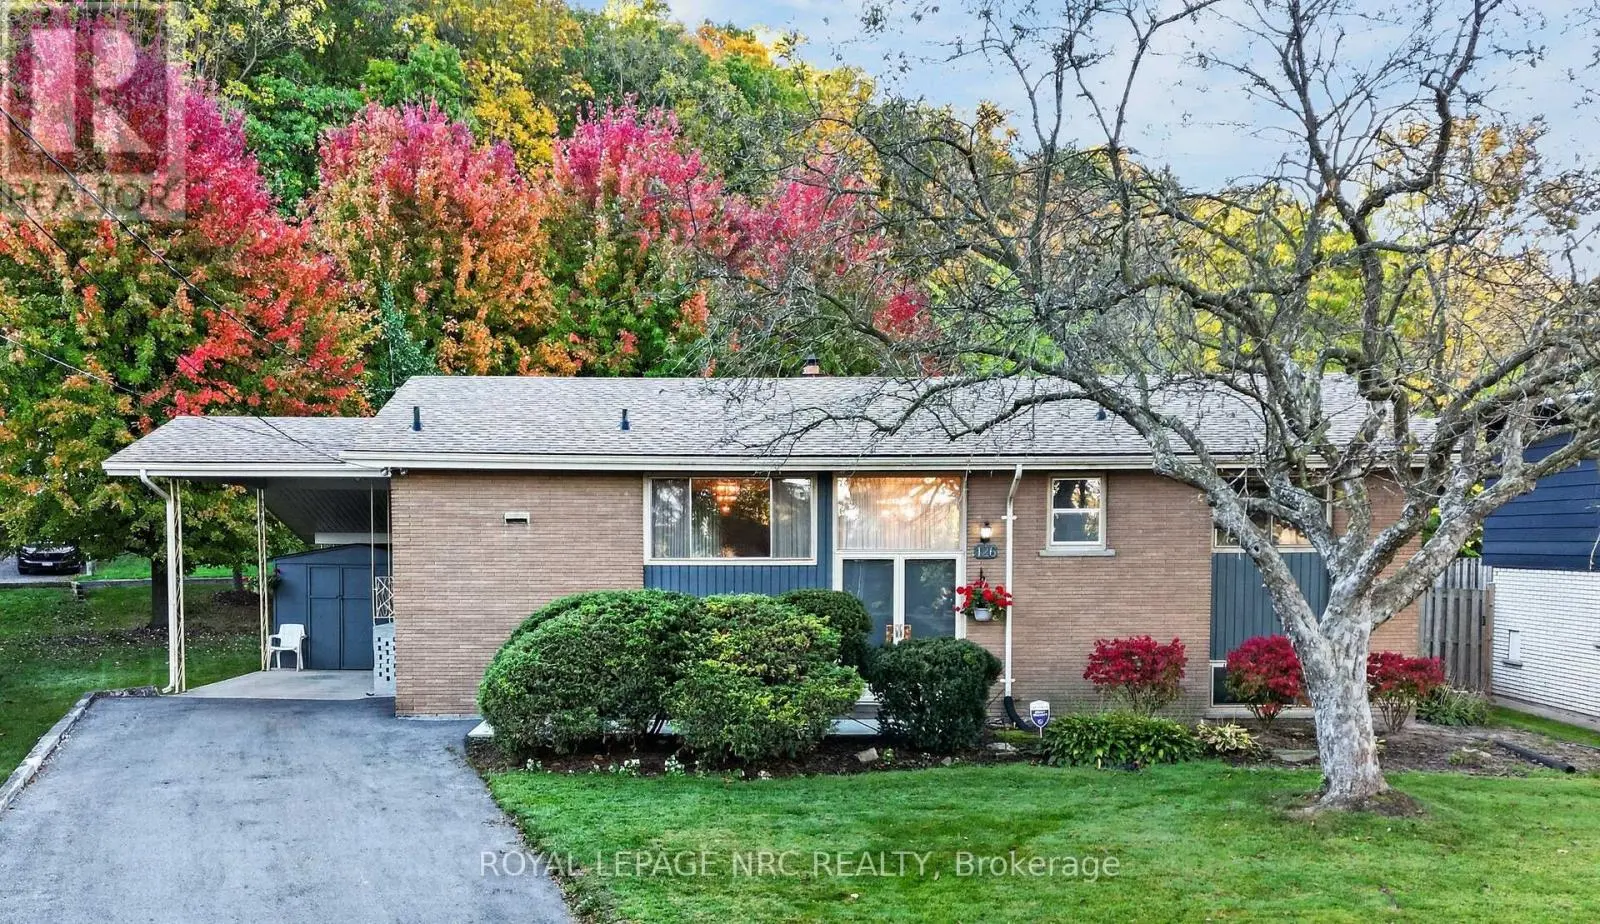
100 Marsdale Drive, St. Catharines (Glendale/Glenridge) - Single Family for Sale
100 Marsdale Drive, St. Catharines (Glendale/Glenridge), Ontario, L2T3S9
5 beds5 baths22 parking4,250 ft²120 × 120 ft (14,400 sq ft) lot sizeListed 27 days ago
Overview
This 5-bedroom, 5-bathroom home in St. Catharines is for sale offering roughly 4,250 sq ft of space. It has been on the market 27 days, fresher than the St. Catharines average of 71 days.
Exceptional Glenridge bungalow offering 3,770 sq. ft. of main-floor living plus 1,500 sq. ft. of finished lower-level space on an approximately 120x120 ft. lot. Frank Lloyd Wright-inspired architecture, steel-frame construction and concrete walls blend with extensive contemporary renovations. A circular concrete driveway and professional landscaping create a striking arrival.Five bedrooms, four full bathrooms and a powder room include two ensuites. The private primary wing features a fireplace, smart blinds, integrated speakers and a custom California Closets dressing room with quartz island and makeup station. Its five-piece ensuite offers heated floors, a Kohler digitally controlled shower, Neptune two-person jetted tub with chromotherapy and heated towel bar.The showpiece kitchen features 12-ft. ceilings, custom cabinetry, quartz counters, black backsplash, six-burner Wolf gas cooktop with pot filler, KitchenAid microwave/convection oven, warming drawer, built-in coffee maker and beverage centre. Living areas offer ceilings approaching 12 ft., marble flooring, a gas fireplace with quartz feature wall and concealed wine closet. The fifth bedroom serves as an office with built-in shelving.The finished lower level includes recreation and TV areas, gym, quartz wet bar, six-person sauna and bathroom with steam shower. Updated laundry and breezeway connect to a spacious two-car garage with ample storage.Highlights include a new metal roof (2026), two furnaces, spray foam insulation, two A/C units(2023), smart controls, central vacuum, whole-home water filtration, 200-amp panel, security system and sump pump with battery backup. The enclosed backyard features a heated concrete inground pool with updated equipment, aluminum pergola, smart irrigation and landscape lighting. Recent foundation waterproofing and drainage improvements. Walking distance to Brock University, 5 minutes to the Pen Centre and Ridley College, and 10 minutes to the outlet mall and hospital. (id:66096)
Property Details
MLS®
X13877596
Property Type
Single Family
Zoning
R1
Bedrooms
5
Beds (above / below)
5 above · 0 below
Bathrooms
5
Half Baths
1
Parking
22
Interior Size
4,250 ft²
Lot Size
120 × 120 ft (14,400 sq ft)
Frontage
120 ft
Storeys
1
Style
Bungalow
Basement
Finished, Crawl space, None, N/A
Heating
Forced air, Natural gas
Cooling
Central air conditioning
Garage
Attached Garage, Garage, Inside Entry
Rooms
Main level
Foyer
3.17 x 4.42 meters
Bedroom 3
2.74 x 3.69 meters
Bedroom 4
3.72 x 3.72 meters
Primary Bedroom
5.27 x 3.69 meters
Other
3.9 x 5.4 meters
Bathroom
2.1 x 3.69 meters
Sitting room
2.41 x 4.91 meters
Kitchen
4.54 x 6.55 meters
Laundry room
1.8 x 6.74 meters
Other
5 x 3.51 meters
Family room
5 x 4.91 meters
Features
Appliances
Washer, Refrigerator, Water meter, Water softener, Sauna, Central Vacuum, Dishwasher, Stove, Dryer, Garburator, Blinds, Garage door opener, Garage door opener remote(s), Water Heater - Tankless, Water Heater
Features and services as supplied by the listing brokerage.
Market Timing
Days on market
27d
St. Catharines (Glendale/Glenridge) listings, avg age
71d
Price / ft²
$421
List price
$1.79M
Extended: 27 days on market, against an average age of 71 days across the listings currently for sale in this city
Market timing · days on market0 → 71d avg age of current listings
Extended · day 27
Haho
This 5-bed single family in St. Catharines (Glendale/Glenridge) has been listed for 27 days, which is 44 days fresher than the city average of 71. Act while there is still low competition.
Estimate the monthly cashflow if you bought this home as a rental. Every figure below is an editable estimate. This is education only, not financial advice.
$
Enter the monthly rent you expect, or adjust our estimate.
$
$
$
$
Enter an estimated monthly rent to see the cashflow.
Estimates only, not a mortgage approval or financial advice. Rate, taxes, and allowances are assumptions you can edit above.
Fireplace
Yes
Pool
Yes
Ownership
Freehold
Property Tax
$10,095/yr
Listed
27 days ago
Living room
4.6 x 5.52 meters
Dining room
5.49 x 4.05 meters
Bedroom
4.05 x 4.24 meters
Bathroom
2.47 x 1.65 meters
Bedroom 2
3.69 x 4.15 meters
Bathroom
2.47 x 2.44 meters
Basement
Games room
3.63 x 9.57 meters
Other
3.81 x 2.26 meters
Exercise room
2.71 x 7.29 meters
Bathroom
2.93 x 1.52 meters
Other
1.25 x 2.84 meters
Room details as supplied by the listing brokerage. Dimensions are shown in the unit the listing states, and are approximate.