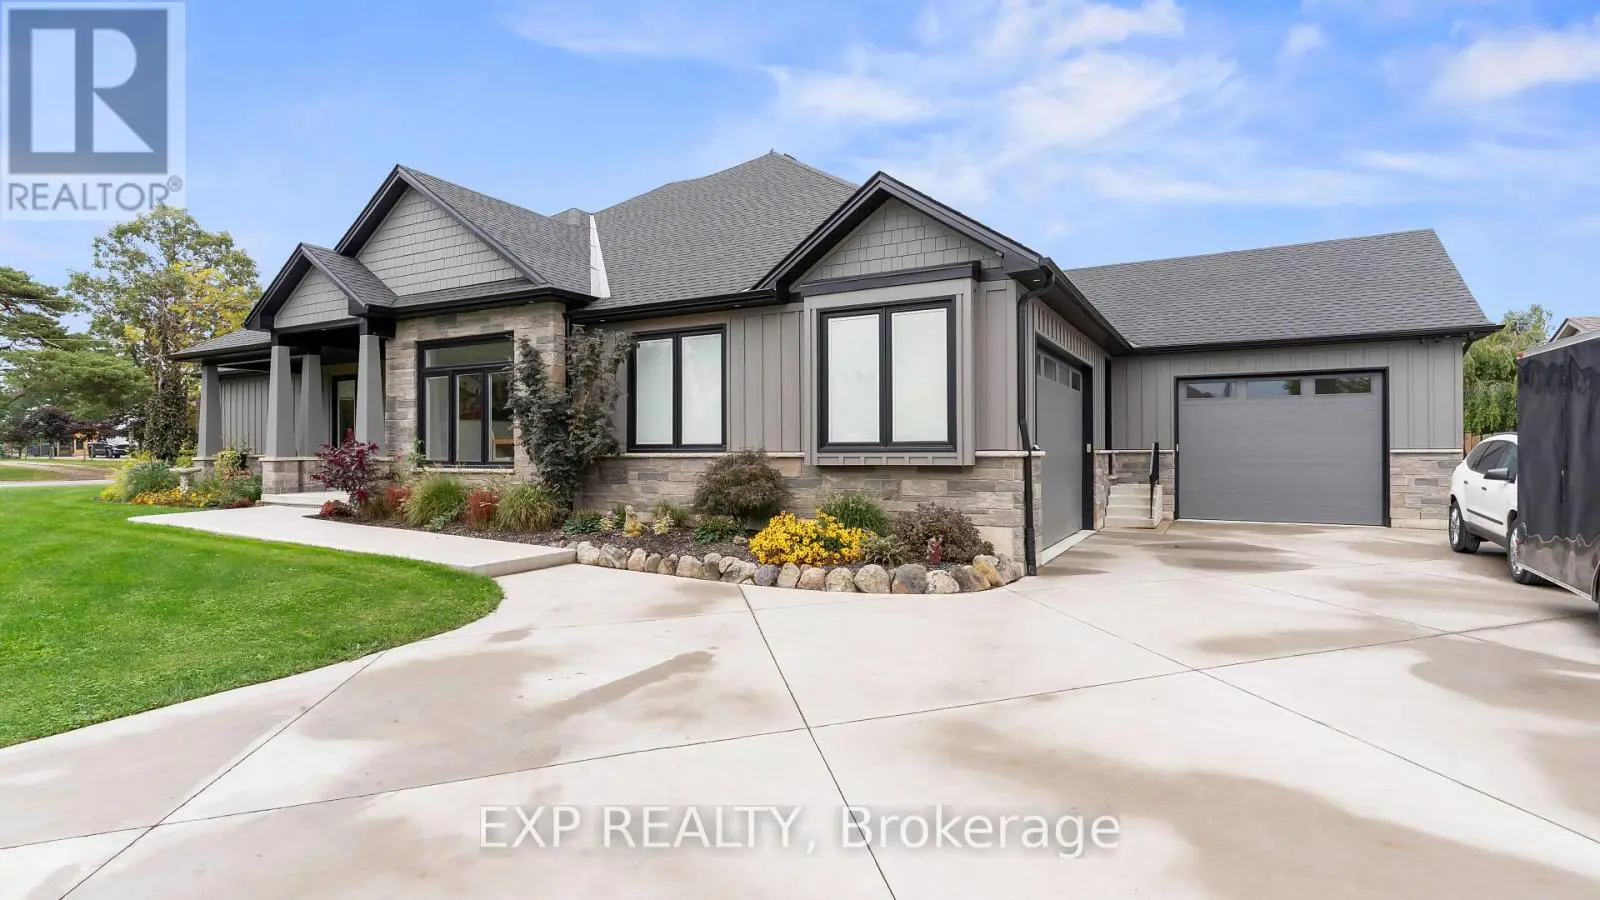
35640 Talbot Line, Southwold (Shedden), Ontario, N0L2E0
$1,299,999
Southwold
This 4-bedroom, 5-bathroom home in Southwold is for sale offering roughly 4,250 sq ft of space. Its $1,299,999 asking price sits right in line with the $1,299,999 median in Southwold. It has been on the market 7 days, fresher than the Southwold average of 25 days.
Custom built by owners in 2004 for retirement & designed with family & entertaining in mind, this 1.5 storey home features Insulated Concrete Form foundation and walls, heated floors throughout the entire main level, environmentally efficient, & a low maintenance property. The home sits on 1.8 acres, has privacy & gorgeous views of trees and a small creek running through the back of the property & rolling farmland behind. The main floor is accessible with features including 36" wide doors, no step access from attached 2 car garage (heated epoxy floors) into the laundry (incl. w/d)/ office area with built-ins. A large spacious kitchen with custom maple cabinets, engineered hardwood floors, granite countertops, lots of storage, a xlarge island with seating & is open to the dining area with space for a big dining table, has french doors out to a patio area (with gas hook up) & a beautiful staircase up to the 2nd floor with antique banister. The main floor also features a 2pc powder room, huge living room with gas fireplace & beautiful views of the back yard. The primary bedroom with ensuite has an antique claw foot tub, vanity, dressing room & a separate water closet with walk-in tiled shower & toilet. A large bonus space located on the other side of the house is currently used as a man cave & has a 3 pc bathroom with accessible step-in tub. In-law suite potential! The 3 season sunroom is off the man cave room and features glass sliding doors & glass panels on 2 sides to enjoy the warm weather without the bugs. The room also features a sauna and has a separate entrance and access to the garage. There are 2 accesses to the 2nd floor; one from inside & one from the garage with a chair lift. Upstairs there's the 2nd & 3rd bedrooms with custom woodwork storage built-in to the knee walls, 3pc bath, storage/craft room, a 2 pc powder room, 4th bedroom, an additional unfinished storage room over the garage. A custom gem! Approx. 12 minutes to Colonial Talbot 401 exit. (id:66096)
Room details as supplied by the listing brokerage. Dimensions are shown in the unit the listing states, and are approximate.
Features and services as supplied by the listing brokerage.
Just listed: 7 days on market, against an average age of 25 days across the listings currently for sale in this city
Homes here sell slower than most markets
Sold homes in this market spent an average of 73 days on the market over the past year, against a median of 48 days across the markets we publish.
This 4-bed single family in Southwold (Shedden) has been listed for 7 days, which is 18 days fresher than the city average of 25. Act while there is still low competition.
Approximate location — exact address confirmed upon showing
This home lists at $1,299,999, about 13.0× the local median household income of $100,000.
Carrying it typically needs a household income of about $253,935 (20% down, 25-yr amortization, stress-tested) — roughly 154% above the area median.
Source: Statistics Canada, 2021 Census (FSA N0L)
Pick a time that suits you. A verified local agent confirms within 24h.
Loading rates, 30-yr amortization
Cash Needed to Close
Rates via our partner mortgage brokers at iShopRates · Estimates only, not financial advice


Estimate the monthly cashflow if you bought this home as a rental. Every figure below is an editable estimate. This is education only, not financial advice.
Enter the monthly rent you expect, or adjust our estimate.
Enter an estimated monthly rent to see the cashflow.
Estimates only, not a mortgage approval or financial advice. Rate, taxes, and allowances are assumptions you can edit above.