20375 COUNTY RD 2 Road, South Glengarry - Single Family for Sale
20375 COUNTY RD 2 Road, South Glengarry, Ontario, K0C2C0
3 beds2 baths5 parking900 ft²100 × 131 ft (13,100 sq ft) lot sizeListed 12 days ago
Overview
This 3-bedroom, 2-bathroom home in South Glengarry is for sale offering roughly 900 sq ft of space. Listed at $464,900, it is attractively priced about 33% below the $698,000 median asking price in South Glengarry. It has been on the market 12 days, fresher than the South Glengarry average of 82 days.
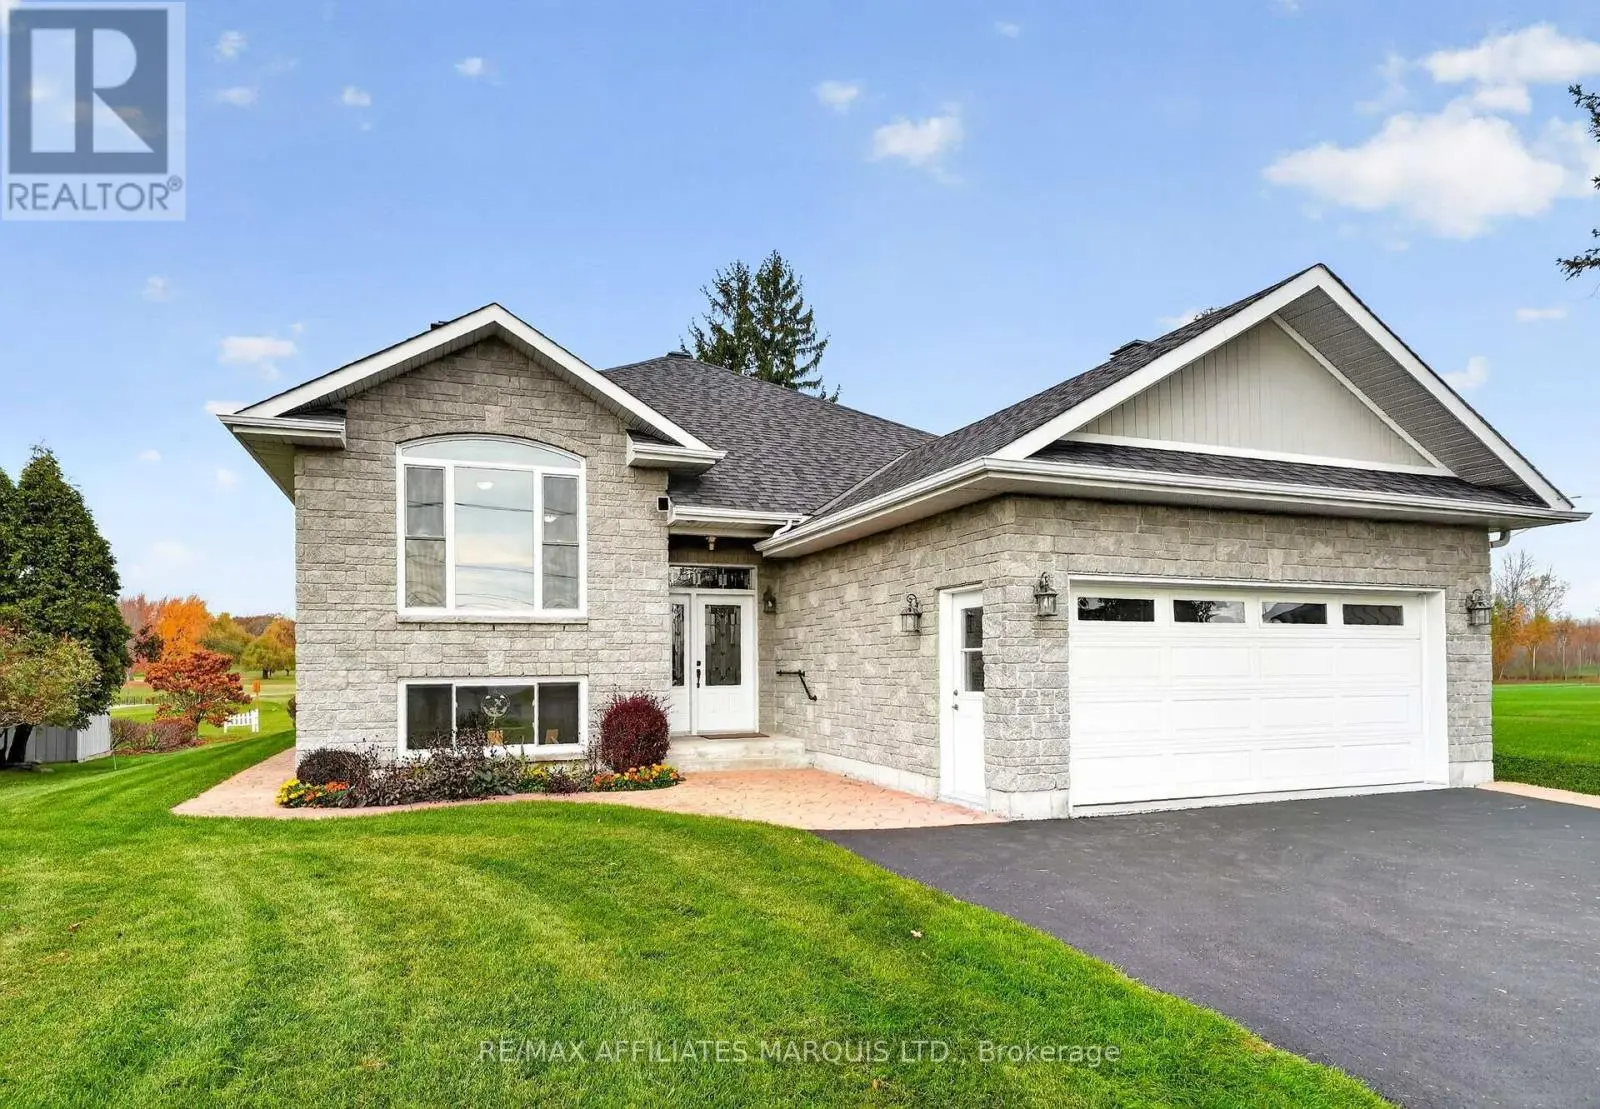
INTRODUCING BEAUTIFUL 20375 COUNTY ROAD 2! Enjoy the perfect blend of convenience and outdoor living in this beautifully maintained raised bungalow, ideally located just seconds from Highway 401 and within walking distance of the quaint village of Lancaster and its local amenities. Set on a generous lot backing onto private green space, this inviting property features beautiful landscaping, an above ground pool, an oversized paved driveway, and a double attached garage offering ample parking. Step inside and up a few stairs to discover a welcoming open-concept layout where the living room, complete with a gas fireplace, flows seamlessly into the kitchen and dining area, creating a comfortable space for everyday living and entertaining. The main floor also offers two spacious bedrooms and a full bathroom. Patio doors off the dining room lead to your own private backyard retreat, where summer days and outdoor gatherings are best enjoyed! Featuring a heated 27-foot above-ground pool and an impressive two-tier deck with glass railings, this beautifully designed outdoor space overlooks private green space with no rear neighbours. The high-quality composite decking built to code, valued at approximately $57,000, provides an exceptional setting for relaxing, entertaining, and making lasting summer memories. The professionally finished basement extends your living space with a second fireplace, a bar area perfect for hosting family and friends, a third bedroom, a three-piece bathroom with shower, and a utility room. With over $100,000 in updates and improvements, including the exceptional outdoor living space, this home offers an appealing combination of comfort, functionality, and lifestyle! Conveniently located near everyday amenities while offering a peaceful backyard setting, this is a wonderful opportunity to make 20375 County Road 2 your next home. Come see what this beautiful property has to offer! Please allow 24 business hours irrevocable on all offers. (id:66096)
Sewer, Electricity, Telephone, Natural Gas Available
Features and services as supplied by the listing brokerage.
Market Timing
Days on market
12d
South Glengarry listings, avg age
82d
Price / ft²
$517
List price
$465K
Active: 12 days on market, against an average age of 82 days across the listings currently for sale in this city
Market timing · days on market0 → 82d avg age of current listings
Active · day 12
Homes here sell slower than most markets
Sold homes in this market spent an average of 64 days on the market over the past year, against a median of 48 days across the markets we publish.
Homes here sell below asking price
Homes in this market sold for an average of 94.8 percent of their asking price over the past year, below the 96.4 percent median across the markets we publish.
Haho
This 3-bed single family in South Glengarry has been listed for 12 days, which is 70 days fresher than the city average of 82. Act while there is still low competition.
Estimate the monthly cashflow if you bought this home as a rental. Every figure below is an editable estimate. This is education only, not financial advice.
$
Enter the monthly rent you expect, or adjust our estimate.
$
$
$
$
Enter an estimated monthly rent to see the cashflow.
Estimates only, not a mortgage approval or financial advice. Rate, taxes, and allowances are assumptions you can edit above.
Kitchen
3.11 x 3.63 meters
Room details as supplied by the listing brokerage. Dimensions are shown in the unit the listing states, and are approximate.