825 Cook Crescent, Shelburne - Single Family for Sale
825 Cook Crescent, Shelburne, Ontario, L0N1S1
4 beds4 baths2 parking1,300 ft²20 × 100 ft (1,970 sq ft) lot sizeListed 34 days ago
Overview
This 4-bedroom, 4-bathroom home in Shelburne is for sale offering roughly 1,300 sq ft of space. Listed at $619,000, it is attractively priced about 12% below the $699,900 median asking price in Shelburne. It has been on the market 34 days, fresher than the Shelburne average of 103 days.
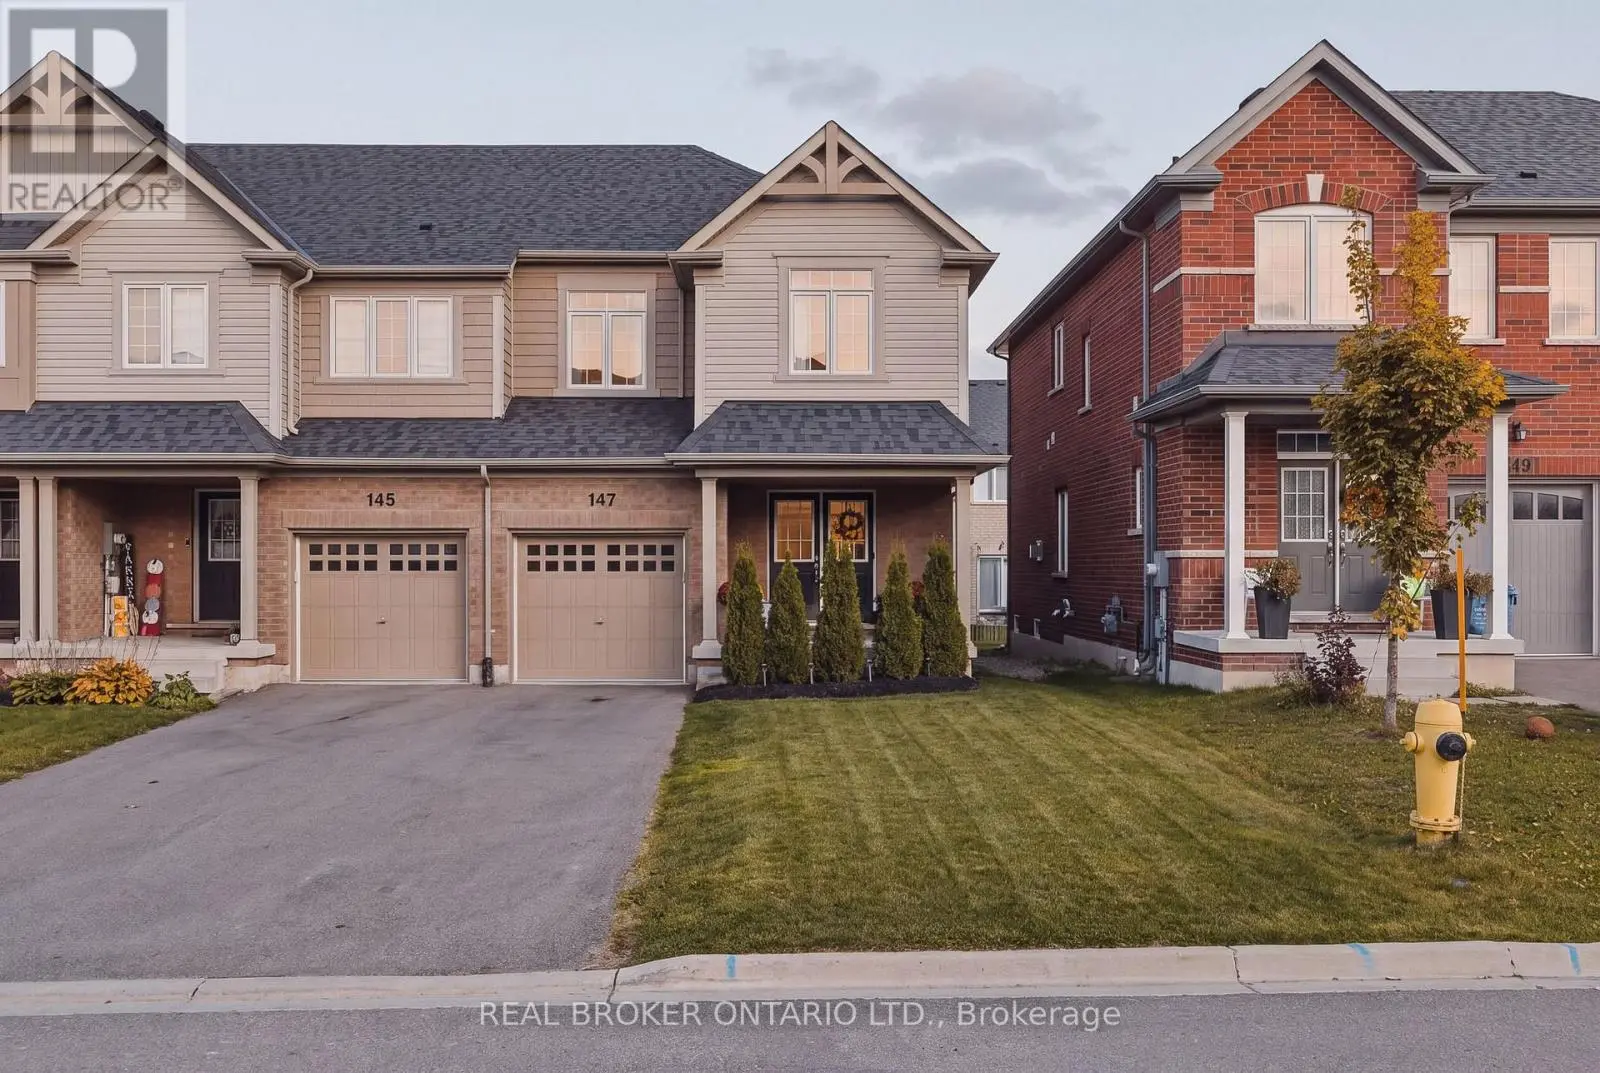
Location. Location. Location!...3+1 Bedrooms...4 Bathrooms...No Neighbours Behind! This larger model freehold townhouse with no fees offers a rare private setting at the edge of the sought-after Summerhill community. Tons of $$$ Spent on Upgrades! From the moment you walk in, it's clear this is not a builder-basic home. Completely transformed with quality finishes and thoughtful details throughout, it shows like new and is truly turnkey. The bright, open-concept main floor is designed for both everyday family living and entertaining, with a fully renovated kitchen featuring new cabinetry, stunning countertops, sink and faucet. The open concept living/dining area walks out to the BBQ deck and spacious fully fenced backyard, while large rear-facing windows fill the living room with natural light. New wide plank LVP flooring, lighting, interior doors/hardware, feature walls and professional painting create a polished, cohesive look throughout. Upstairs, the primary bedroom is filled with natural light from oversized windows and features a walk-in closet plus a stunning renovated 4-piece ensuite with separate shower and tub. Two additional bright bedrooms, another fully renovated 4-piece bathroom and convenient upper-level laundry complete the second floor. All 4 bathrooms have been beautifully designed. The fully finished lower level adds even more usable living space, with an open-concept rec room and an additional 4th bathroom. This home is minutes from schools, parks, shopping and restaurants, ensuring both comfort and convenience in daily life. Whether you're a first-time buyer or looking for your forever home, this property offers the perfect blend of location, privacy, space and extensive upgrades, with a refined, up-to-date design and elevated finishes throughout. Thoughtfully renovated and completely turnkey, this is sophisticated, comfortable living with a level of finish that truly sets it apart. Book your showing today. (id:66096)
Property Details
MLS®
X13848642
Property Type
Single Family
Bedrooms
4
Beds (above / below)
3 above · 1 below
Bathrooms
4
Half Baths
1
Parking
2
Interior Size
1,300 ft²
Lot Size
20 × 100 ft (1,970 sq ft)
Frontage
20 ft
Storeys
2
Basement
Finished, Full
Heating
Forced air, Natural gas
Cooling
Central air conditioning
Garage
Attached Garage, Garage
Ownership
Freehold
Property Tax
$4,093.62/yr
Rooms
Main level
Kitchen
2.61 x 2.94 meters
Living room
2.99 x 5.56 meters
Dining room
2.88 x 2.61 meters
Foyer
1.87 x 2.62 meters
Upper Level
Primary Bedroom
4.61 x 4.55 meters
Bedroom 2
3.96 x 2.71 meters
Bedroom 3
3.66 x 3.11 meters
Lower level
Bedroom 4
2.92 x 3.1 meters
Recreational, Games room
4.63 x 2.31 meters
Room details as supplied by the listing brokerage. Dimensions are shown in the unit the listing states, and are approximate.
Features
Appliances
Washer, Refrigerator, Dishwasher, Stove, Dryer, Hood Fan
Flooring
Vinyl
Foundation
Poured Concrete
Exterior
Stone, Vinyl siding
Services
Water
Municipal water
Sewer
Sanitary sewer
Features and services as supplied by the listing brokerage.
Market Timing
Days on market
34d
Shelburne listings, avg age
103d
Price / ft²
$476
List price
$619K
Extended: 34 days on market, against an average age of 103 days across the listings currently for sale in this city
Market timing · days on market0 → 103d avg age of current listings
Extended · day 34
Haho
This 4-bed single family in Shelburne has been listed for 34 days, which is 69 days fresher than the city average of 103. Act while there is still low competition.
Estimate the monthly cashflow if you bought this home as a rental. Every figure below is an editable estimate. This is education only, not financial advice.
$
Enter the monthly rent you expect, or adjust our estimate.
$
$
$
$
Enter an estimated monthly rent to see the cashflow.
Estimates only, not a mortgage approval or financial advice. Rate, taxes, and allowances are assumptions you can edit above.