4261 Huronia Road, Severn - Single Family for Sale
4261 Huronia Road, Severn, Ontario, L3V0G6
5 beds2 baths6 parking1,750 ft²80 × 186 ft (14,952 sq ft) lot sizeListed 22 days ago
Overview
This 5-bedroom, 2-bathroom home in Severn is for sale offering roughly 1,750 sq ft of space. Listed at $614,900, it is attractively priced about 32% below the $899,899 median asking price in Severn. It has been on the market 22 days, fresher than the Severn average of 88 days.
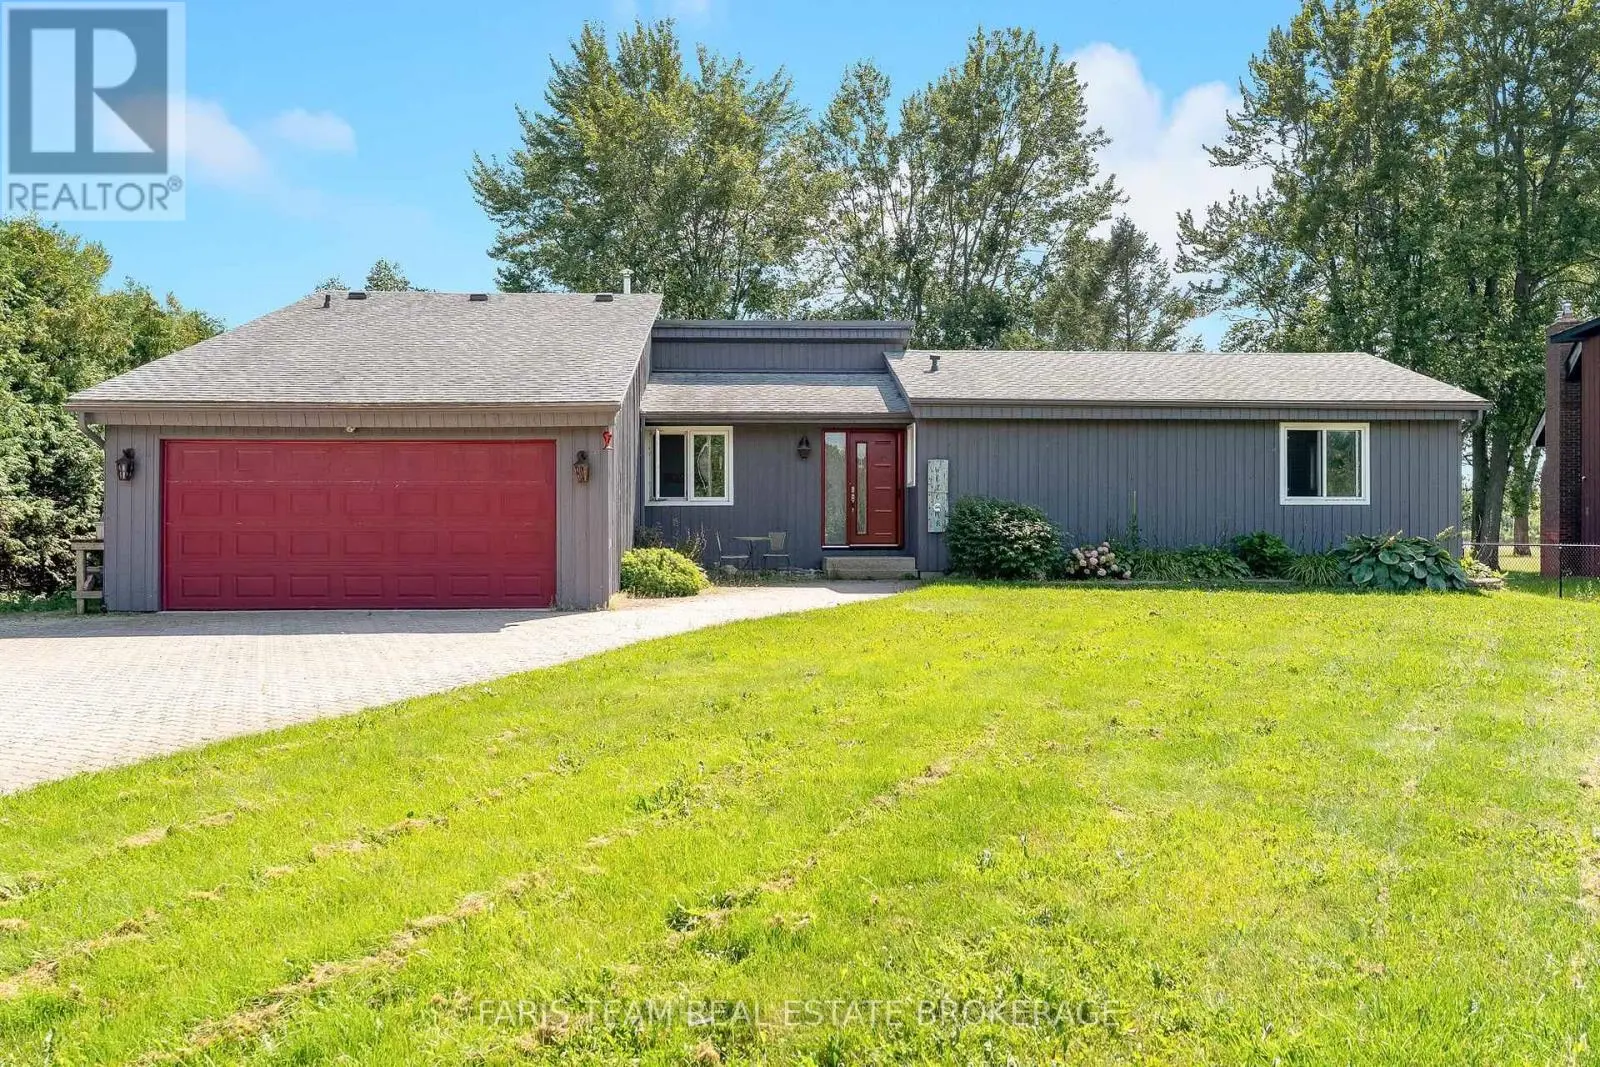
5-BEDROOM RAISED BUNGALOW WITH IN-LAW POTENTIAL & A DEEP LOT! Set on an 80 x 186 ft lot with over 2,900 finished sq. ft., this home offers a layout that can move comfortably through different stages of life, whether that means a growing family, multigenerational living or having more room as your needs change. The brick front and front deck are complemented by landscaped grounds and driveway parking for six vehicles plus an EV charger, while multiple elevated rear decks, patio spaces, a fire pit area and a direct gas hookup ready for the barbecue or a future outdoor kitchen create several ways to enjoy the backyard. Major practical updates have already been taken care of, including a newer roof, windows, furnace and air conditioning, along with replaced deck boards. From the foyer, a custom extra-wide staircase leads to the main level, where recently refinished hardwood flooring runs throughout. The living room is lined by a large front window, the dining area opens to an elevated deck and the updated kitchen offers abundant cabinetry, a large centre island and generous workspace. The primary bedroom features crown moulding, access to its own elevated balcony and semi-ensuite access to the updated 5-piece bathroom with two vanities, a soaker tub and separate shower, while two additional bedrooms complete the level. The finished basement adds another layer of living with a rec room, wet bar hookup, kitchen, gym, two bedrooms and a 4-piece bathroom, plus two separate exterior entrances that create excellent in-law potential and more independence for extended family. Highway 11 is moments away for commuters, with downtown Orillia, waterfront recreation, shopping and Orillia Soldiers' Memorial Hospital all within an easy drive. (id:66096)
Property Details
MLS®
S14083404
Property Type
Single Family
Zoning
R1
Bedrooms
5
Beds (above / below)
3 above · 2 below
Bathrooms
2
Parking
6
Interior Size
1,750 ft²
Lot Size
80 × 186 ft (14,952 sq ft)
Frontage
80 ft
Storeys
1
Style
Raised bungalow
Basement
Finished, Separate entrance, Walk out, N/A, N/A
Heating
Forced air, Natural gas
Cooling
Central air conditioning
Garage
No Garage
Fireplace
Yes
Rooms
Main level
Foyer
1.74 x 2.44 meters
Kitchen
4.43 x 4.74 meters
Dining room
4.57 x 3.37 meters
Living room
4.4 x 6.24 meters
Primary Bedroom
4.45 x 3.69 meters
Bedroom 2
3.37 x 3.09 meters
Bedroom 3
3.38 x 3.06 meters
Basement
Exercise room
4.27 x 5.98 meters
Bedroom 4
4.36 x 2.48 meters
Bedroom 5
4.36 x 3.66 meters
Features
Appliances
Washer, Refrigerator, Whirlpool, Gas stove(s), Dryer, Hood Fan
Foundation
Block
Exterior
Brick, Vinyl siding
Lot Features
Irregular lot size, Flat site
Services
Sewer
Septic System
Utilities
Electricity, Cable, Telephone, Wireless, Natural Gas Available
Features and services as supplied by the listing brokerage.
Market Timing
Days on market
22d
Severn listings, avg age
88d
Price / ft²
$351
List price
$615K
Extended: 22 days on market, against an average age of 88 days across the listings currently for sale in this city
Market timing · days on market0 → 88d avg age of current listings
Extended · day 22
Homes here sell below asking price
Homes in this market sold for an average of 94.5 percent of their asking price over the past year, below the 96.4 percent median across the markets we publish.
Haho
This 5-bed single family in Severn has been listed for 22 days, which is 66 days fresher than the city average of 88. Act while there is still low competition.
Estimate the monthly cashflow if you bought this home as a rental. Every figure below is an editable estimate. This is education only, not financial advice.
$
Enter the monthly rent you expect, or adjust our estimate.
$
$
$
$
Enter an estimated monthly rent to see the cashflow.
Estimates only, not a mortgage approval or financial advice. Rate, taxes, and allowances are assumptions you can edit above.
Ownership
Freehold
Property Tax
$2,612.12/yr
Listed
22 days ago
Kitchen
4.25 x 2.55 meters
Recreational, Games room
4.21 x 6.26 meters
Other
2.67 x 1.91 meters
Room details as supplied by the listing brokerage. Dimensions are shown in the unit the listing states, and are approximate.