$1,875,000
Severn
4082 Graham Road, Severn, Ontario, L0K1E0
This 5-bedroom, 2-bathroom home in Severn is for sale offering roughly 3,250 sq ft of space. It has been on the market 65 days, fresher than the Severn average of 88 days.
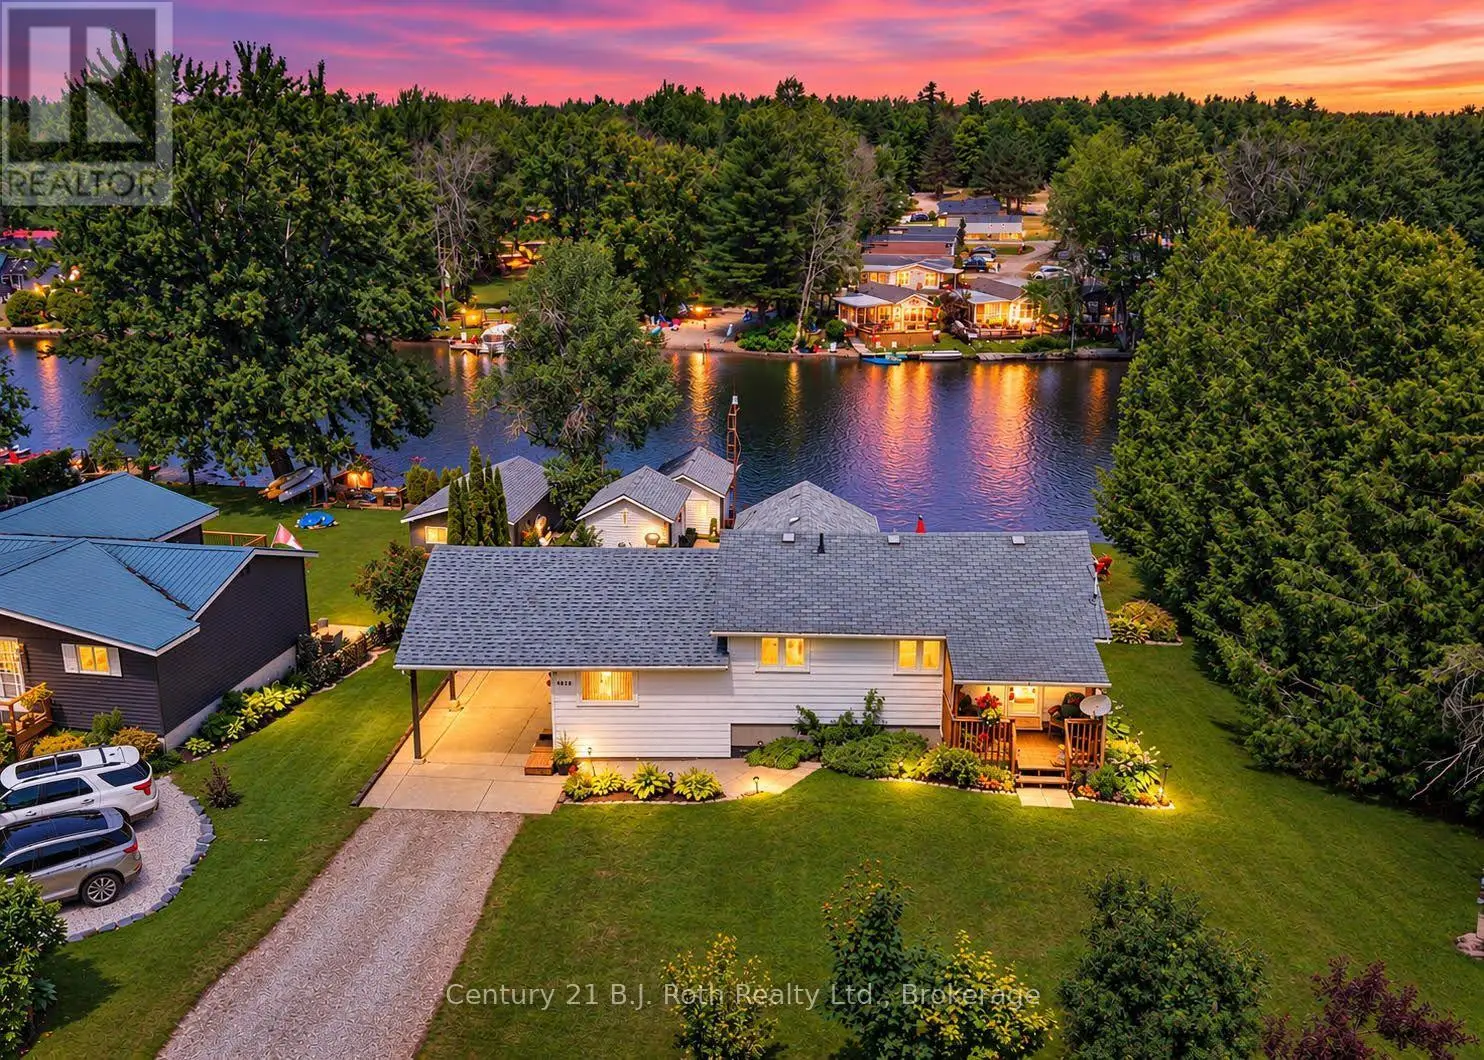
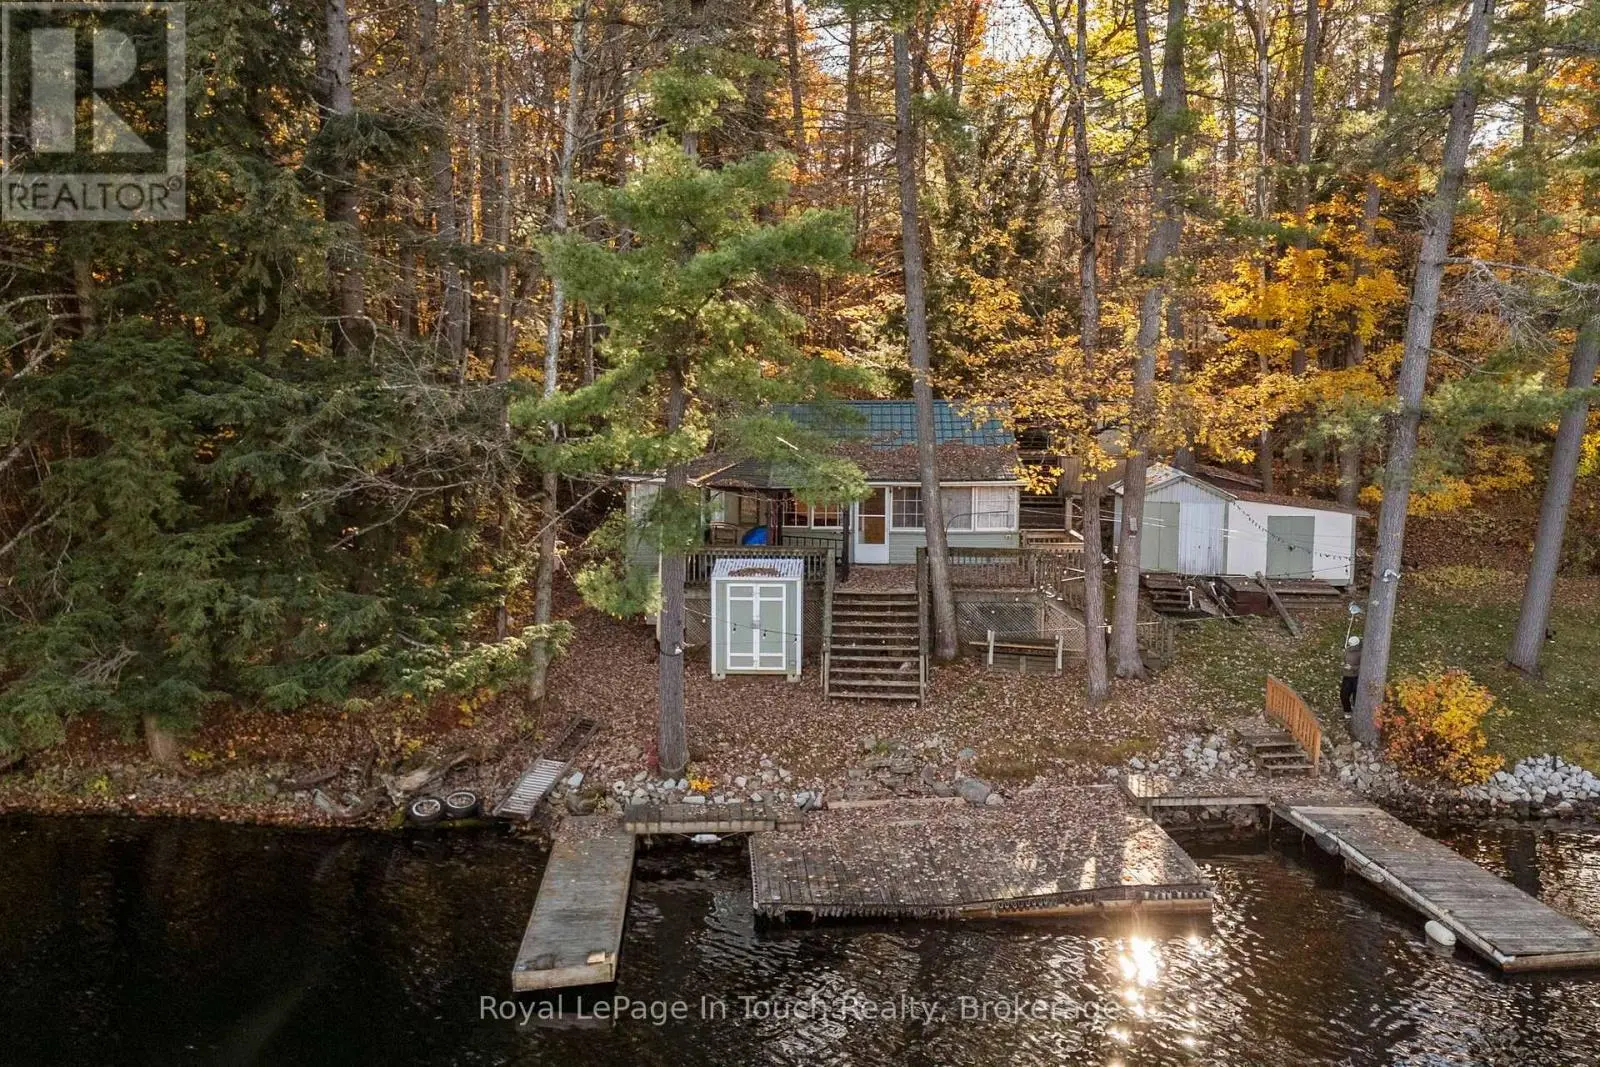
TEA LAKE - TURN KEY AND READY TO ENJOY Imagine, Arrive, unpack and start enjoying Cottage Life. Just Bring your Groceries! 236 ft of Beautiful SOUTHERN-EXPOSURE WATERFRONT, , Expansive Lake Views & an Incredible Connection to The Water. The Existing 4-Season Cottage sits Approximately 16 ft from The Lake, Creating The Feeling that The Water is Right at Your Doorstep w/Maintained Waterfront on The Trent-Severn. Enjoy The Best of Both Worlds w/a Small Beach & All Rock across The Front w/Shallow-Water Entry Plus Deep Water for Swimming and Diving. Set on a Private, Predominantly Flat w/Muskoka Rock Included 1.32-acre lot w/Flagstone Landscaping & Gardens.***THE DETAILS*** The Existing 1,500 sq. ft. 4-Season Cottage offers 5 Bedrooms, 1.5 Bathrooms and Generous Lakeside & Roadside Decking. A Major Expansion is Already Framed Underway w/an OPEN BUILDING PERMIT Intended To Be Transferred to The Buyer. The 946 sq. ft. Addition is Designed to Include a Primary Bedroom w4-pc Ensuite & Walk-in Closet, Main Bathroom, Laundry Rm, Mudroom w/Garage Entry & Covered Entrance Porch. An Attached 24' x 31' Double Garage Features 12ft ceilings & a 740 sq. ft. of Loft Living Space Above, Designed for 2 Additional Bedrooms, 3-pc Bathroom, Wet Bar & Great Rm. Once Completed as Contemplated, 3,186 sq. ft. of Total Living Space. At The Shoreline, a 440 sq. ft. Double-Slip Boathouse w/Boat Lift on 1 slip is Complemented by 630 sq. ft. of Docking. Additional Structures Include a 12' x 13' Storage, Detached 650 sq. ft. Double Garage/Workshop w/Woodstove & a Utility Shed. ***MORE INFO*** An exceptional opportunity to secure the WATERFRONT, EXPOSURE and LOCATION now, then complete The Vision to Your Own Style. Located just10 min from Hwy 400, you are 30 mins to Orillia, 30 mis to Muskoka, 50 mins to Barrie, approximately 90 minutes from Toronto-offering both convenience escape. (id:66096)
Features and services as supplied by the listing brokerage.
Long Listed: 65 days on market, against an average age of 88 days across the listings currently for sale in this city
Homes here sell below asking price
Homes in this market sold for an average of 94.5 percent of their asking price over the past year, below the 96.4 percent median across the markets we publish.
This 5-bed single family in Severn has been listed for 65 days, which is 23 days fresher than the city average of 88. Act while there is still low competition.
Approximate location — exact address confirmed upon showing
This home lists at $1,875,000, about 21.3× the local median household income of $88,000.
Carrying it typically needs a household income of about $366,253 (20% down, 25-yr amortization, stress-tested) — roughly 316% above the area median.
Source: Statistics Canada, 2021 Census (FSA L0K)
Pick a time that suits you. A verified local agent confirms within 24h.
Loading rates, 30-yr amortization
Cash Needed to Close
Rates via our partner mortgage brokers at iShopRates · Estimates only, not financial advice


Estimate the monthly cashflow if you bought this home as a rental. Every figure below is an editable estimate. This is education only, not financial advice.
Enter the monthly rent you expect, or adjust our estimate.
Enter an estimated monthly rent to see the cashflow.
Estimates only, not a mortgage approval or financial advice. Rate, taxes, and allowances are assumptions you can edit above.
Room details as supplied by the listing brokerage. Dimensions are shown in the unit the listing states, and are approximate.