$3,000,000
Severn
3230 Beechwood Drive, Severn, Ontario, L0K1E0
This 3-bedroom, 2-bathroom home in Severn is for sale offering roughly 1,750 sq ft of space. It has been on the market 6 days, fresher than the Severn average of 89 days.
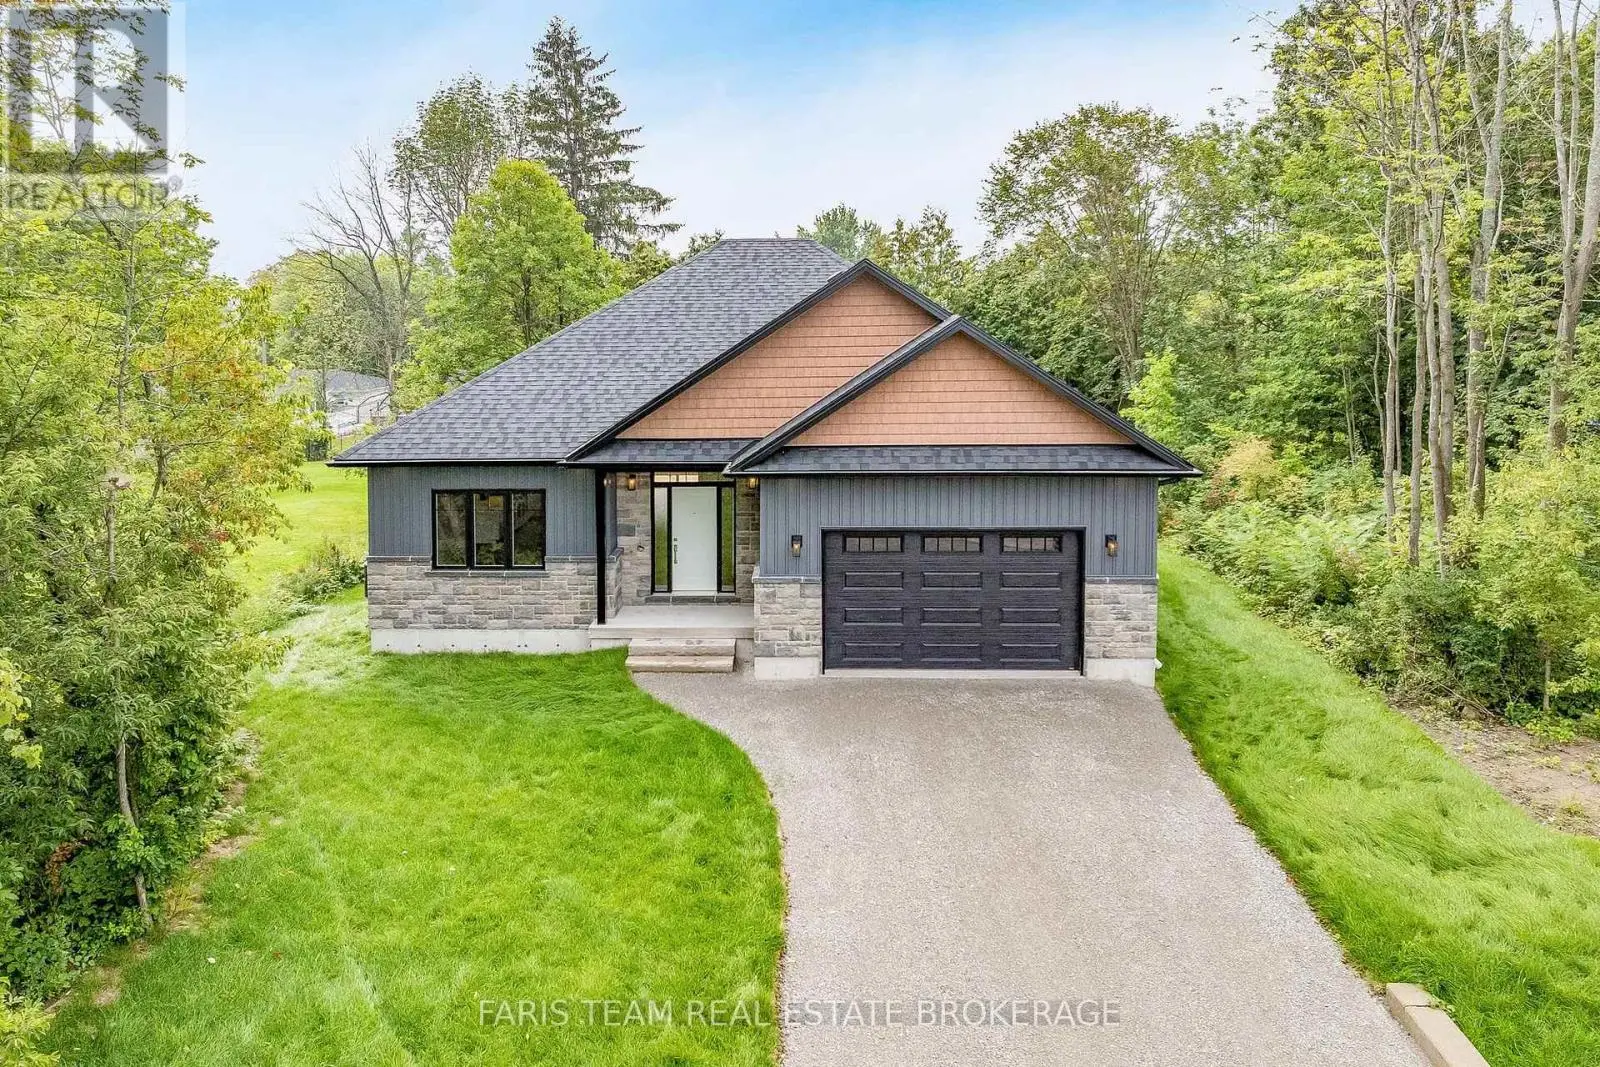
DISTINGUISHED COUNTRY ESTATE SET AMID 16.2 ACRES OF PRIVATE WOODLAND! At 3230 Beechwood Drive, manicured gardens and established berry bushes give way to winding private trails beneath mature maple, oak and cherry trees. This magnificent setting surrounds a meticulously maintained custom-built bungalow offering nearly 3,000 finished sq. ft. Stone and board-and-batten siding, a steel roof and an enclosed front porch introduce the home's refined architecture. Cathedral ceilings soar above the living room, where rich hardwood flooring and a magnificent floor-to-ceiling stone fireplace with a wood-burning insert create a sophisticated setting. The magazine-worthy kitchen features maple cabinetry, glass-front display hutches, brass hardware, Stormy Seas quartzite countertops and expansive windows framing the woodland. Double garden doors lead from the dining area to a three-season sunroom wrapped in natural wood, with vaulted ceilings and beautiful views of the grounds. Three main-floor bedrooms include a serene primary suite with a walk-in closet, 4-piece semi-ensuite and walkout to the deck. The beautifully finished lower level offers an expansive recreation room with classic wainscotting, a dry bar, custom built-in cabinetry with a workstation and distinct areas for work and leisure. Outdoors, the landscaped grounds feature an above-ground pool, surrounding deck, pergola and hot tub, while private woodland trails invite exploration in every season. An attached triple garage is complemented by a separate heated, insulated workshop with a wood stove, room for a vehicle hoist and a spacious upper-level loft, along with a garden shed and chicken coop. Beautifully considered in every detail, this exceptional property celebrates the privilege of owning a home where the land is every bit as treasured as the residence. (id:66096)
Room details as supplied by the listing brokerage. Dimensions are shown in the unit the listing states, and are approximate.
Features and services as supplied by the listing brokerage.
Just listed: 6 days on market, against an average age of 89 days across the listings currently for sale in this city
Homes here sell below asking price
Homes in this market sold for an average of 94.5 percent of their asking price over the past year, below the 96.4 percent median across the markets we publish.
This 3-bed single family in Severn has been listed for 6 days, which is 83 days fresher than the city average of 89. Act while there is still low competition.
Approximate location — exact address confirmed upon showing
This home lists at $3,000,000, about 34.1× the local median household income of $88,000.
Carrying it typically needs a household income of about $586,005 (20% down, 25-yr amortization, stress-tested) — roughly 566% above the area median.
Source: Statistics Canada, 2021 Census (FSA L0K)
Pick a time that suits you. A verified local agent confirms within 24h.
Loading rates, 30-yr amortization
Cash Needed to Close
Rates via our partner mortgage brokers at iShopRates · Estimates only, not financial advice


Estimate the monthly cashflow if you bought this home as a rental. Every figure below is an editable estimate. This is education only, not financial advice.
Enter the monthly rent you expect, or adjust our estimate.
Enter an estimated monthly rent to see the cashflow.
Estimates only, not a mortgage approval or financial advice. Rate, taxes, and allowances are assumptions you can edit above.