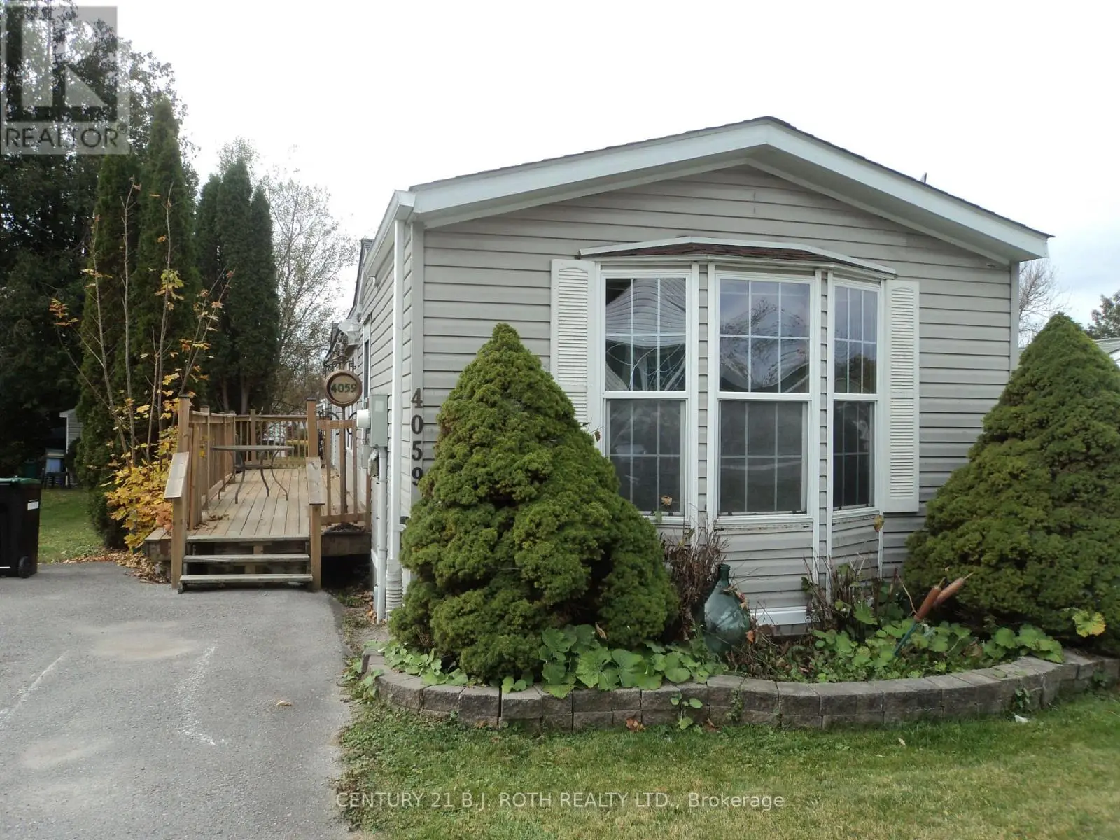
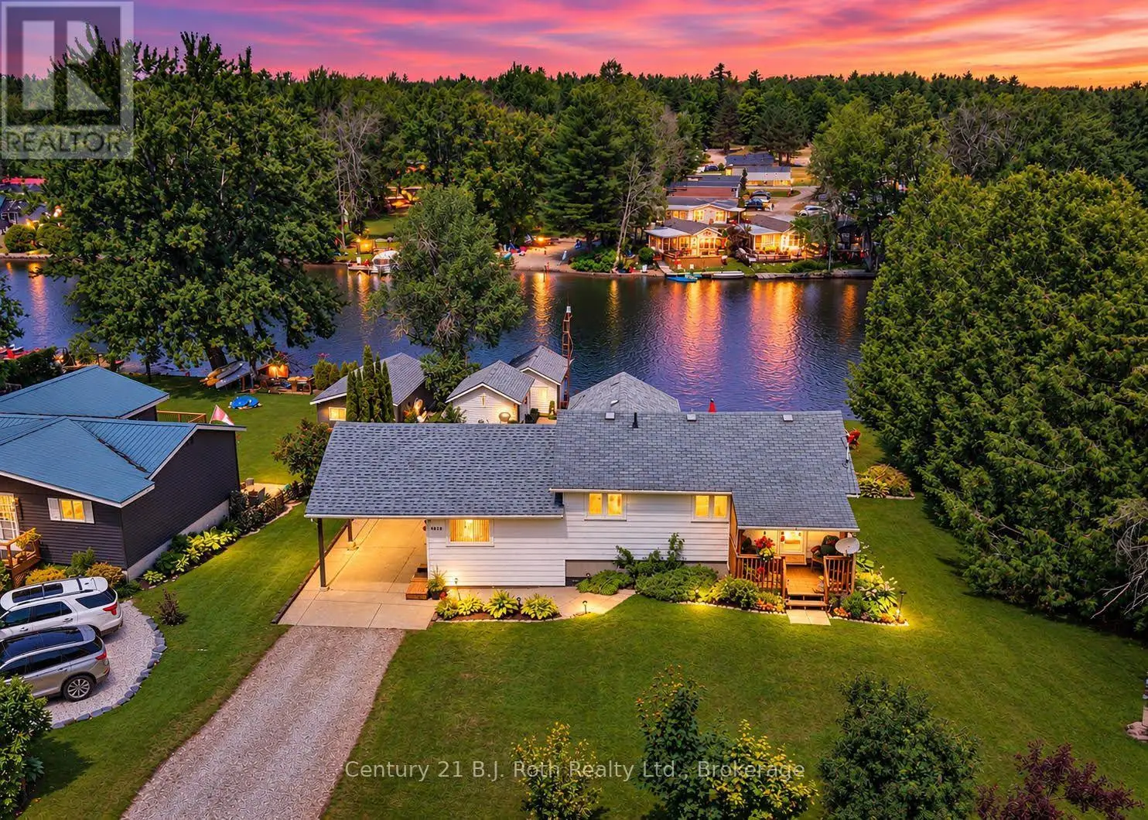
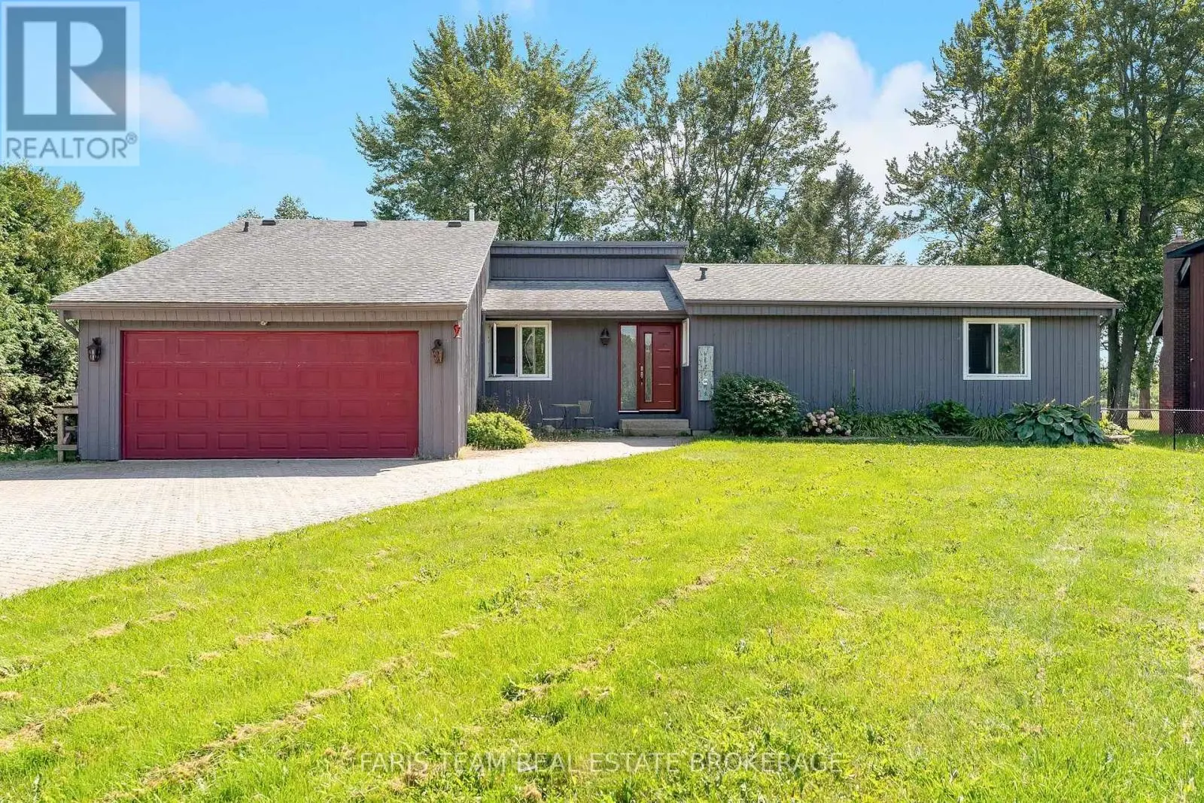
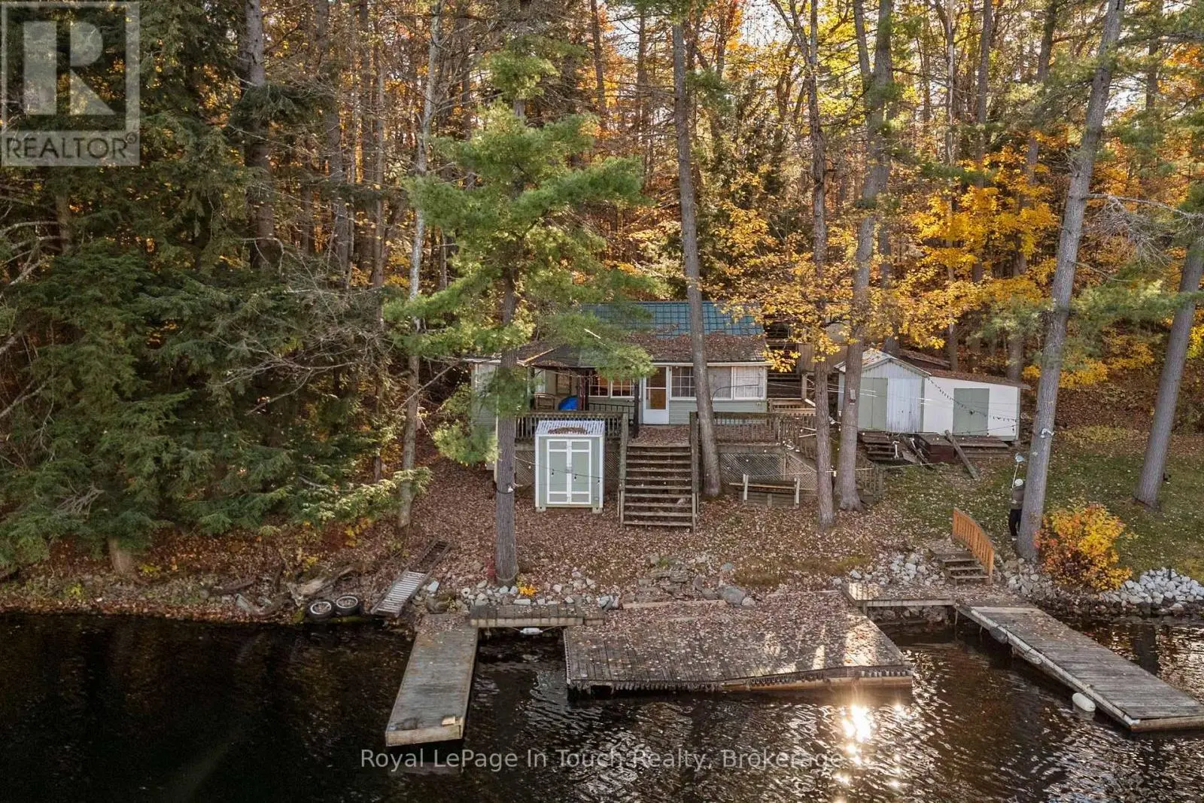
5 beds5 baths22 parking3,250 ft²150 × 410 ft (1.41 acres) lot sizeListed 51 days ago
Overview
This 5-bedroom, 5-bathroom home in Severn is for sale offering roughly 3,250 sq ft of space. It has been on the market 51 days, fresher than the Severn average of 88 days.
Set on 1.4 acres, this exceptional five-bedroom estate offers over 6,400 sq. ft. of finished living space, thoughtfully expanded and renovated with a 2019-2021 addition built using long-term, low-maintenance materials. Designed for grand entertaining and everyday comfort, the home features four full bathrooms plus a powder room. The main floor centres on a spectacular chef's kitchen with copper sinks, granite counters and backsplash, a pot filler, custom cabinetry, Miele appliances, and a Viking double-drawer fridge built into the island. The kitchen opens to a great room with cathedral ceilings, while a separate sitting room with a propane fireplace and butler's pantry add to the living space. The primary retreat features a spa-inspired ensuite with a whirlpool tub, walk-in closet, and walkout to the covered porch overlooking the in-ground saltwater pool. Two more bedrooms with walkouts to the deck share a full bath, and a second living room with a fireplace. The walk-out lower level offers an entertainment room, a full gym with a Spanish glass wall system opening to the courtyard, a hot tub, and a mudroom. A self-contained in-law suite includes a living room, kitchen rough-in, two bedrooms, bathroom, laundry, powder room, and private patio, ideal for extended family. Outside, covered porches, patios, saltwater pool, and mature landscaping create a resort-like setting, complemented by a detached garage. Upgrades include in-floor radiant heat, two furnaces, two HVAC systems, central air, two HRVs, a premium rubberized roof, Pella windows and doors with custom glass, custom-built entrance doors, Anderson screen doors, coffered ceilings, custom tile accents, glass showers, dual central vacuums with retractable hoses and floor sweeps, and extensive pot lighting. A new well system ensures uninterrupted water, and an elevator-ready closet adds future potential. A truly exceptional property offering space, quality, and privacy - a must-see! (id:66096)
Property Details
MLS®
S13786308
Property Type
Single Family
Zoning
RU
Bedrooms
5
Beds (above / below)
5 above · 0 below
Bathrooms
5
Half Baths
1
Parking
22
Interior Size
3,250 ft²
Lot Size
150 × 410 ft (1.41 acres)
Frontage
150 ft
Storeys
1
Style
Raised bungalow
Basement
Finished, Walk out, N/A
Heating
Radiant heat, Forced air, Propane
Cooling
Central air conditioning, Air exchanger
Garage
Detached Garage, Garage
Rooms
Main level
Kitchen
7.95 x 6.25 meters
Bathroom
1.72 x 1.51 meters
Dining room
7.95 x 5.89 meters
Living room
6.79 x 6.51 meters
Laundry room
4.33 x 4.04 meters
Living room
6.66 x 4.6 meters
Primary Bedroom
5.62 x 4.16 meters
Bathroom
2.87 x 3.73 meters
Bedroom 2
5.2 x 4.14 meters
Bedroom 3
5.28 x 4.11 meters
Bathroom
3.35 x 3.07 meters
Features
Appliances
Refrigerator, Hot Tub, Central Vacuum, Dishwasher, Oven, Freezer, Oven - Built-In, Water Treatment, Water Heater - Tankless, Water Heater
Foundation
Block, Poured Concrete
Exterior
Stone
Lot Features
Carpet Free
Services
Water
Drilled Well
Sewer
Septic System
Utilities
Electricity
Features and services as supplied by the listing brokerage.
Market Timing
Days on market
51d
Severn listings, avg age
88d
Price / ft²
$800
List price
$2.60M
Long Listed: 51 days on market, against an average age of 88 days across the listings currently for sale in this city
Market timing · days on market0 → 88d avg age of current listings
Long Listed · day 51
Homes here sell below asking price
Homes in this market sold for an average of 94.5 percent of their asking price over the past year, below the 96.4 percent median across the markets we publish.
Haho
This 5-bed single family in Severn has been listed for 51 days, which is 37 days fresher than the city average of 88. Act while there is still low competition.
Estimate the monthly cashflow if you bought this home as a rental. Every figure below is an editable estimate. This is education only, not financial advice.
$
Enter the monthly rent you expect, or adjust our estimate.
$
$
$
$
Enter an estimated monthly rent to see the cashflow.
Estimates only, not a mortgage approval or financial advice. Rate, taxes, and allowances are assumptions you can edit above.
Fireplace
Yes
Pool
Yes
Ownership
Freehold
Property Tax
$12,959/yr
Listed
51 days ago
Lower level
Foyer
10.79 x 3.83 meters
Office
7.19 x 4.3 meters
Sitting room
3.87 x 5.01 meters
Family room
9.11 x 10.14 meters
Exercise room
6.43 x 6.07 meters
Bedroom 4
4.4 x 4.17 meters
Bedroom 5
3.51 x 3.71 meters
Bathroom
3.6 x 2.97 meters
Laundry room
3 x 3.97 meters
Bathroom
1.91 x 2.06 meters
Utility room
5.92 x 2.74 meters
Room details as supplied by the listing brokerage. Dimensions are shown in the unit the listing states, and are approximate.