3 beds5 baths10 parking2,250 ft²134 × 301 ft (40,220 sq ft) lot sizeListed 21 days ago
Overview
This 3-bedroom, 5-bathroom home in Severn is for sale offering roughly 2,250 sq ft of space. Its $1,199,000 asking price sits right in line with the $1,249,000 median in Severn. It has been on the market 21 days, fresher than the Severn average of 81 days.
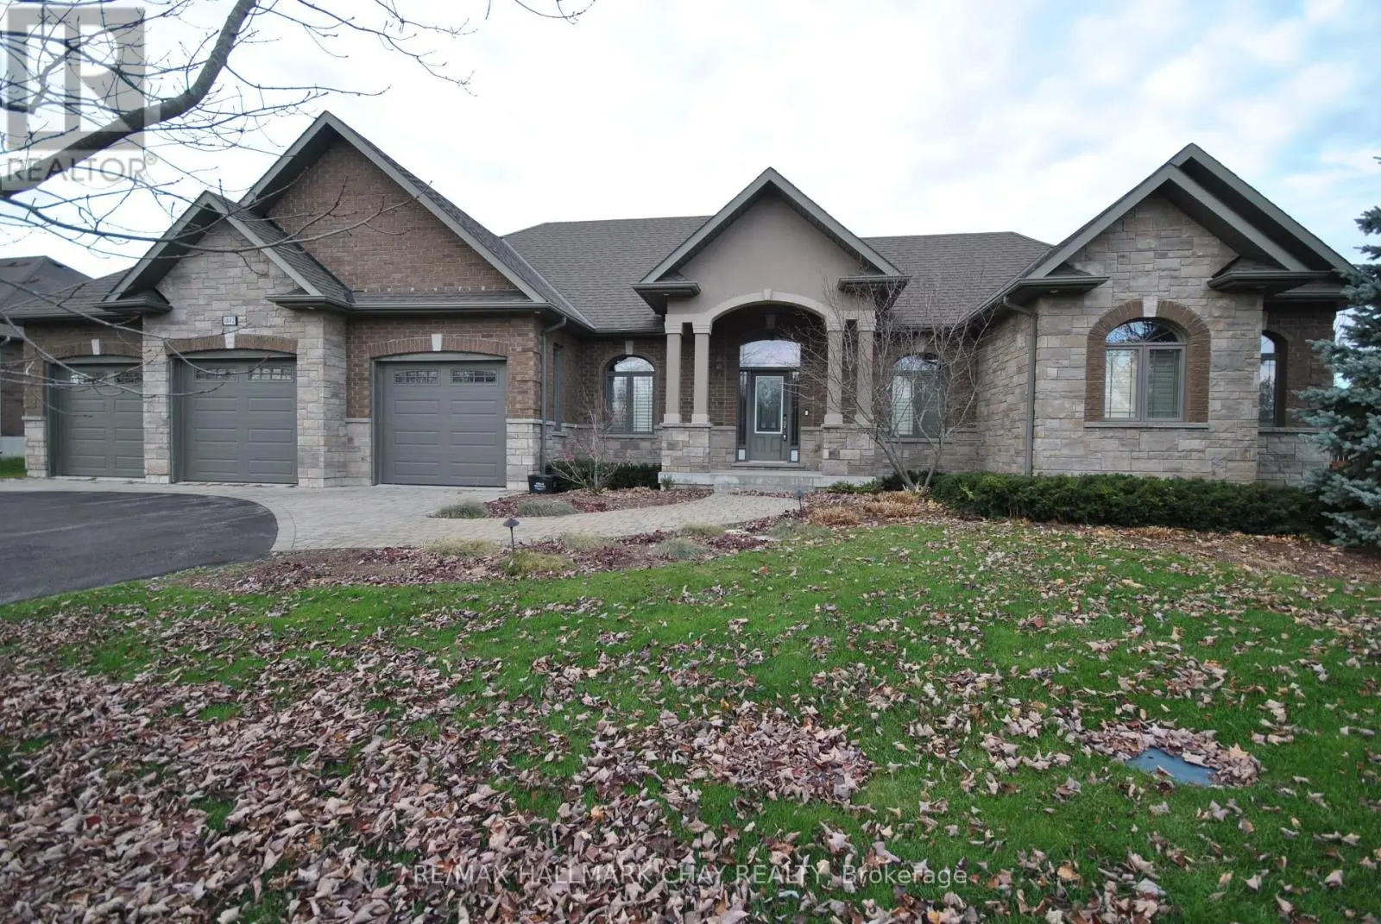
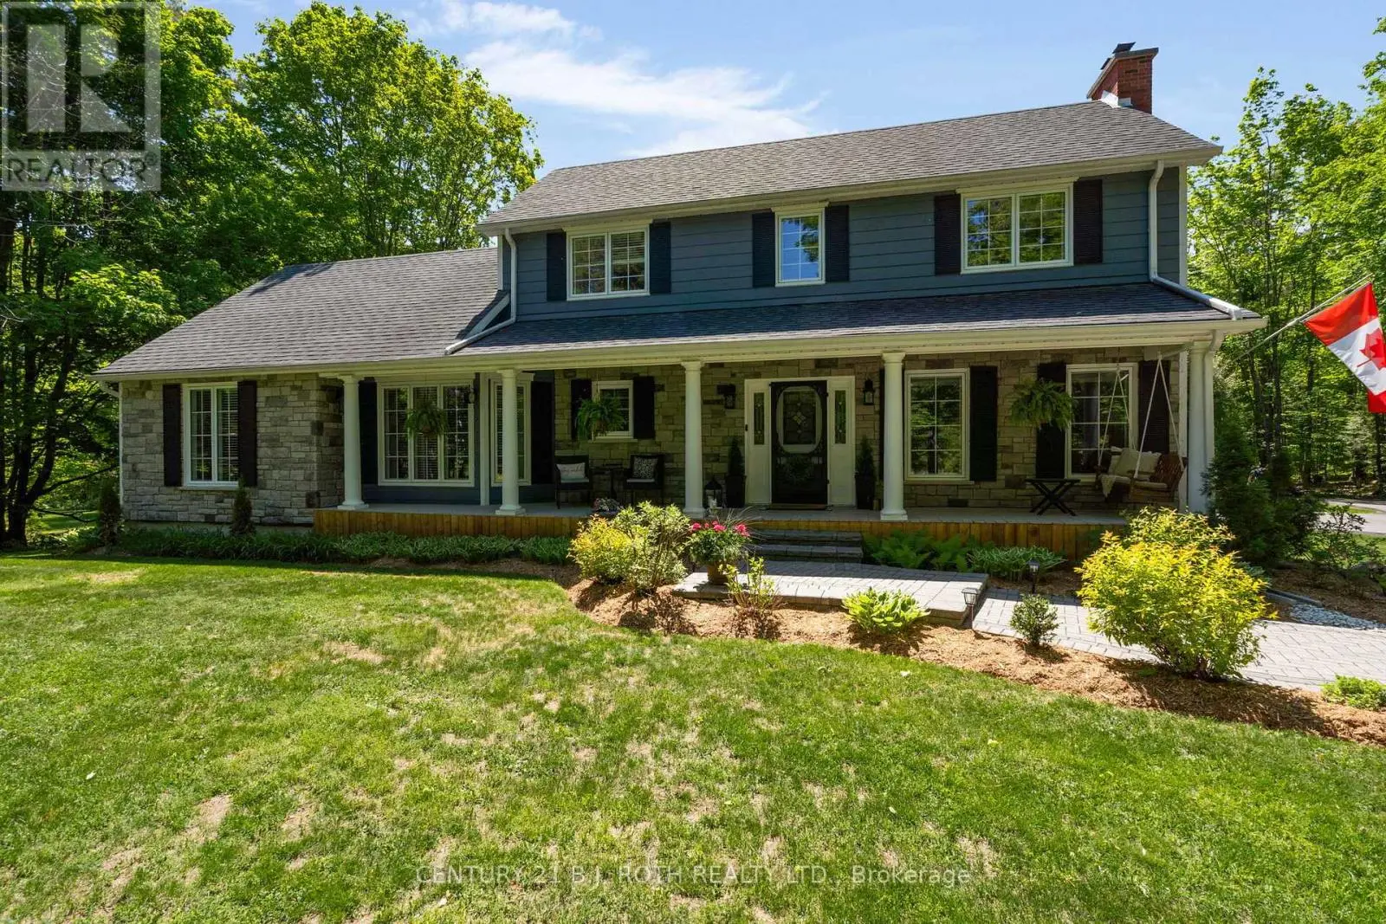
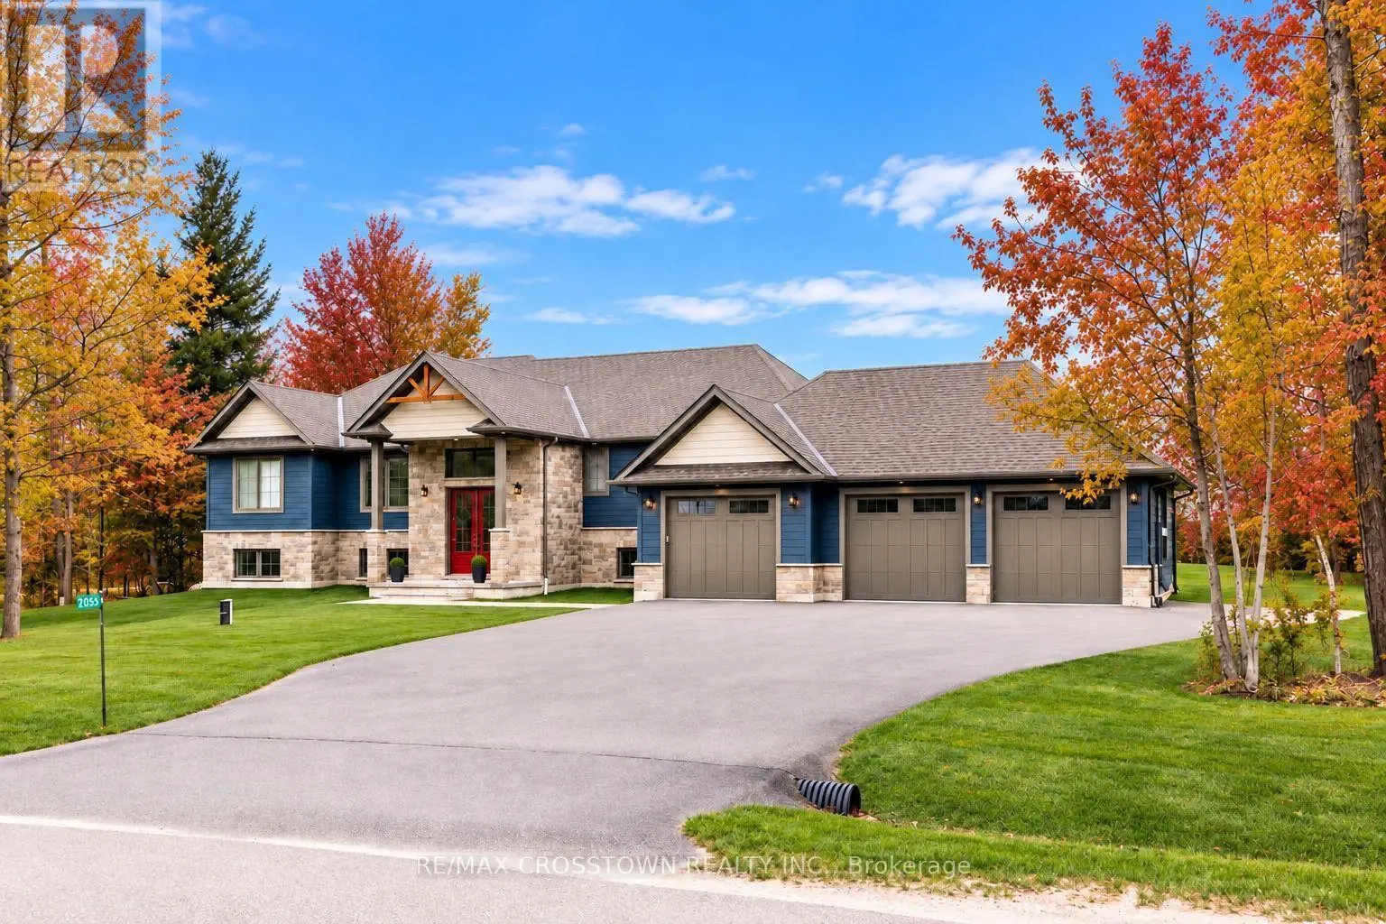
Welcome to 1992 Marchmont Road! Located in a highly desirable community, this beautiful 3-bedroom, 5-bathroom home, offers space, character, and versatility for the whole family. The front stone exterior leads into a spacious foyer with classic flagstone flooring and an impressive sunken living room featuring vaulted ceilings, a floor-to-ceiling stone gas fireplace, and large windows allowing for ample natural light that provide the perfect view of the backyard and the North River. The inviting kitchen boasts natural cherry cabinetry and a convenient walk-in pantry. The spacious primary suite includes an ensuite bathroom, walk-in closet, and private walk-out deck. The second and third bedrooms are ideally situated with a full bathroom between them, making it the perfect space for kids, extended family or guests . The office built-in oak cabinetry and desk space are perfect for a student or to utilize as a home office. The 2-piece bathrooms, one located off the foyer, and the other next to the main-floor laundry, add additional convenience. The full, partially finished basement features a 3-piece bathroom, pool table, and tabletop shuffleboard, with plenty of room to create your ideal recreation room, theatre or home gym, with a separate entrance to the garage. The generator provides added convenience when the power goes out. Outside, enjoy the beautifully landscaped front and back yards with the property backing onto the North River, offering direct access for kayaking or canoeing. A river pump supplies water to the property's tap system, making lawn and garden maintenance easy. If all this wasn't enough, an 1,800 sq. ft. shed and workshop provides abundant space for additional vehicles, recreational equipment, storage, hobbies, and projects. With its spacious layout, beautiful finishes, river access, landscaped grounds, and workshop, this exceptional residence offers the perfect blend of comfort, functionality, and outdoor living for any family. (id:66096)
Property Details
MLS®
S14031448
Property Type
Single Family
Zoning
R1 EP
Bedrooms
3
Beds (above / below)
3 above · 0 below
Bathrooms
5
Half Baths
2
Parking
10
Interior Size
2,250 ft²
Lot Size
134 × 301 ft (40,220 sq ft)
Frontage
134 ft
Storeys
1
Style
Bungalow
Basement
Partially finished, Full, N/A
Heating
Heat Pump, Forced air, Natural gas
Cooling
Central air conditioning, Air exchanger
Garage
Attached Garage, Garage
Rooms
Main level
Living room
7.31 x 6.07 meters
Laundry room
6.02 x 2.69 meters
Bathroom
1.85 x 1.54 meters
Dining room
4.85 x 3.27 meters
Kitchen
4.8 x 4.42 meters
Primary Bedroom
5.63 x 4.85 meters
Bedroom 2
4.47 x 3.32 meters
Bedroom 3
4.87 x 4.62 meters
Bathroom
4.42 x 1.49 meters
Foyer
3.88 x 2.56 meters
Office
4.26 x 3.68 meters
Features
Appliances
Washer, Refrigerator, Central Vacuum, Dishwasher, Stove, Dryer, Water Treatment, Garage door opener remote(s), Water Heater
Foundation
Block
Exterior
Stone, Vinyl siding
Lot Features
Irregular lot size, Carpet Free, Sump Pump
Services
Water
Drilled Well
Sewer
Septic System
Utilities
Electricity, Cable
Features and services as supplied by the listing brokerage.
Market Timing
Days on market
21d
Severn (Marchmont) listings, avg age
81d
Price / ft²
$533
List price
$1.20M
Active: 21 days on market, against an average age of 81 days across the listings currently for sale in this city
Market timing · days on market0 → 81d avg age of current listings
Active · day 21
Homes here sell below asking price
Homes in this market sold for an average of 94.5 percent of their asking price over the past year, below the 96.4 percent median across the markets we publish.
Haho
This 3-bed single family in Severn (Marchmont) has been listed for 21 days, which is 60 days fresher than the city average of 81. Act while there is still low competition.
Estimate the monthly cashflow if you bought this home as a rental. Every figure below is an editable estimate. This is education only, not financial advice.
$
Enter the monthly rent you expect, or adjust our estimate.
$
$
$
$
Enter an estimated monthly rent to see the cashflow.
Estimates only, not a mortgage approval or financial advice. Rate, taxes, and allowances are assumptions you can edit above.
Fireplace
Yes
Waterfront
Yes
Ownership
Freehold
Property Tax
$6,139/yr
Listed
21 days ago
Bathroom
1.82 x 1.44 meters
Basement
Bathroom
3.65 x 2.33 meters
Recreational, Games room
14.35 x 5.76 meters
Room details as supplied by the listing brokerage. Dimensions are shown in the unit the listing states, and are approximate.