150 Percy Crescent, Scugog - Single Family for Sale
150 Percy Crescent, Scugog, Ontario, L9L1B4
6 beds5 baths15 parking4,250 ft²210 × 290 ft (1.40 acres) lot sizeListed 7 days ago
Overview
This 6-bedroom, 5-bathroom home in Scugog is for sale offering roughly 4,250 sq ft of space. It has been on the market 7 days, fresher than the Scugog average of 66 days.
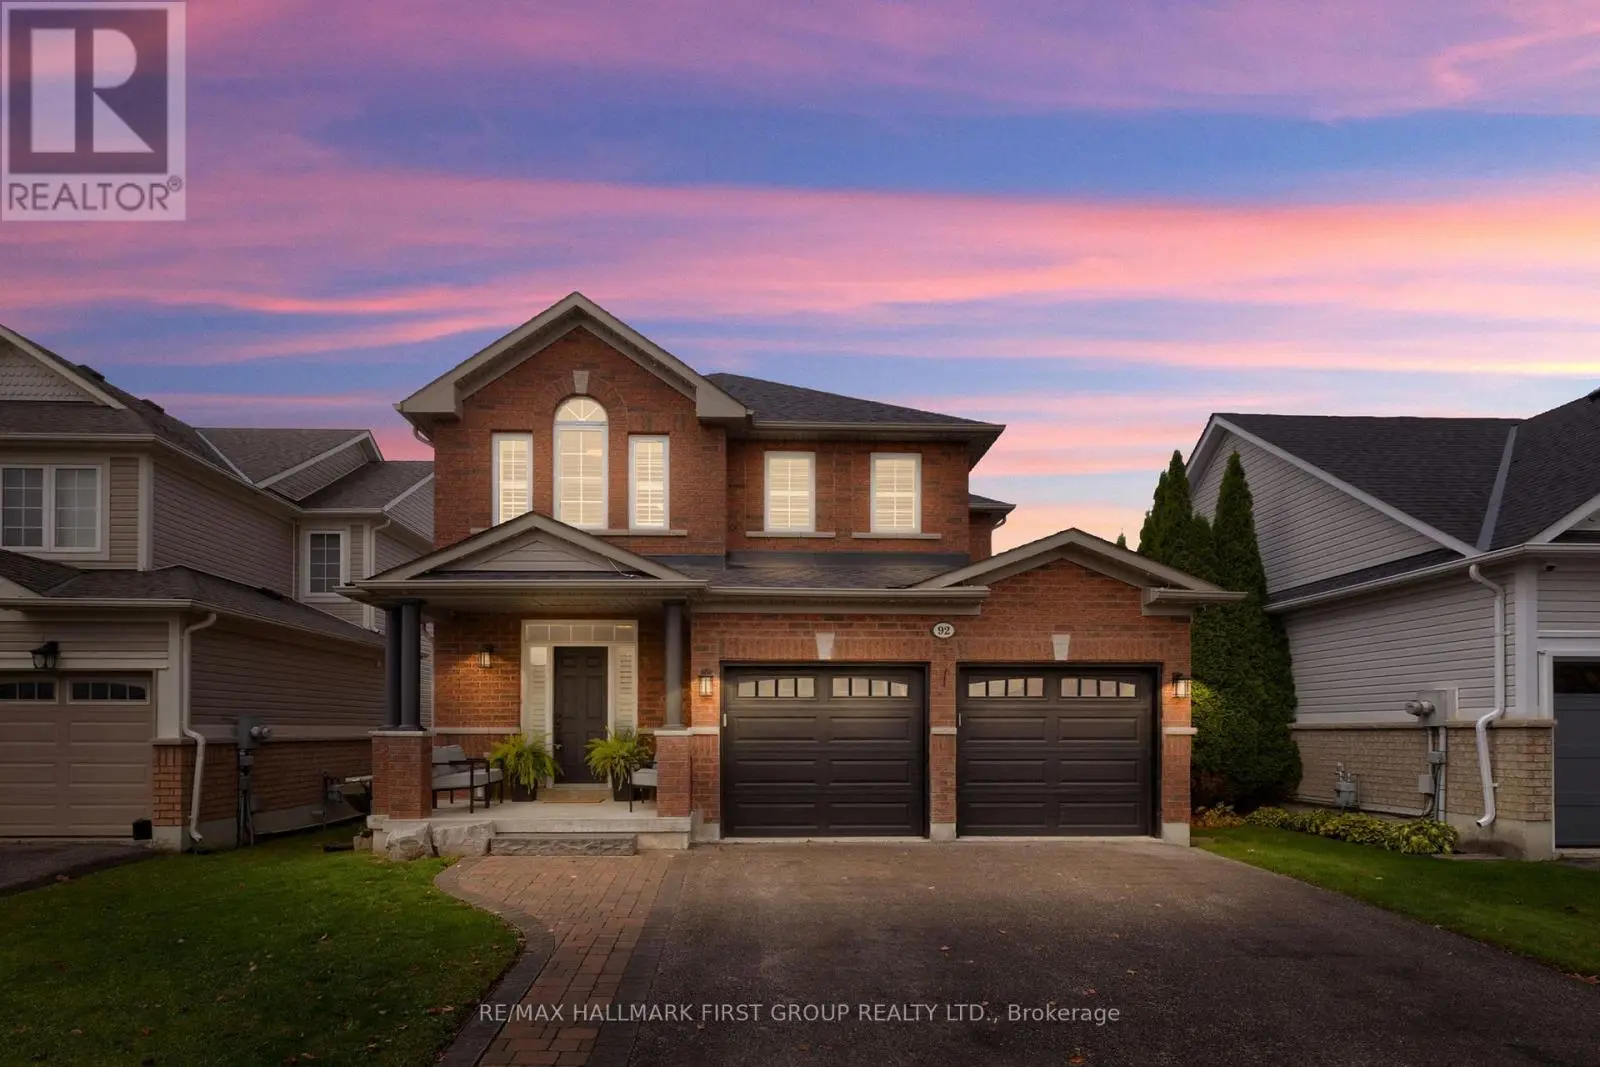
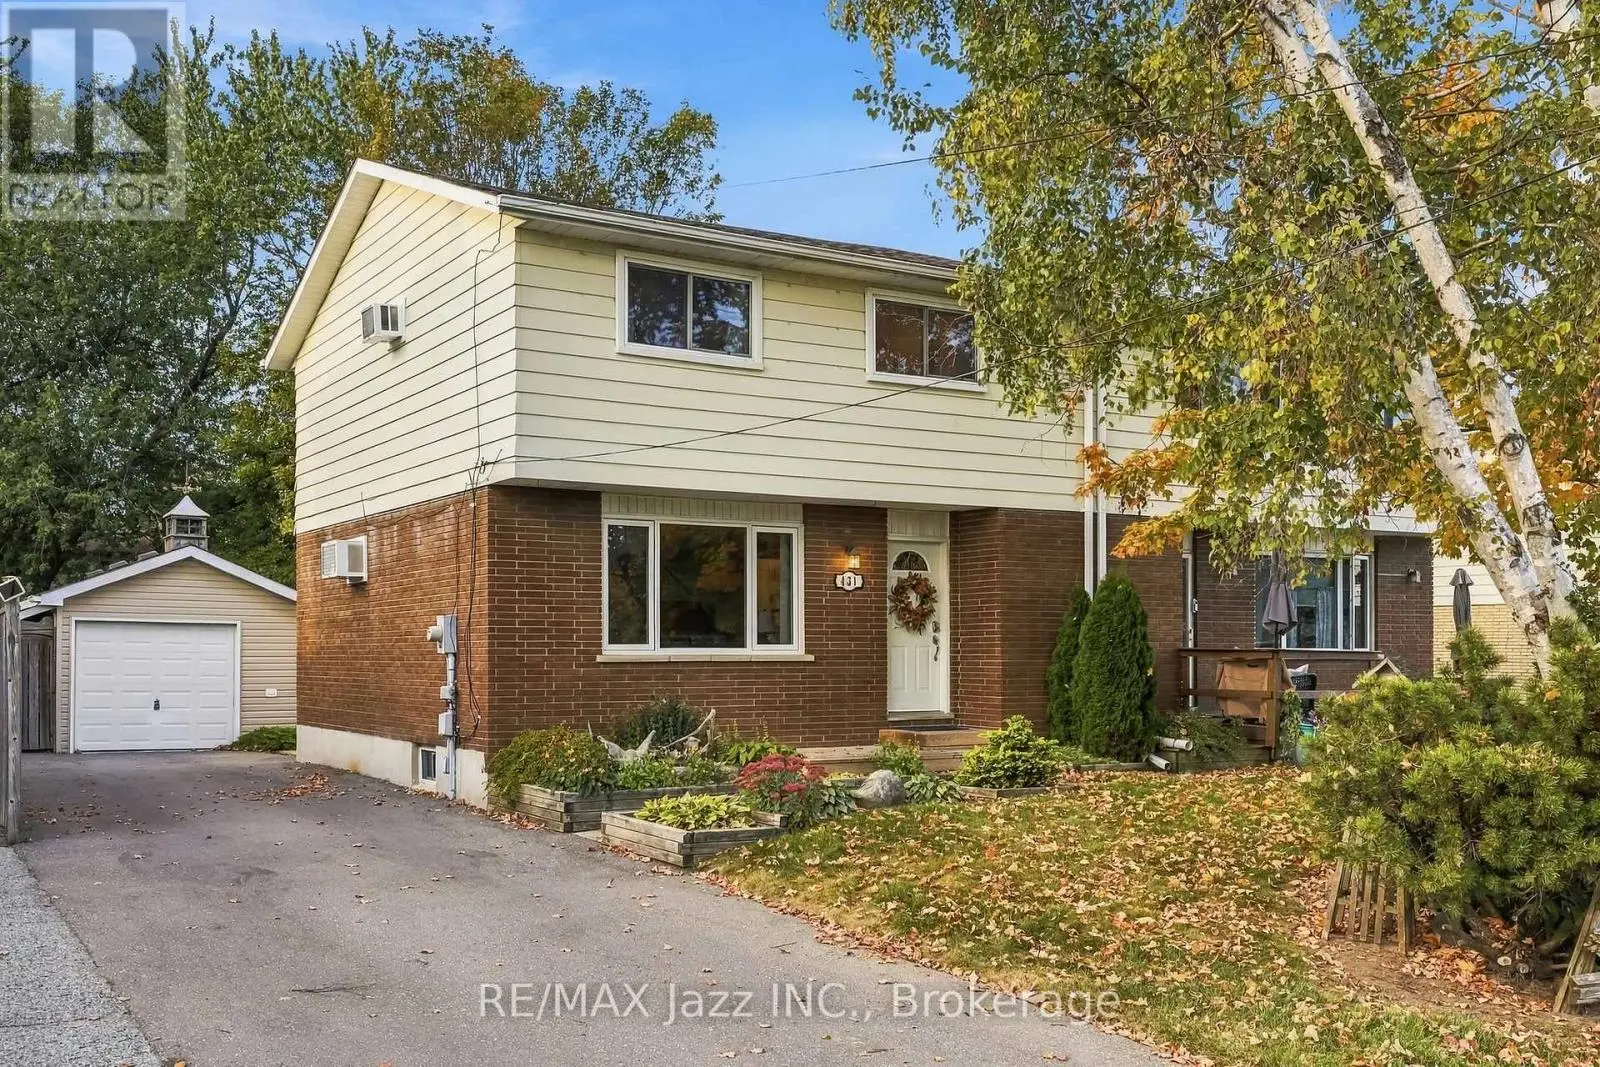
Welcome to this one-of-a-kind custom luxury property offering exceptional design and versatility for multi-generational living. Set on a private 1-acre lot with no rear neighbours, this legal duplex features two homes totalling 4,609 sq. ft., plus a 1,200 sq. ft. heated detached shop with attached workshop. Both homes have completely separate living spaces, each with its own furnace, A/C, hot water tank, hydro, and gas. The 3,008 sq. ft. main home offers 3 bedrooms and 3 bathrooms, with an open-concept layout and custom kitchen featuring quartz counters and a massive island. A vaulted ceiling, stone feature wall with gas fireplace, curved arch accents, and hardwood flooring add elegance throughout. The primary suite features a walk-in closet and 4-piece ensuite. A huge loft flex space offers endless possibilities for an office, movie room, gym, playroom, or combination. Walk out to the covered rear patio, above-ground pool, and custom sauna. The 1,601 sq. ft. second home offers 3 bedrooms and 2 bathrooms, with an open-concept layout, vaulted ceilings, hardwood flooring, and a spacious kitchen with quartz counters and island. The second primary suite features a walk-in closet and 4-piece ensuite. A walkout opens to the rear patio and pergola. Additional features include in-floor radiant heating throughout both homes and the garage, 200-amp electrical service for each residence, 100-amp service in the shop, Generac hookup rough-in, double attached garage, sports pad, ample exterior lighting, and a huge driveway accommodating 12+ vehicles. The exterior combines luxury engineered wood siding and stone. A truly unique property combining luxury finishes, thoughtful design, and exceptional functionality. (id:66096)
Property Details
MLS®
E14124750
Property Type
Single Family
Bedrooms
6
Beds (above / below)
3 above · 3 below
Bathrooms
5
Half Baths
1
Parking
15
Interior Size
4,250 ft²
Lot Size
210 × 290 ft (1.40 acres)
Frontage
210 ft
Storeys
1
Basement
None
Heating
Forced air, Natural gas
Cooling
Central air conditioning
Garage
Attached Garage, Garage
Fireplace
Yes
Pool
Yes
Ownership
Rooms
Main level
Dining room
2 x 4.5 meters
Primary Bedroom
4.22 x 4.42 meters
Bedroom 2
3.82 x 3.4 meters
Bedroom 3
3.82 x 3.32 meters
Laundry room
2.32 x 2.08 meters
Kitchen
3.46 x 4.19 meters
Living room
10.37 x 7.28 meters
Dining room
3.05 x 3.44 meters
Primary Bedroom
4.85 x 3.11 meters
Bedroom 2
4.85 x 3.41 meters
Bedroom 3
3.31 x 3.98 meters
Features
Appliances
Washer, Refrigerator, Water softener, Sauna, Dishwasher, Stove, Dryer, Water Treatment, Window Coverings, Garage door opener remote(s), Water Heater - Tankless, Water Heater
Flooring
Hardwood
Foundation
Slab
Exterior
Wood, Stone
Lot Features
Lighting, Carpet Free, In-Law Suite, Sauna
Services
Water
Drilled Well
Sewer
Septic System
Utilities
Electricity, Cable
Features and services as supplied by the listing brokerage.
Market Timing
Days on market
7d
Scugog listings, avg age
66d
Price / ft²
$588
List price
$2.50M
Just listed: 7 days on market, against an average age of 66 days across the listings currently for sale in this city
Market timing · days on market0 → 66d avg age of current listings
Just listed · day 7
Haho
This 6-bed single family in Scugog has been listed for 7 days, which is 59 days fresher than the city average of 66. Act while there is still low competition.
Estimate the monthly cashflow if you bought this home as a rental. Every figure below is an editable estimate. This is education only, not financial advice.
$
Enter the monthly rent you expect, or adjust our estimate.
$
$
$
$
Enter an estimated monthly rent to see the cashflow.
Estimates only, not a mortgage approval or financial advice. Rate, taxes, and allowances are assumptions you can edit above.
Freehold
Property Tax
$11,914.55/yr
Listed
7 days ago
Laundry room
2.31 x 3.09 meters
Kitchen
3.37 x 4.5 meters
Living room
5.37 x 5.43 meters
Room details as supplied by the listing brokerage. Dimensions are shown in the unit the listing states, and are approximate.