$799,900
Sault Ste. Marie
Sault Ste. Marie, Ontario, P6A0B5
This 4-bedroom, 3-bathroom condo in Sault Ste. Marie is for sale offering roughly 1,340 sq ft of space.
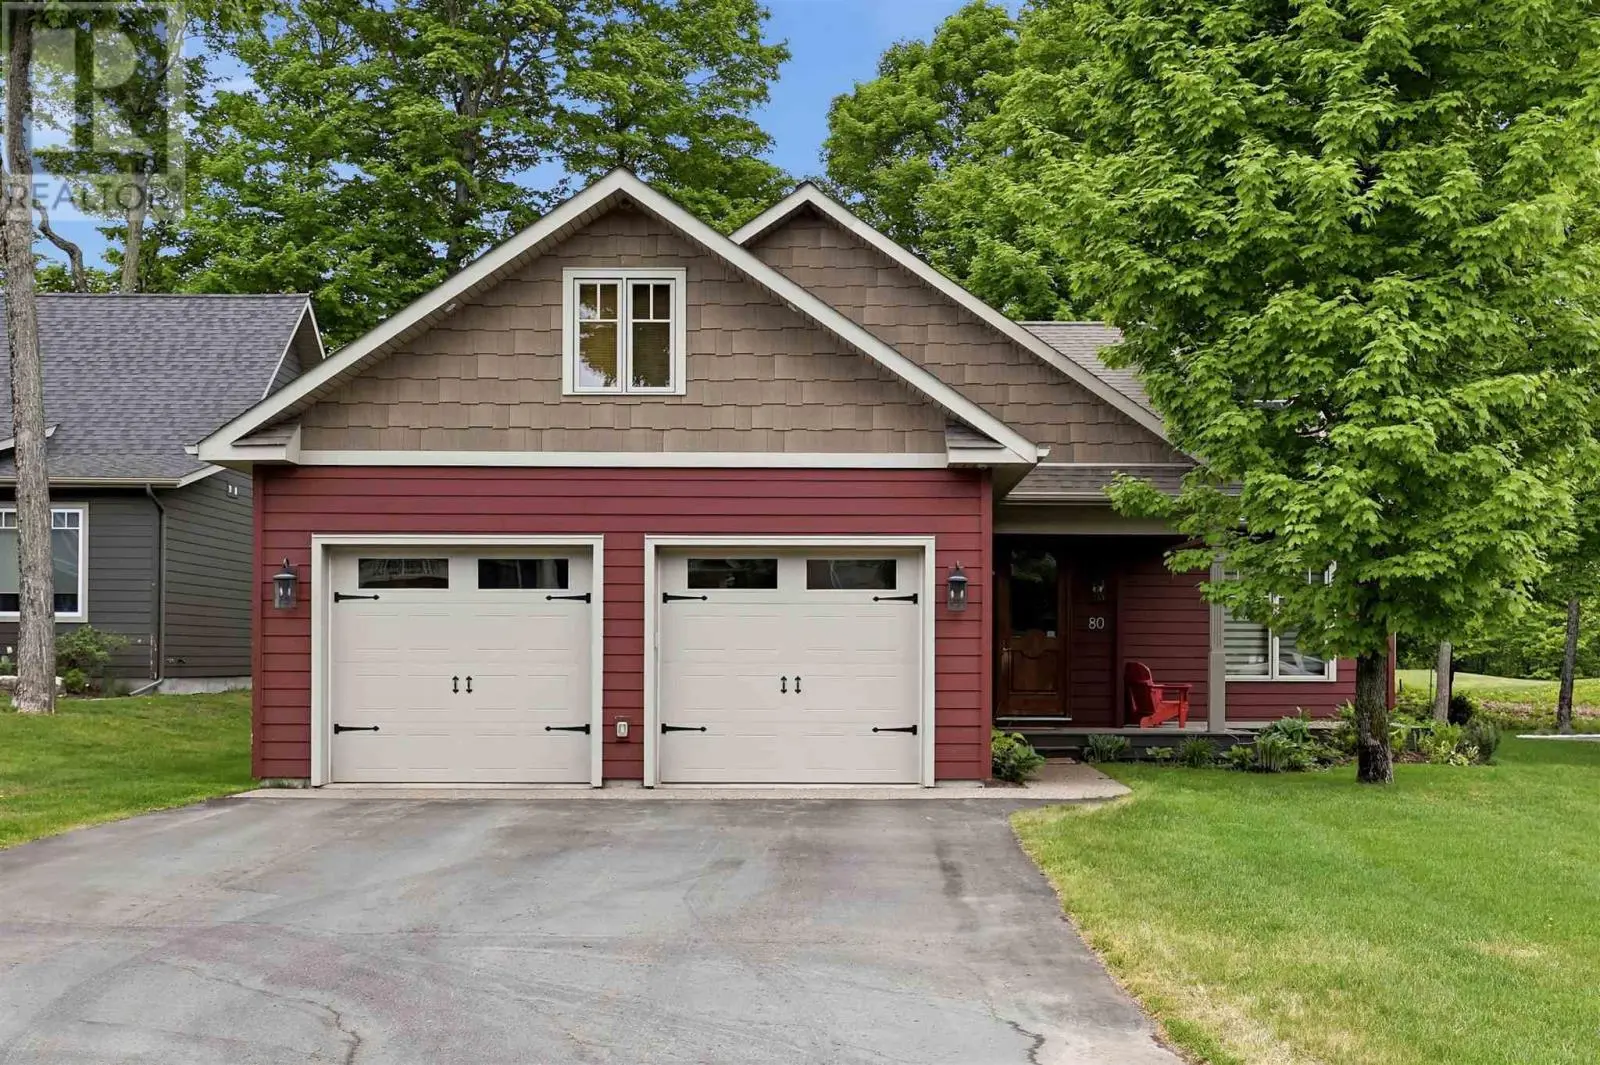
Welcome to this stunning bungalow situated along the prestigious Crimson Ridge Golf Course on a 71' x 130' lot. This impeccable home showcases high-end finishings throughout. The open concept main floor features 9' ceilings and seamlessly connects the kitchen, dining and living areas, creating an ideal space for everyday living and entertaining. The gourmet kitchen features a large island, granite countertops, premium cabinetry and modern appliances. All 3 full bathrooms continue the luxurious theme with granite surfaces and quality fixtures. The primary bedroom boasts a gorgeous ensuite bath and a spacious walk-in closet. A second bedroom, 2nd bath and a convenient main floor laundry add to the home's thoughtful layout on the main floor. In addition, enjoy sunset views from the west-facing 14' x 10' three-season room with shatter proof windows, a perfect place to unwind and take in the serene 12th hole of the golf course backdrop. The fully finished lower level completes the 2680 square feet of living space this home offers with two additional bedrooms, a gorgeous bathroom, a huge recreation room featuring an electric fireplace, a built-in office area and a wet bar. There is also an extra deep two car garage, offering ample room for vehicles and additional storage. Condo fee includes snow removal of driveway and road, front yard grass cutting, water usage, garbage and recycling pick up and road maintenance. This home truly embodies luxury and comfort in a spectacular setting. (id:66096)
Features and services as supplied by the listing brokerage.
Long Listed: 54 days on market, against an average age of 54 days across the listings currently for sale in this city
Homes here sell faster than most markets
Sold homes in this market spent an average of 26 days on the market over the past year, against a median of 48 days across the markets we publish.
This 4-bed single family in Sault Ste. Marie has been listed for 54 days, right at the city average. A solid opportunity worth looking into.
Approximate location — exact address confirmed upon showing
This home lists at $799,900, about 10.3× the local median household income of $78,000.
Carrying it typically needs a household income of about $156,248 (20% down, 25-yr amortization, stress-tested) — roughly 100% above the area median.
Source: Statistics Canada, 2021 Census (FSA P6A)
Pick a time that suits you. A verified local agent confirms within 24h.
Loading rates, 30-yr amortization
Cash Needed to Close
Rates via our partner mortgage brokers at iShopRates · Estimates only, not financial advice


Estimate the monthly cashflow if you bought this home as a rental. Every figure below is an editable estimate. This is education only, not financial advice.
Enter the monthly rent you expect, or adjust our estimate.
Enter an estimated monthly rent to see the cashflow.
Estimates only, not a mortgage approval or financial advice. Rate, taxes, and allowances are assumptions you can edit above.
Room details as supplied by the listing brokerage. Dimensions are shown in the unit the listing states, and are approximate.