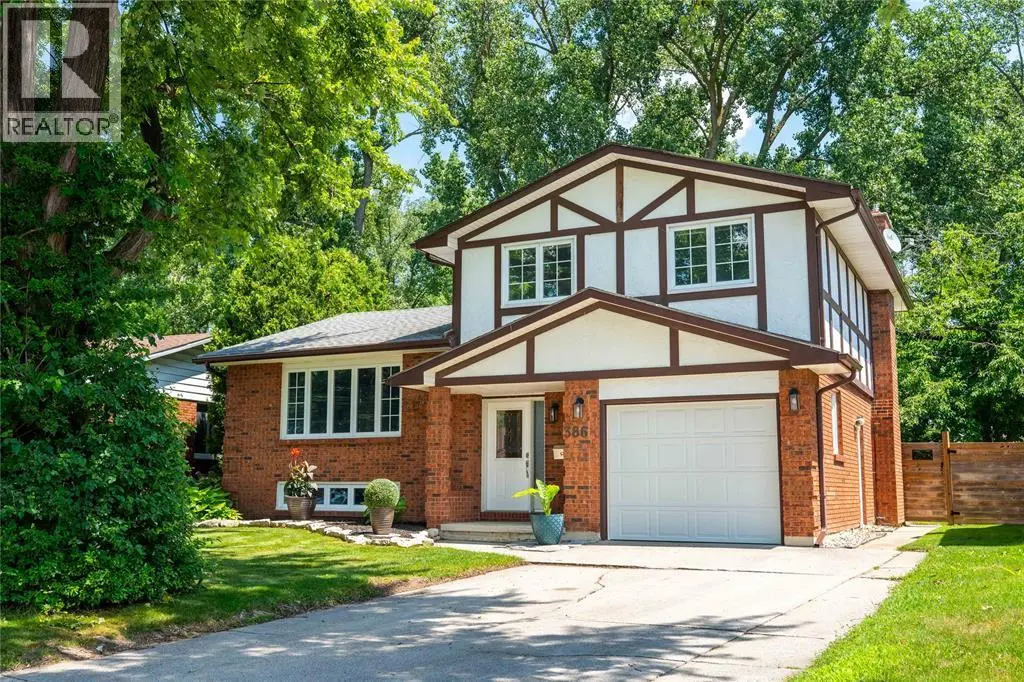
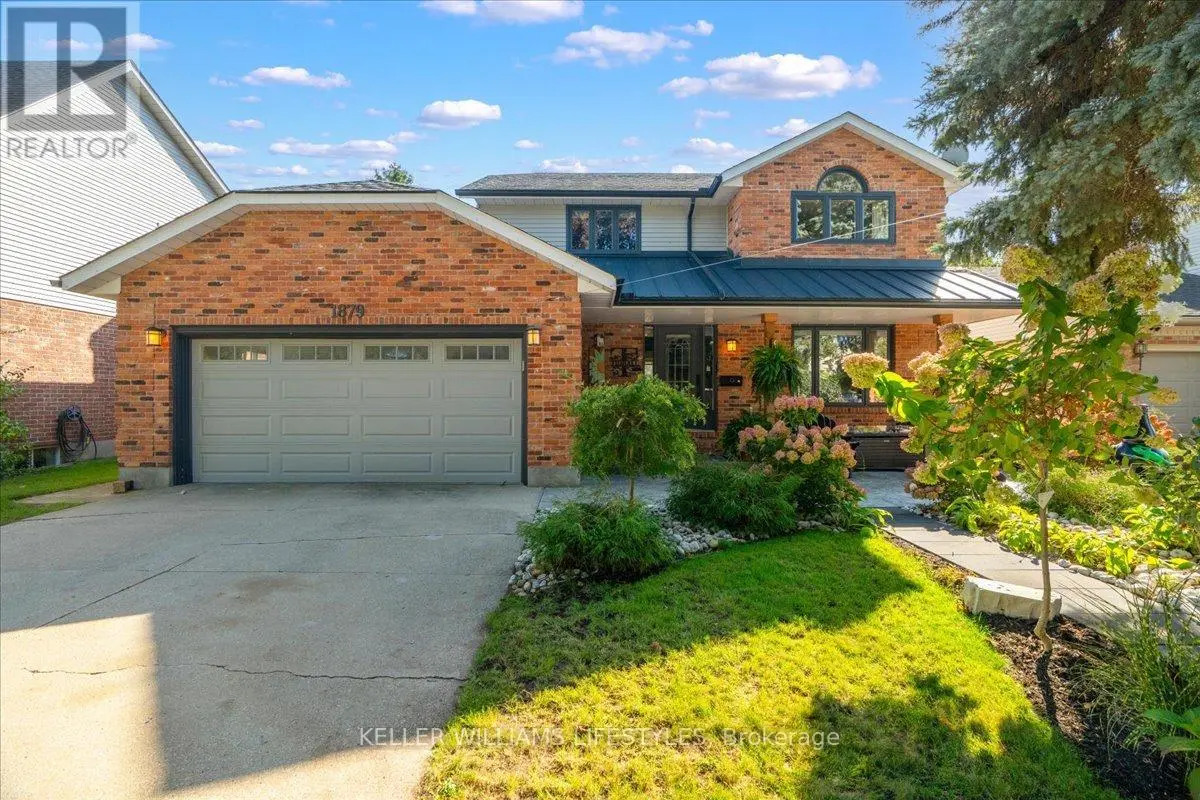
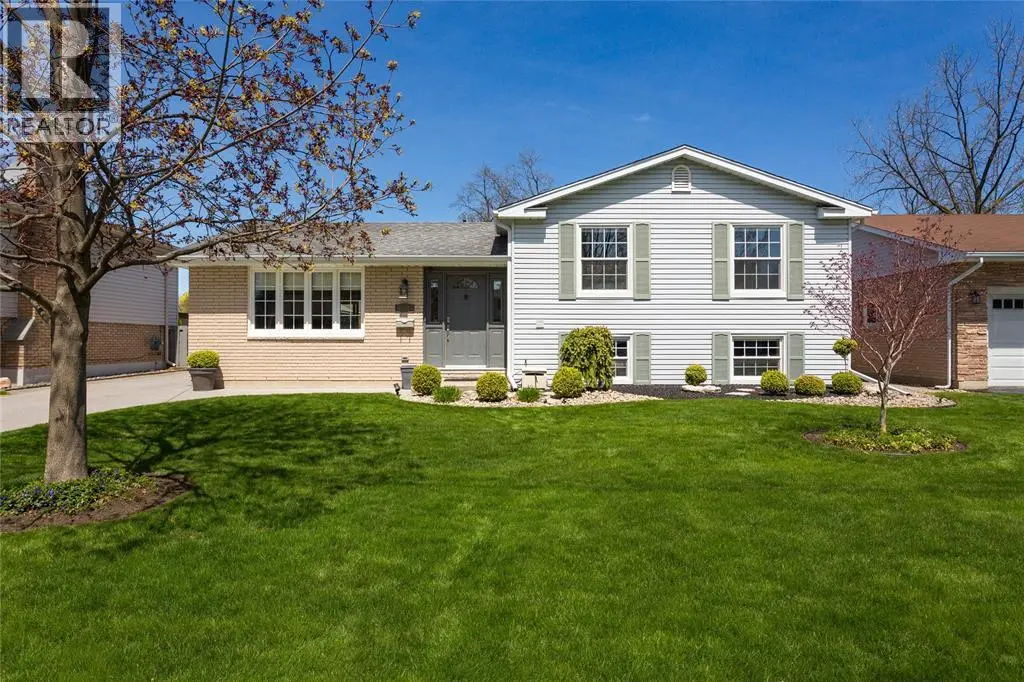
WELCOME TO 1405 MURPHY ROAD! THIS STUNNING, FULLY UPDATED 4-BEDROOM HOME IS LOCATED IN A WONDERFUL, FAMILY-FRIENDLY NORTH-END SARNIA NEIGHBOURHOOD AND IS TRULY MOVE-IN READY. EXTENSIVELY RENOVATED FROM TOP TO BOTTOM IN 2022, THIS HOME HAS BEEN LOVINGLY CARED FOR, METICULOUSLY MAINTAINED AND MODERNLY FINISHED THROUGHOUT. MAJOR UPDATES INCLUDE KITCHEN, BATHROOMS, FRONT DOOR, FURNACE, CENTRAL AIR, SHINGLES, FLOORING, WINDOWS, GARAGE DOOR, PLUMBING, ELECTRICAL, INTERIOR DOORS, TRIM, PAINT & MORE! WOW FROM THE MOMENT YOU WALK IN! STEP THROUGH THE MODERN DOUBLE-DOOR FRONT ENTRANCE INTO A WELCOMING FOYER WITH CLOSET SPACE, CLEAN MODERN FINISHES & BEAUTIFUL LIGHT-WOOD VINYL FLOORING THAT FLOWS SEAMLESSLY THROUGHOUT THE HOME. THE STYLISHLY KITCHEN FEATURES QUARTZ COUNTERTOPS, STAINLESS STEEL APPLIANCES, LOADS OF CABINETRY AND AN OPEN-CONCEPT DESIGN FLOWING INTO THE DINING AND LIVING AREAS, ALL FILLED WITH AN ABUNDANCE OF NATURAL LIGHT. THE MAIN LEVEL ALSO FEATURES A SECOND LIVING SPACE, PERFECT FOR A KIDS’ PLAYROOM, HOME OFFICE OR ADDITIONAL TV/LIVING ROOM. THIS VERSATILE AREA FLOWS NICELY INTO AN UPDATED 2-PIECE BATHROOM AND CONVENIENT MAIN-FLOOR LAUNDRY, WITH DIRECT ACCESS TO THE ATTACHED GARAGE & BACKYARD! THE SECOND LEVEL CHECKS ALL THE BOXES WITH 4 BEDROOMS, A GREAT-SIZED PRIMARY WITH DOUBLE CLOSETS AND BLACKOUT BLINDS IN EVERY BEDROOM. THE TRENDY 5-PIECE BATHROOM FEATURES DUAL SINKS, SLEEK WOOD-STYLE COUNTERTOPS AND PLENTY OF CABINETRY, WHILE 2 ADDITIONAL HALLWAY CLOSETS MEAN STORAGE SPACE IS NEVER IN SHORT SUPPLY. STEP OUT BACK TO A GREAT-SIZED, EASY-TO-MAINTAIN YARD WITH PLENTY OF ROOM FOR FAMILY FUN, FEATURING A NEW 20'X20' DECK AND NEW PERENNIAL GARDENS, BOTH COMPLETED IN 2025. THE LOCATION IS JUST AS IMPRESSIVE, STEPS FROM AGINCOURT PARK, CLOSE TO SHOPPING & GREAT SCHOOLS, AND JUST A SHORT BIKE RIDE TO MURPHY BEACH. MODERN & COMPLETELY UPDATED, THIS IS A TRUE MOVE-IN-READY FAMILY HOME WITH THE BIG-TICKET ITEMS ALREADY TAKEN CARE OF. SIMPLY MOVE IN & ENJOY! (id:66096)
Property Details
MLS®
26025015
Property Type
Single Family
Zoning
UR1
Bedrooms
4
Beds (above / below)
4 above · 0 below
Bathrooms
2
Half Baths
1
Lot Size
4,356 sq ft (0.10 ac)
Year Built
1970
Storeys
1
Heating
Forced air, Natural gas, Furnace
Cooling
Central air conditioning
Garage
Attached Garage, Garage
Fireplace
Yes
Ownership
Freehold
Listed
25 days ago
Rooms
Basement
Storage
13.4 x 13.1
Recreation room
14.8 x 21.5
Second level
Bedroom
8.6 x 12.6
Bedroom
8.5 x 13.9
Bedroom
10.1 x 13.2
5pc Bathroom
Primary Bedroom
12.9 x 13.1
Main level
Laundry room
5.3 x 7.9
Living room
21.5 x 12.4
2pc Bathroom
Features
Appliances
Washer, Refrigerator, Dishwasher, Stove, Dryer
Flooring
Carpeted, Cushion/Lino/Vinyl
Foundation
Block, Concrete
Exterior
Brick, Aluminum/Vinyl
Lot Features
Concrete Driveway
Features and services as supplied by the listing brokerage.
Market Timing
Days on market
25d
Sarnia listings, avg age
67d
List price
$600K
Extended: 25 days on market, against an average age of 67 days across the listings currently for sale in this city
Market timing · days on market0 → 67d avg age of current listings
Extended · day 25
Homes here sell faster than most markets
Sold homes in this market spent an average of 36 days on the market over the past year, against a median of 48 days across the markets we publish.
Haho
This 4-bed single family in Sarnia has been listed for 25 days, which is 42 days fresher than the city average of 67. Act while there is still low competition.
Estimate the monthly cashflow if you bought this home as a rental. Every figure below is an editable estimate. This is education only, not financial advice.
$
Enter the monthly rent you expect, or adjust our estimate.
$
$
$
$
Enter an estimated monthly rent to see the cashflow.
Estimates only, not a mortgage approval or financial advice. Rate, taxes, and allowances are assumptions you can edit above.
Family room
13.4 x 17.2
Living room/Dining room
22.1 x 11.4
Foyer
5.11 x 8.4
Room details as supplied by the listing brokerage. Dimensions are shown in the unit the listing states, and are approximate.