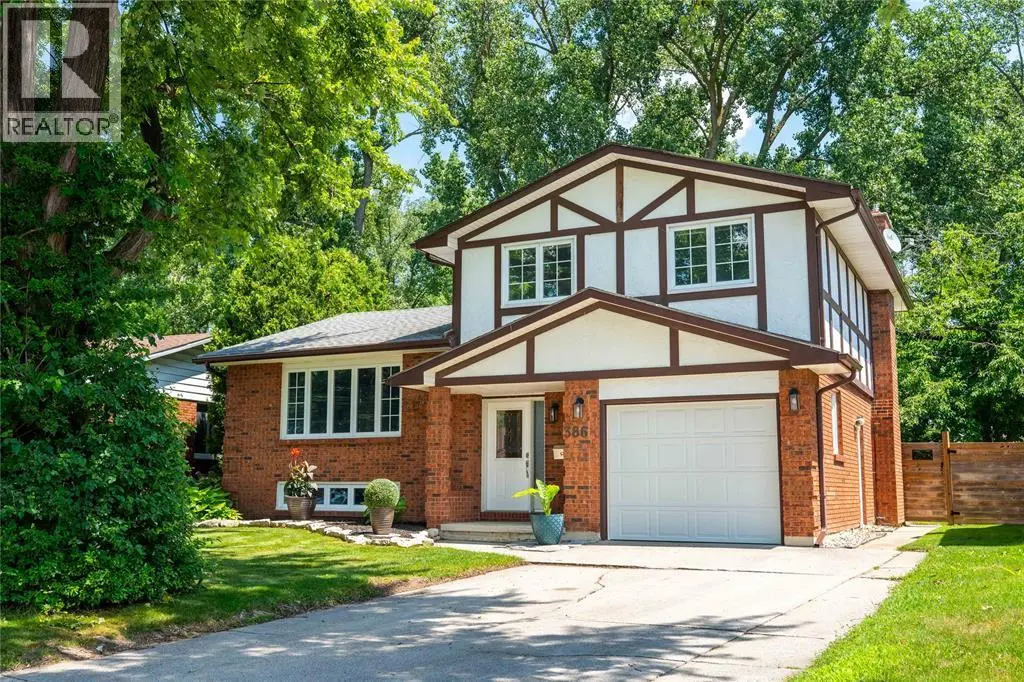
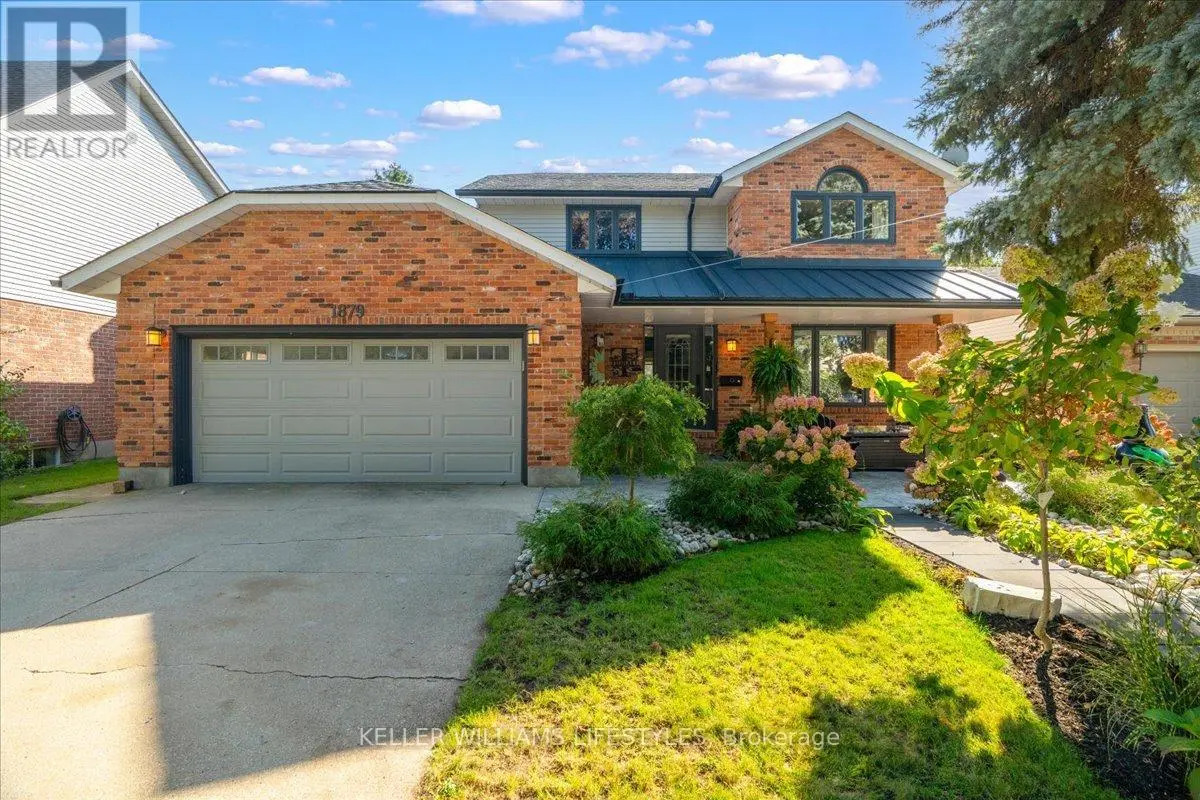
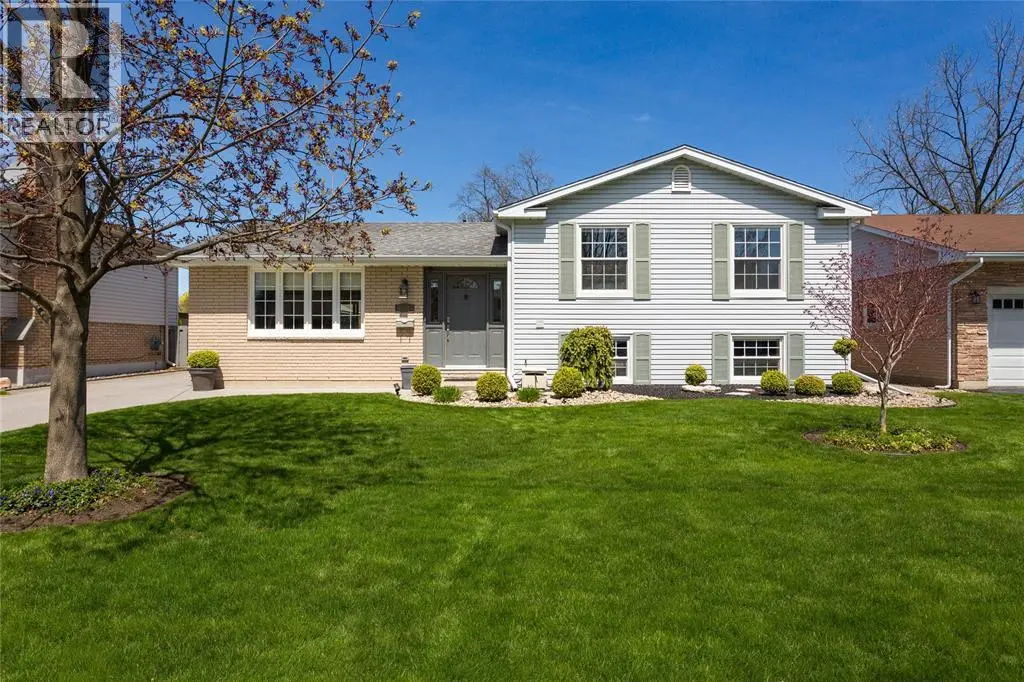
OVERSIZED NORTH END BUNGALOW • 3+3 BEDROOMS • MASSIVE INCOME POTENTIAL Welcome to 1146 O'Rae Ave, a solid, oversized bungalow located in Sarnia’s highly desired North End. This well-maintained home has a rich history of pride of ownership, having been owned by only two families since it was built in the 1960s. The main level features three generous bedrooms and a rare, sprawling 6-piece bathroom. The layout offers incredible potential for the modern buyer; by combining the existing kitchen and dining room, you could create a spectacular, open-concept chef’s kitchen and entertaining space. The lower level is an absolute showstopper, boasting a fully equipped in-law suite with a separate entrance. This expansive space includes three additional bedrooms, a full 4-piece bath, laundry facilities, and an extremely large open-concept kitchen, dining, and living area. With potential rental income estimated at $3,000/month, this is a fantastic opportunity for investors or multi-generational families. The basement also features a massive wine cellar—perfect for keeping beverages chilled for your summer parties. Step outside to a backyard oasis featuring mature trees, manicured bushes, and an enormous deck off the back door, ideal for BBQs and family gatherings. The property includes an attached garage and a wide driveway accommodating multiple vehicles. Located in a stable, family-oriented neighborhood with high homeownership pride, this home is walking distance to top-rated public and Catholic schools, dog parks, and recreational areas. Don't miss your chance to own in this sought-after community! Key Features (Highlights for Data Entry fields): Style: Detached Bungalow (Oversized) Bedrooms: 3 + 3 Bathrooms: 2 (1 x 6-piece Main, 1 x 4-piece Lower) Exterior: Attached Garage, Large Driveway, Mature Landscaping, Large Deck Basement: Full, Finished, Separate Entrance, Wine Cellar Location: North End Sarnia, close to schools & parks (id:66096)
Property Details
MLS®
26003927
Property Type
Single Family
Zoning
R-1
Bedrooms
6
Beds (above / below)
3 above · 3 below
Bathrooms
2
Lot Size
11,718 sq ft (0.26 ac)
Year Built
1961
Storeys
1
Style
Bungalow
Heating
Boiler, Natural gas
Cooling
Central air conditioning, Fully air conditioned
Garage
Attached Garage
Fireplace
Yes
Waterfront
Yes
Ownership
Freehold
Listed
254 days ago
Rooms
Above
Attic
N/A
Basement
Primary Bedroom
22 x 15
Living room/Dining room
19.6 x 11
Bedroom
12 x 13
Bedroom
13 x 9.7
Laundry room
N/A
Utility room
N/A
Kitchen
11 x 13
3pc Bathroom
N/A
Main level
Bedroom
12 x 16
Features
Flooring
Hardwood, Laminate, Carpeted, Ceramic/Porcelain
Foundation
Concrete
Exterior
Wood, Brick, Aluminum/Vinyl
Lot Features
Concrete Driveway
Features and services as supplied by the listing brokerage.
Market Timing
Days on market
254d
Sarnia listings, avg age
67d
List price
$500K
Long Listed: 254 days on market, against an average age of 67 days across the listings currently for sale in this city
Market timing · days on market0 → 67d avg age of current listings
Long Listed · day 254
Homes here sell faster than most markets
Sold homes in this market spent an average of 36 days on the market over the past year, against a median of 48 days across the markets we publish.
Haho
This 6-bed single family in Sarnia is available now. Want me to connect you with the agent or keep you posted on any price updates?
Estimate the monthly cashflow if you bought this home as a rental. Every figure below is an editable estimate. This is education only, not financial advice.
$
Enter the monthly rent you expect, or adjust our estimate.
$
$
$
$
Enter an estimated monthly rent to see the cashflow.
Estimates only, not a mortgage approval or financial advice. Rate, taxes, and allowances are assumptions you can edit above.
Bedroom
11 x 10
Primary Bedroom
14 x 16
6pc Bathroom
N/A
Living room
13.8 x 14.6
Kitchen/Dining room
21.8 x 11.7
Room details as supplied by the listing brokerage. Dimensions are shown in the unit the listing states, and are approximate.