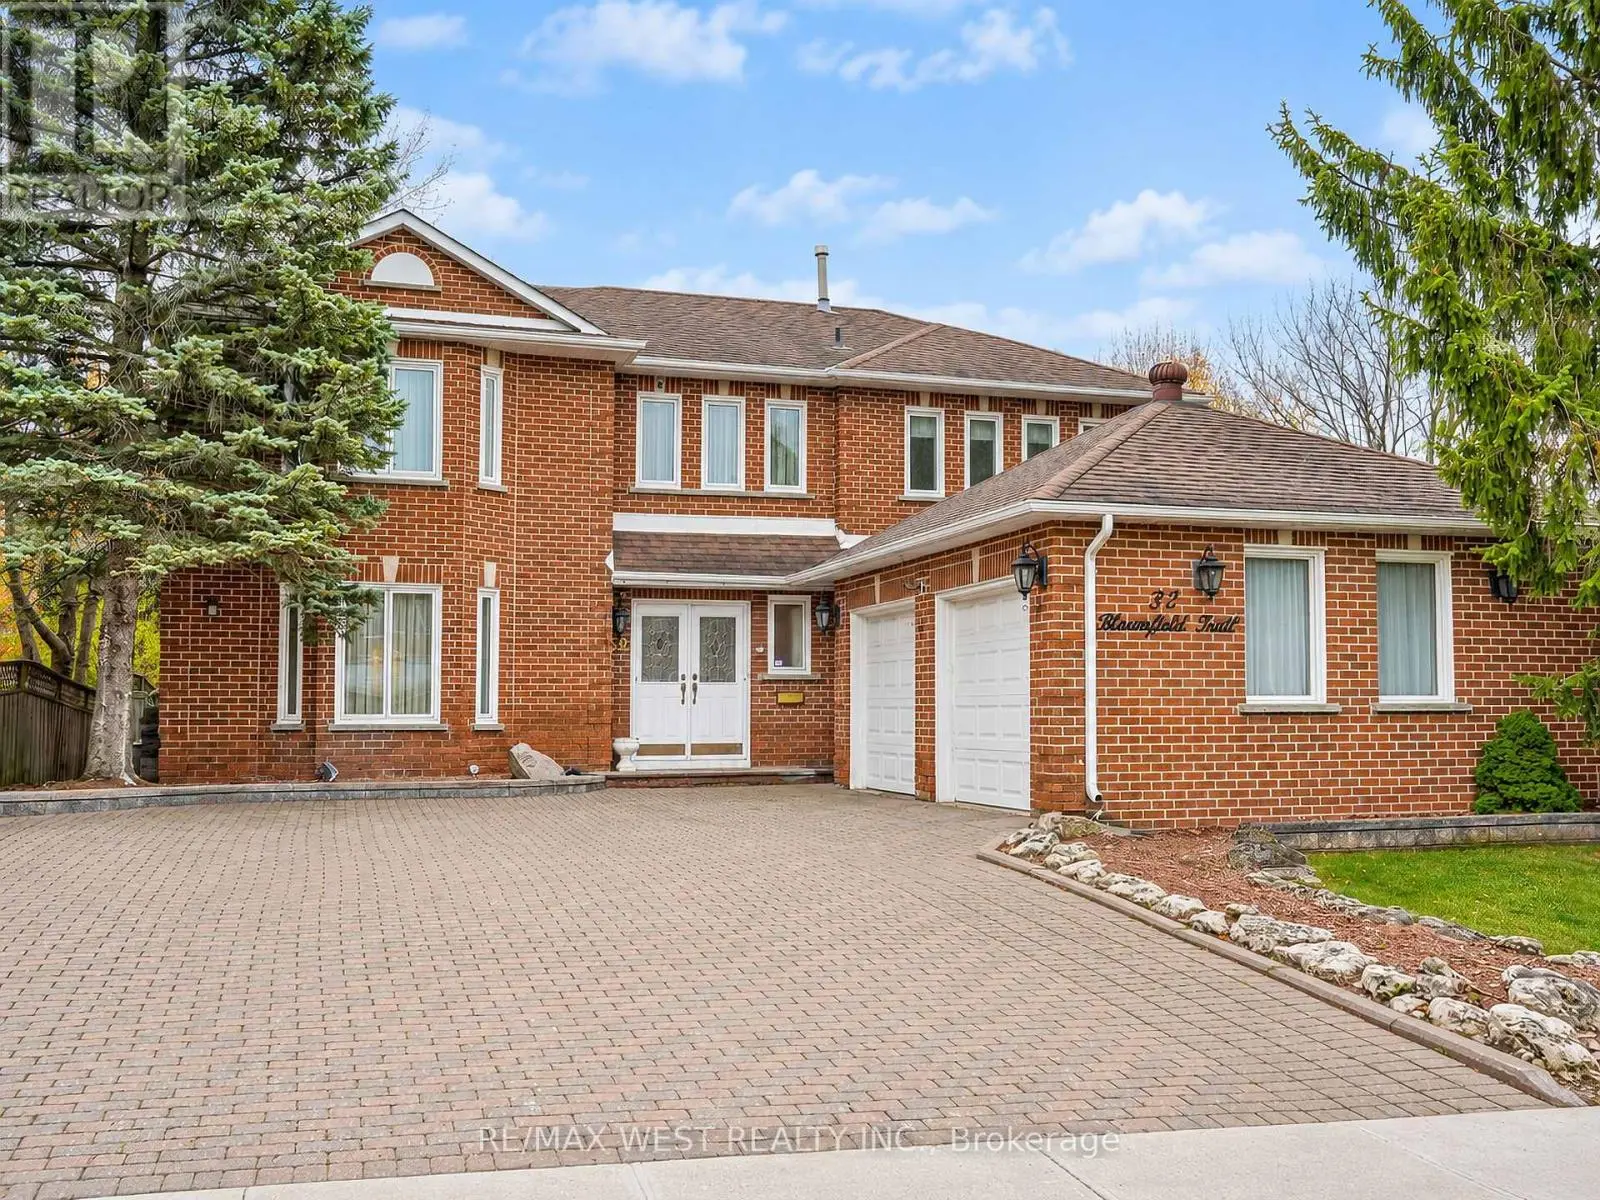
CUSTOM-built by StateView Homes with a private elevator servicing all levels, 96 Bond Crescent delivers a rare, hard-to-find combination of luxury, scale, and future-ready living offering 4,000 sf above grade on a premium 47 x 130 ft lot in Richmond Hill. This is not your typical home. Soaring 12 ft ceilings on the main floor, oversized windows and a bright open-concept layout create an immediate sense of scale and presence. Finished with engineered hardwood, smooth ceilings & 8 ft doors throughout, every detail feels elevated and intentional. A dramatic skylight above the staircase floods the home with natural light, making a bold architectural statement. The upgraded kitchen is built to impress - featuring a large centre island, stone countertops, extended cabinetry, sleek modern backsplash, servery and walk-in pantry, flowing seamlessly into expansive living and dining areas designed for serious entertaining. Living & dining room offer coffered ceilings while the family room offers oversized windows, waffle ceilings & a custom stone feature wall anchoring the gas fireplace! Function meets design with rare walk-in closets in the foyer, a well-appointed mudroom and an upper-level linen closet - thoughtful touches that elevate everyday living. Upstairs, 9 ft ceilings and a highly functional layout offer spacious bedrooms, anchored by a standout primary retreat featuring a private balcony, a massive walk-in closet, and a spa-inspired 5-pc ensuite offering a soaker for two! Loaded with upgrades: upgraded kitchen & baths, redesigned fireplace, modern lighting, custom window coverings, central vacuum, full security system with cameras and smart doorbell, plus a professionally finished fence and deck ready for outdoor enjoyment. Steps to nature and minutes to everything:Bathurst Glen Golf Course, Grovewood Park, Timber Valley Trail, King City GO & Oak Ridges Corridor Conservation Reserve. Homes offering this level of finish & a private elevator are rare, don't miss it! (id:66096)
Property Details
MLS®
N13627710
Property Type
Single Family
Zoning
Elevator! 12 Ft Ceilings!
Bedrooms
4
Beds (above / below)
4 above · 0 below
Bathrooms
4
Half Baths
1
Parking
6
Interior Size
4,250 ft²
Lot Size
47 × 130 ft (6,123 sq ft)
Frontage
47 ft
Storeys
2
Basement
Partially finished, Unfinished, N/A, N/A
Heating
Forced air, Natural gas
Cooling
Central air conditioning
Garage
Attached Garage, Garage
Fireplace
Yes
Rooms
Main level
Kitchen
2.77 x 5.43 meters
Foyer
Mud room
Eating area
3.29 x 5.43 meters
Family room
4.27 x 5.18 meters
Living room
4 x 5.49 meters
Dining room
3.05 x 4.87 meters
Office
2.87 x 3.23 meters
Second level
Laundry room
Primary Bedroom
7.62 x 4 meters
Bedroom 2
5.18 x 4 meters
Features
Appliances
Central Vacuum, Garage door opener remote(s), Water Heater
Flooring
Tile, Hardwood
Foundation
Unknown
Exterior
Brick, Stone
Lot Features
Conservation/green belt, Carpet Free, Sump Pump
Services
Water
Municipal water
Sewer
Sanitary sewer
Utilities
Sewer, Electricity, Cable
Features and services as supplied by the listing brokerage.
Market Timing
Days on market
97d
Richmond Hill (Oak Ridges) listings, avg age
58d
Price / ft²
$576
List price
$2.45M
Long Listed: 97 days on market, against an average age of 58 days across the listings currently for sale in this city
Market timing · days on market0 → 58d avg age of current listings
Long Listed · day 97
Homes here sell faster than most markets
Sold homes in this market spent an average of 35 days on the market over the past year, against a median of 48 days across the markets we publish.
Homes here sell close to asking price
Homes in this market sold for an average of 97.7 percent of their asking price over the past year, above the 96.4 percent median across the markets we publish.
Haho
This 4-bed single family in Richmond Hill (Oak Ridges) is available now. Want me to connect you with the agent or keep you posted on any price updates?
Estimate the monthly cashflow if you bought this home as a rental. Every figure below is an editable estimate. This is education only, not financial advice.
$
Enter the monthly rent you expect, or adjust our estimate.
$
$
$
$
Enter an estimated monthly rent to see the cashflow.
Estimates only, not a mortgage approval or financial advice. Rate, taxes, and allowances are assumptions you can edit above.
Ownership
Freehold
Property Tax
$10,436.06/yr
Listed
97 days ago
Bedroom 3
4.3 x 3.54 meters
Bedroom 4
3.38 x 3.66 meters
Basement
Other
Recreational, Games room
Room details as supplied by the listing brokerage. Dimensions are shown in the unit the listing states, and are approximate.