78 Springhead Gardens, Richmond Hill (North Richvale) - Single Family for Sale
78 Springhead Gardens, Richmond Hill (North Richvale), Ontario, L4C5B9
5 beds2 baths4 parking1,750 ft²46 × 86 ft (3,951 sq ft) lot sizeListed 27 days ago
Overview
This 5-bedroom, 2-bathroom home in Richmond Hill is for sale offering roughly 1,750 sq ft of space. Listed at $1,159,000, it is attractively priced about 26% below the $1,558,000 median asking price in Richmond Hill. It has been on the market 27 days, fresher than the Richmond Hill average of 62 days.
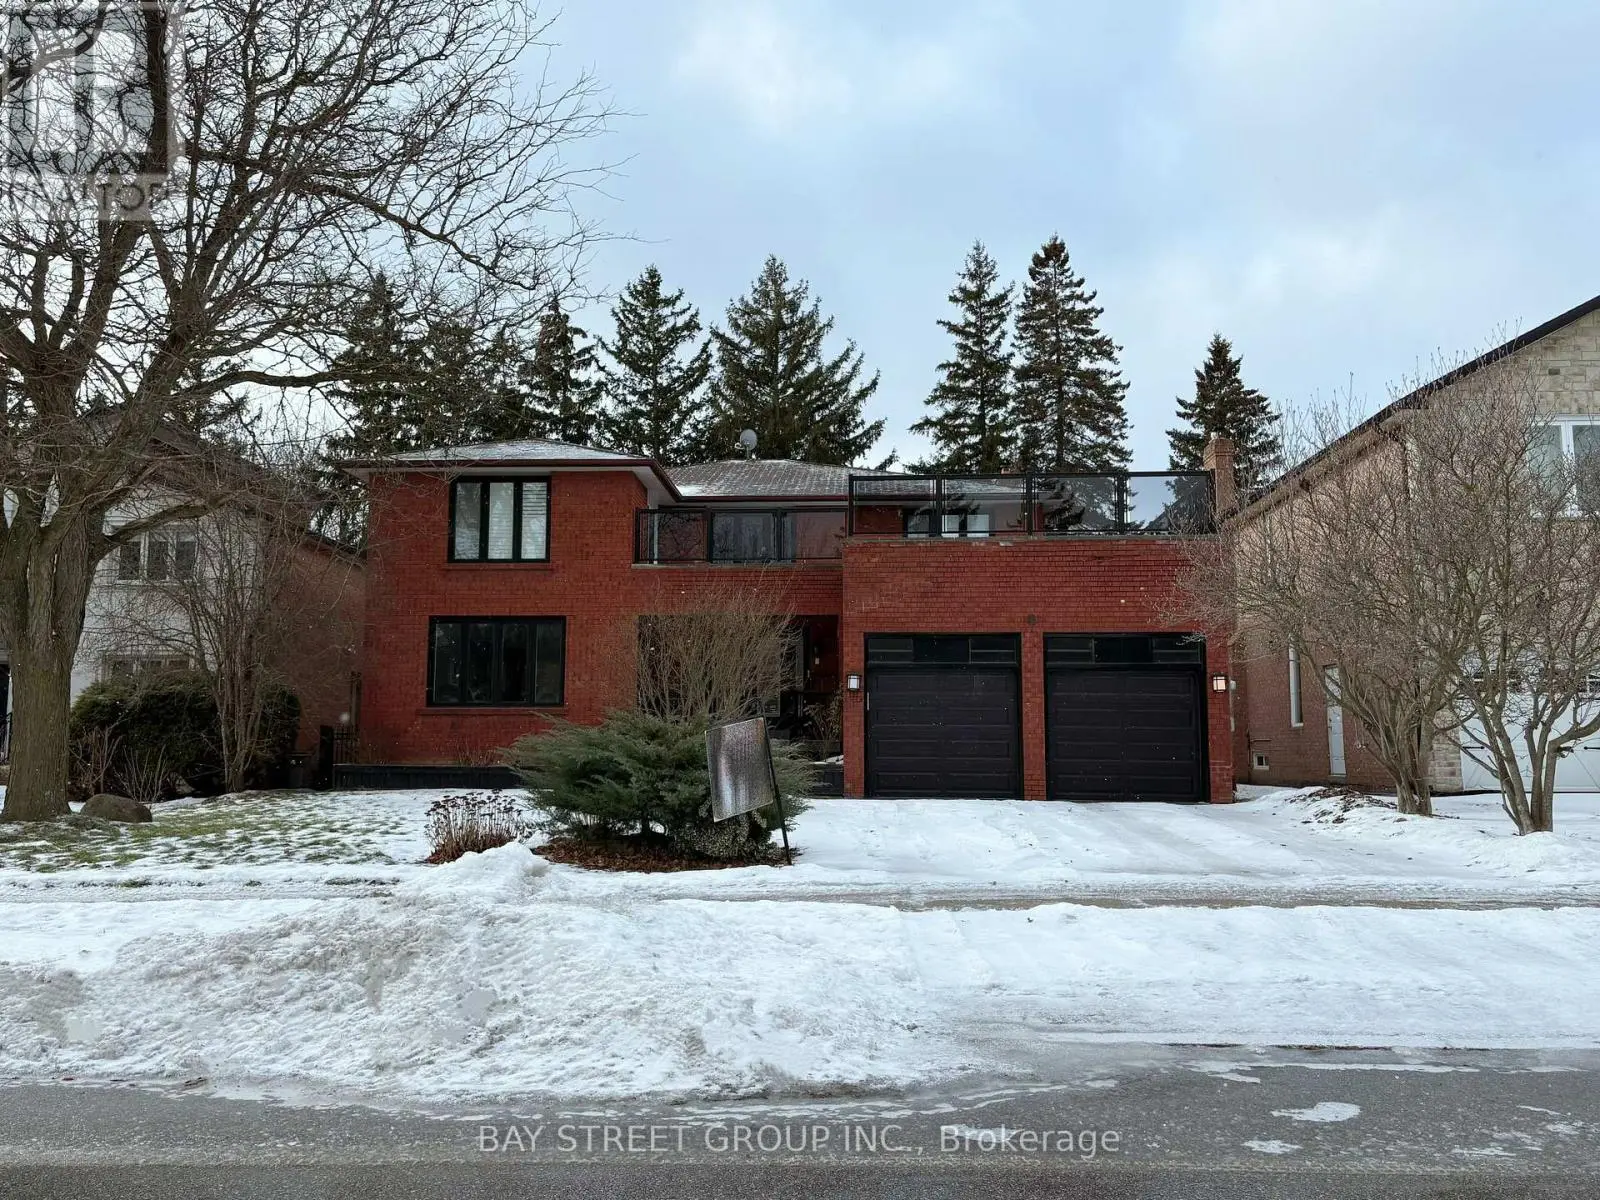
***Be moved in by the holidays! *** LOCATION, SPACE AND VALUE! Welcome to 78 Springhead Gardens in one of Richmond Hill's most beloved neighbourhoods. Offering one of the largest floor plans on the street, this detached home provides approximately 1,700 sq. ft. above grade, four bedrooms and over 2,400 sq. ft. of finished living space across three levels. An excellent opportunity for first-time or move-up buyers looking for room to grow in a convenient, family-friendly location. From the welcoming foyer, step into the bright, south-facing living room with its large picture window and adjoining dining room, perfect for family gatherings. The updated kitchen features stone countertops, stainless steel appliances, a coffee bar and generous pantry storage. A separate main-floor family room offers a comfortable everyday gathering space with a walkout to the large backyard deck with covered BBQ area. A convenient powder room and separate side door completes this level. Upstairs, discover four generously sized bedrooms, hardwood flooring and a beautifully renovated family bathroom with custom finishes and additional storage.The finished basement adds valuable flexibility with a spacious recreation room with cosy fireplace, wet bar (or easy kitchen conversion?), laundry, storage and a fifth bedroom that could easily serve as a home office, guest room or teenager's retreat. Outside, the lush, fully fenced backyard features mature landscaping, a spacious deck, covered pergola, hot tub and fire pit, with plenty of room for children to play and adults to entertain. Close to excellent schools, parks, walking trails, Richvale Community Centre, Hillcrest Mall, transit and major commuter routes. Less than a kilometre to Yonge St! Why compromise on space or location? Give your family the room it needs today and the flexibility to grow tomorrow. New to Richmond Hill? Check out "5 Thinks You'll Love about 78 Springhead Gdns" for more neighbourhood details. ** This is a linked property.** (id:66096)
Property Details
MLS®
N13877936
Property Type
Single Family
Bedrooms
5
Beds (above / below)
4 above · 1 below
Bathrooms
2
Half Baths
1
Parking
4
Interior Size
1,750 ft²
Lot Size
46 × 86 ft (3,951 sq ft)
Frontage
46 ft
Storeys
2
Basement
Finished, N/A
Heating
Forced air, Natural gas
Cooling
Central air conditioning
Garage
Attached Garage, Garage
Fireplace
Yes
Ownership
Freehold
Property Tax
Rooms
Ground level
Foyer
1.39 x 1.47 meters
Living room
3.35 x 5.47 meters
Dining room
3.35 x 3.12 meters
Kitchen
3.35 x 3.37 meters
Family room
4.71 x 3.37 meters
Partial bathroom
2.13 x 0.71 meters
Second level
Bathroom
2.4 x 2.36 meters
Bedroom 4
3.8 x 3.41 meters
Bedroom 3
3.53 x 3.41 meters
Bedroom 2
3.12 x 2.99 meters
Features
Appliances
Washer, Refrigerator, Gas stove(s), Dishwasher, Wine Fridge, Range, Dryer, Microwave, Hood Fan, Window Coverings, Garage door opener
Flooring
Concrete, Hardwood, Ceramic, Porcelain Tile
Foundation
Block, Unknown
Exterior
Brick, Aluminum siding
Lot Features
Conservation/green belt, Carpet Free
Services
Water
Municipal water
Sewer
Sanitary sewer
Features and services as supplied by the listing brokerage.
Market Timing
Days on market
27d
Richmond Hill (North Richvale) listings, avg age
62d
Price / ft²
$662
List price
$1.16M
Extended: 27 days on market, against an average age of 62 days across the listings currently for sale in this city
Market timing · days on market0 → 62d avg age of current listings
Extended · day 27
Homes here sell faster than most markets
Sold homes in this market spent an average of 35 days on the market over the past year, against a median of 48 days across the markets we publish.
Homes here sell close to asking price
Homes in this market sold for an average of 97.7 percent of their asking price over the past year, above the 96.4 percent median across the markets we publish.
Haho
This 5-bed single family in Richmond Hill (North Richvale) has been listed for 27 days, which is 35 days fresher than the city average of 62. Act while there is still low competition.
Estimate the monthly cashflow if you bought this home as a rental. Every figure below is an editable estimate. This is education only, not financial advice.
$
Enter the monthly rent you expect, or adjust our estimate.
$
$
$
$
Enter an estimated monthly rent to see the cashflow.
Estimates only, not a mortgage approval or financial advice. Rate, taxes, and allowances are assumptions you can edit above.
$5,248/yr
Listed
27 days ago
Primary Bedroom
4.93 x 3.61 meters
Basement
Recreational, Games room
21.2 x 15.2 meters
Bedroom 5
2.3 x 3.26 meters
Utility room
2.05 x 5.36 meters
Laundry room
3.1 x 1.98 meters
Room details as supplied by the listing brokerage. Dimensions are shown in the unit the listing states, and are approximate.