$2,998,000
Richmond Hill
Times shown are local to the property.
18 Yongeview Avenue, Richmond Hill (South Richvale), Ontario, L4C7A4
This 7-bedroom, 7-bathroom home in Richmond Hill is for sale offering roughly 4,250 sq ft of space. Its $2,998,000 asking price sits right in line with the $2,980,000 median in Richmond Hill. It has been on the market 2 days, fresher than the Richmond Hill average of 62 days.
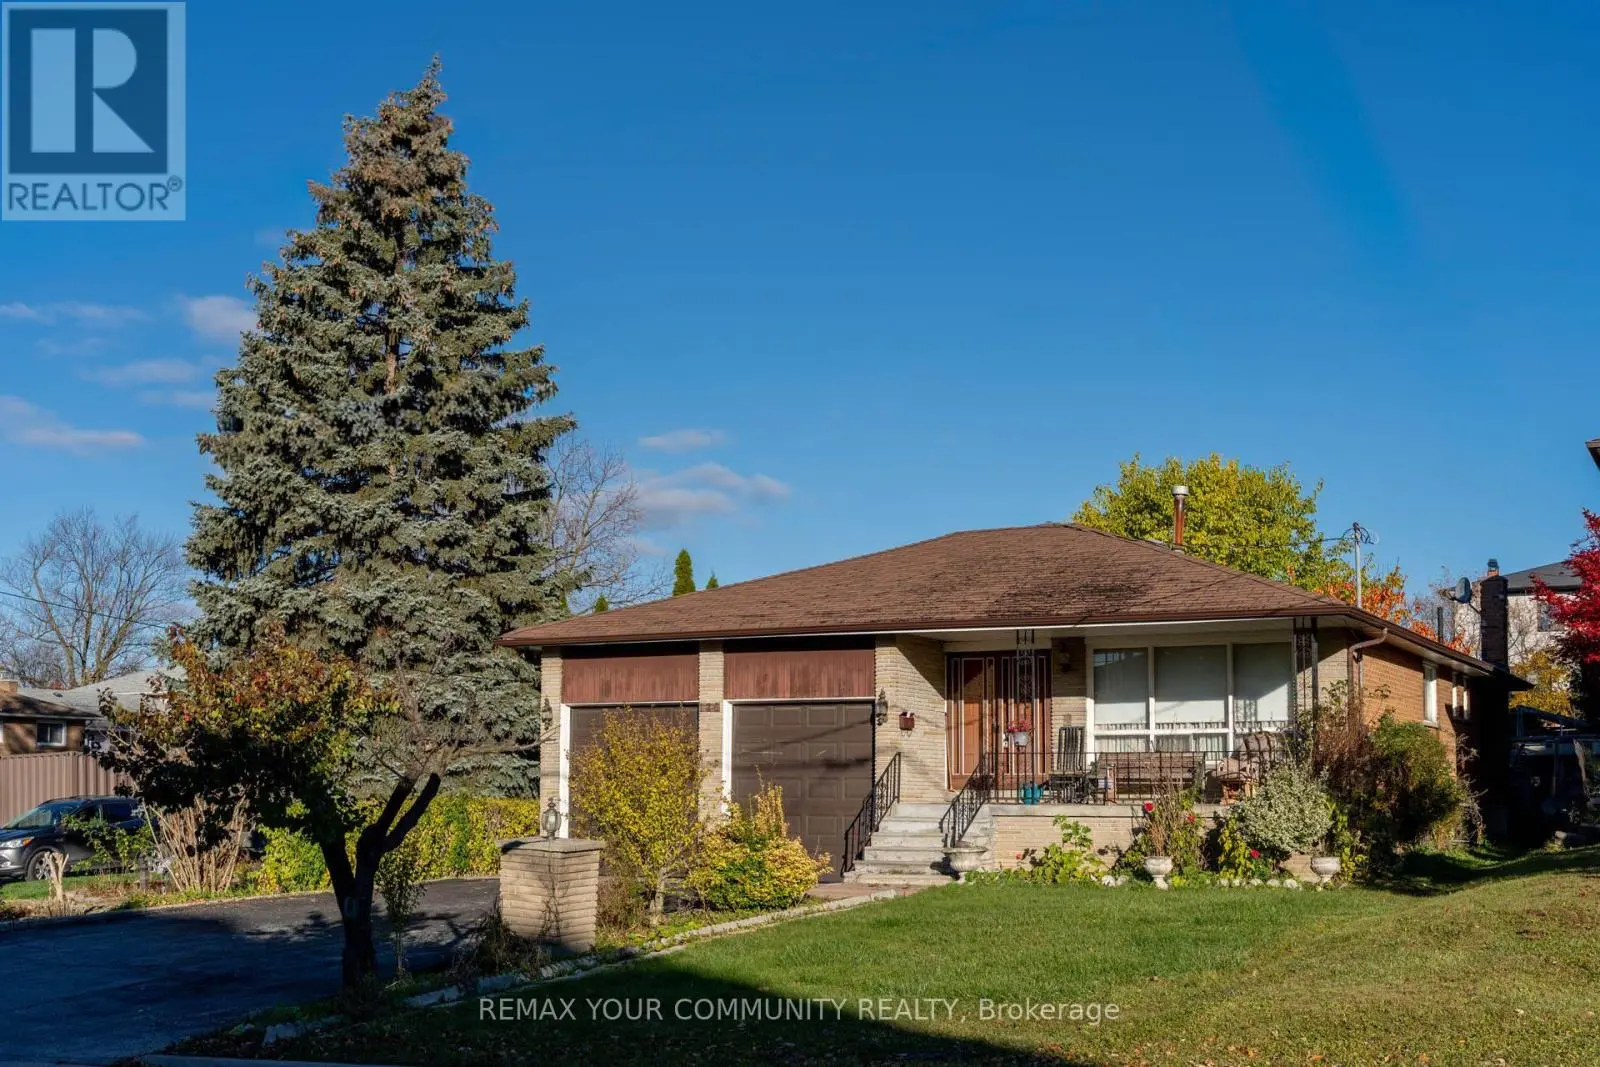
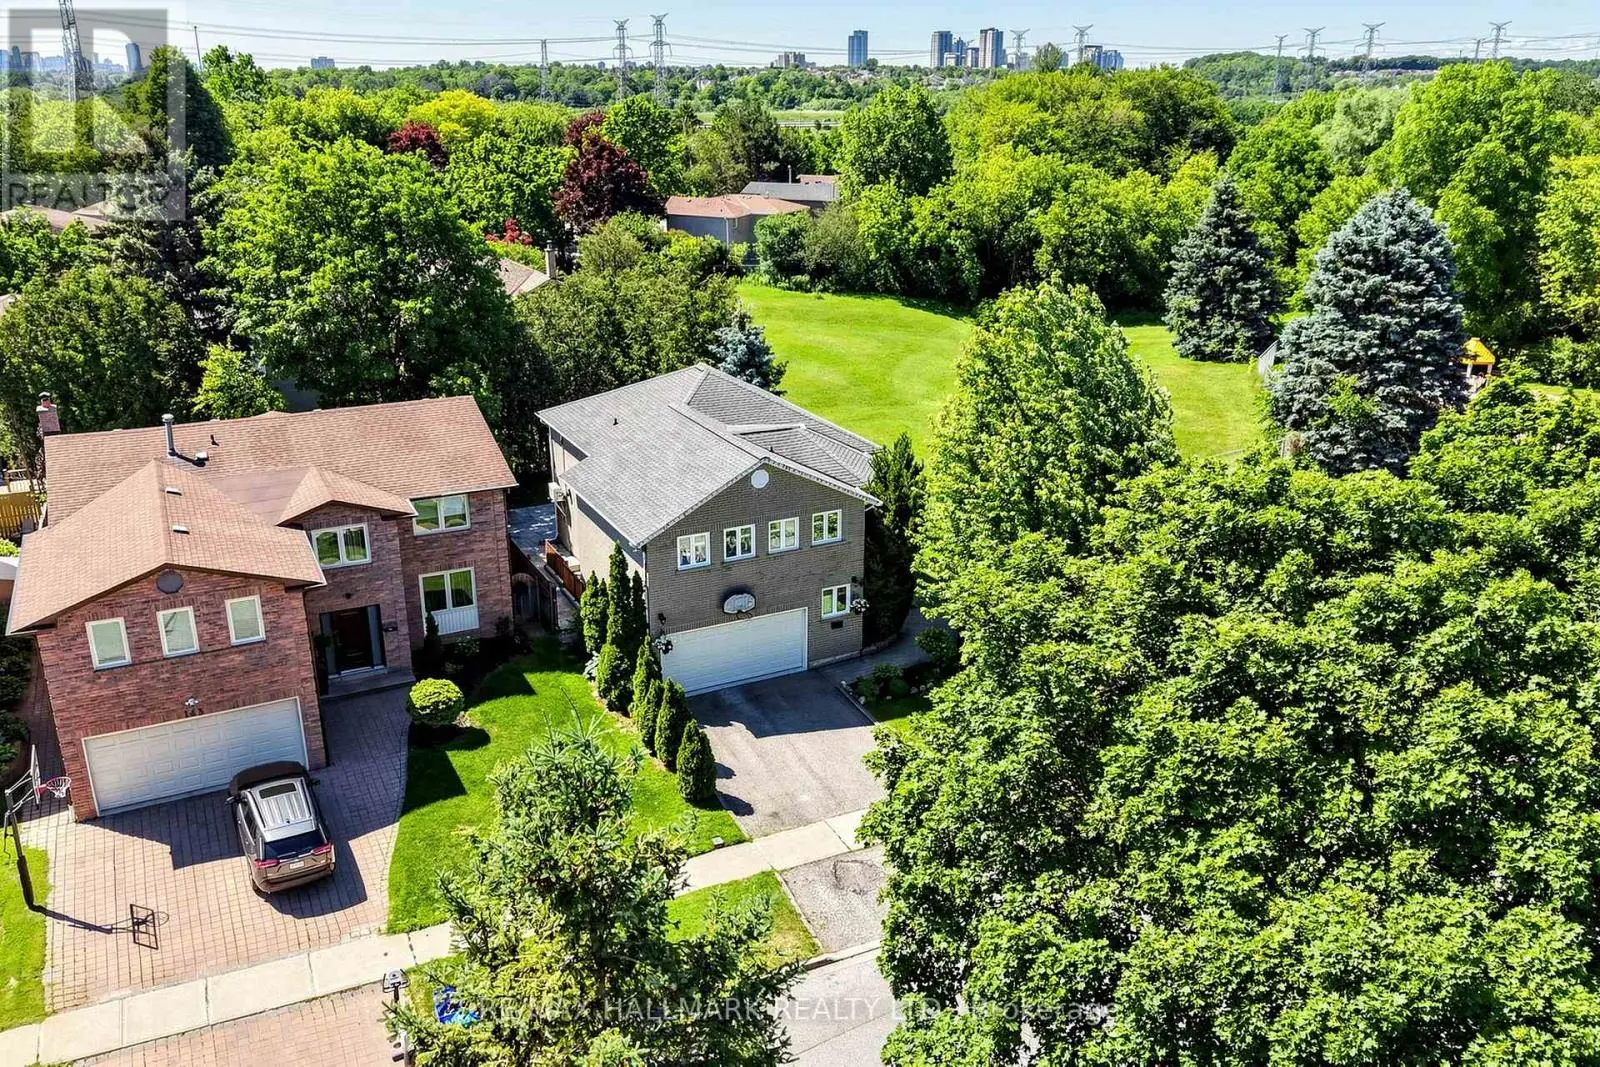
***MOTIVATED SELLER & Bring your reasonable offer -------- Original Owner's Home on 85 ft x 255 ft(Premium Land) and Interior Reno'd(2024. SPENT $$$$)***Welcome to This Exceptional, & B-E-A-U-T-I-F-U-L Residence, Custom-Built By the Original Homeowner as Family Residence, Set on a Rare/Premium Land 85 ft x 255 ft -- UNIQUE/Premium Land With A 3-Car Garage & Circular Driveway, Offering Apprx 4500sf. Ft (Main and 2nd Floors) & over 7,000 sq.ft of Luxurious Living Space Including a Basement With a Multi Access & Multi Level Perfect for Multi-Family Living ***STUNNING/unique Layout and LUXURIOUS LIFESTYLE ---Exceptionally Built and Recently Renovated (2024), You are welcomed To An Expansive Interiors Designed for both Sophisticated Entertaining and Comfortable Family Living--A Grand Foyer Featuring Timeless Open Concept, Super Bright W/ Natural Sunlight and Multiple Skylights Thru-out, A Wood-Beam Vaulted Family Room, Sun-Filled Contemporary Kitchen W/ Ceiling High Cabinetry is a Culinary Dream*** Separate Prep Kitchen is A Highly Valuable Bonus Feature*** Generous Counter space & Centre Island, Seamlessly Connected to A Grand Dining Area. Expansive Windows Thru-out Captures Beautiful Views of the Surrounding Greenery and Fill All Principal Rms W/ Abundant Natural Light***Main Floor Bedroom (also Can Be Used as An Office) Provides Refined Retreat and Sophistication W/ an Oversized Ensuite. The Upper Level Offers a Serene Primary Suite With a Spa-Inspired New Ensuite(2024), and a private balcony overlooking deep-greenery backyard. The additional bedrooms are Well-Sized and Super Bright, Ensuring Ultimate Privacy and Comfort. The fully finished basement has a full kitchen, a gym room, Well-Sized Bedrooms---Great Flexibility for Family, Guests and Multigenerational Living***A Private Oasis, A Resort Style Backyard Awaits W/A Large, New Entertaining Deck, Expansive Landscaping Surrounded By Mature Greenery-Ideal For Both Large-Scale Entertaining & Everyday Family Enjoyment. (id:66096)
Features and services as supplied by the listing brokerage.
Just listed: 2 days on market, against an average age of 62 days across the listings currently for sale in this city
Homes here sell faster than most markets
Sold homes in this market spent an average of 35 days on the market over the past year, against a median of 48 days across the markets we publish.
Homes here sell close to asking price
Homes in this market sold for an average of 97.7 percent of their asking price over the past year, above the 96.4 percent median across the markets we publish.
This 7-bed single family in Richmond Hill (South Richvale) has been listed for 2 days, which is 60 days fresher than the city average of 62. Act while there is still low competition.
Approximate location — exact address confirmed upon showing
This home lists at $2,998,000, about 34.9× the local median household income of $86,000.
Carrying it typically needs a household income of about $585,614 (20% down, 25-yr amortization, stress-tested) — roughly 581% above the area median.
Source: Statistics Canada, 2021 Census (FSA L4C)
Pick a time that suits you. A verified local agent confirms within 24h.
Loading rates, 30-yr amortization
Cash Needed to Close
Rates via our partner mortgage brokers at iShopRates · Estimates only, not financial advice


Estimate the monthly cashflow if you bought this home as a rental. Every figure below is an editable estimate. This is education only, not financial advice.
Enter the monthly rent you expect, or adjust our estimate.
Enter an estimated monthly rent to see the cashflow.
Estimates only, not a mortgage approval or financial advice. Rate, taxes, and allowances are assumptions you can edit above.
Room details as supplied by the listing brokerage. Dimensions are shown in the unit the listing states, and are approximate.