$1,099,900
Quinte West
1808 Harrington Road, Quinte West (Sidney Ward), Ontario, K0K2C0
This 5-bedroom, 3-bathroom home in Quinte West is for sale offering roughly 2,250 sq ft of space. It has been on the market 5 days, fresher than the Quinte West average of 78 days.
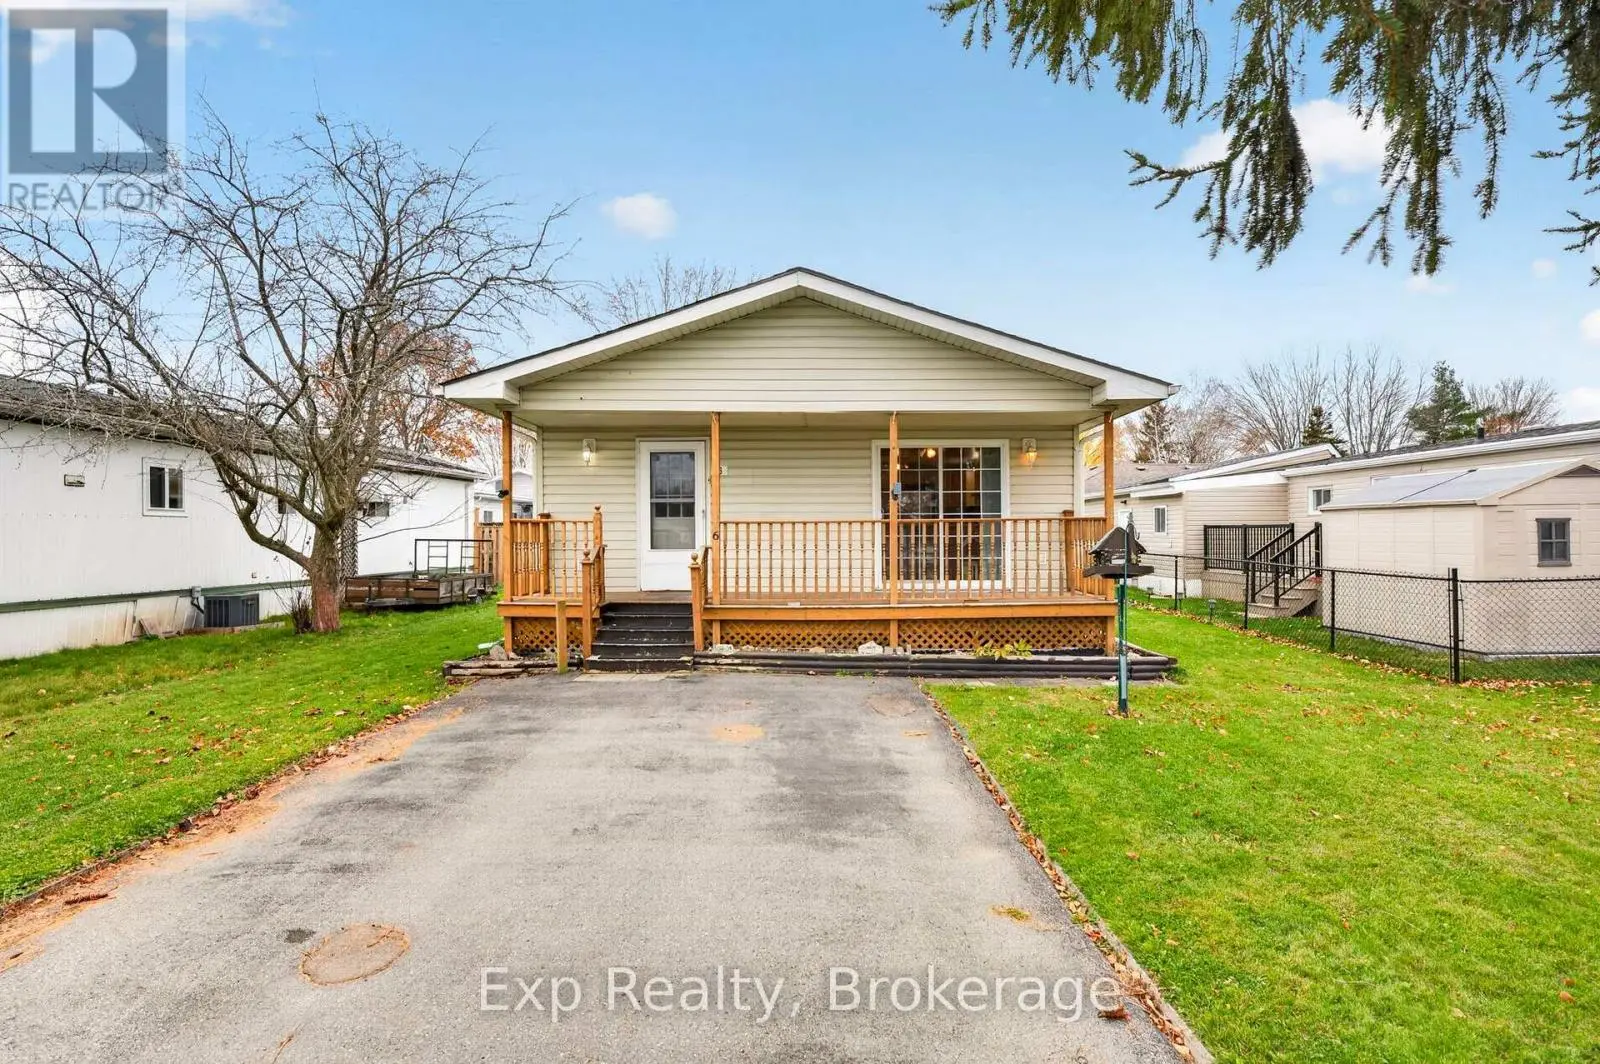
Located btwn Trenton & Frankford with easy access to Hwy 401 for commuters, this stunning custom bungalow is one you do not want to miss. Rural setting on 1ac. surrounded by farmland. Built in 2025, this beauty offers over 2100sqft on main floor alone, plus a fully finished bsmt for approx. 4000sqft of living space, 3+2 bdrms & 3 full baths. Open concept main floor layout with 9ft ceilings & a majestic vaulted ceiling running through the living rm. Floor to ceiling stone F/P plus a 12ft 4-panel patio door leading to the rear deck with black aluminum railings. The deck is part-covered & part-open for sun. The show stopping kitchen is one of the many highlights of this home with its bright white cabinetry highlighted by black granite counters. The layout is great for food prep & entertaining plus it has a sep. butler pantry with additional storage, counters & 2nd fridge. A large island anchors the space with storage, seating & waterfall granite counters to the floor. The spare bdrms are strategically placed on one end of house with built-in closet storage & shared bathroom in between. On the opposite end you will find the large primary bdrm with garden door access to a private hot tub area. Also in the primary is a WIC with built-in closet organizers plus a spa-like ensuite bath featuring dbl sinks & a large walk-in glass/tile shower with dbl shower heads. Rounding out the main lvl is both a mudroom with garage access, AND a separate laundry rm with sink. Down a set of hdwd stairs leads to the finished lower lvl offering oversize windows, additional 2 bdrms, an office, storage & a massive rec rm/games rm/exercise rm. No carpets whatsoever in the house with wide vinyl plank flooring throughout. Eff. heat pump HVAC system. Additional features incl: HRV, C/Air, U.V light, water soft., GENERLINK & NO RENTALS. Outside offers an attractive stone & vinyl exterior, oversized dbl garage with 2 x 10ft garage doors & gravel driveway with turn-around. Gorgeous inside & out. (id:66096)
Features and services as supplied by the listing brokerage.
Just listed: 5 days on market, against an average age of 78 days across the listings currently for sale in this city
This 5-bed single family in Quinte West (Sidney Ward) has been listed for 5 days, which is 73 days fresher than the city average of 78. Act while there is still low competition.
Approximate location — exact address confirmed upon showing
This home lists at $1,099,900, about 13.3× the local median household income of $83,000.
Carrying it typically needs a household income of about $214,849 (20% down, 25-yr amortization, stress-tested) — roughly 159% above the area median.
Source: Statistics Canada, 2021 Census (FSA K0K)
Pick a time that suits you. A verified local agent confirms within 24h.
Loading rates, 30-yr amortization
Cash Needed to Close
Rates via our partner mortgage brokers at iShopRates · Estimates only, not financial advice


Estimate the monthly cashflow if you bought this home as a rental. Every figure below is an editable estimate. This is education only, not financial advice.
Enter the monthly rent you expect, or adjust our estimate.
Enter an estimated monthly rent to see the cashflow.
Estimates only, not a mortgage approval or financial advice. Rate, taxes, and allowances are assumptions you can edit above.
Room details as supplied by the listing brokerage. Dimensions are shown in the unit the listing states, and are approximate.