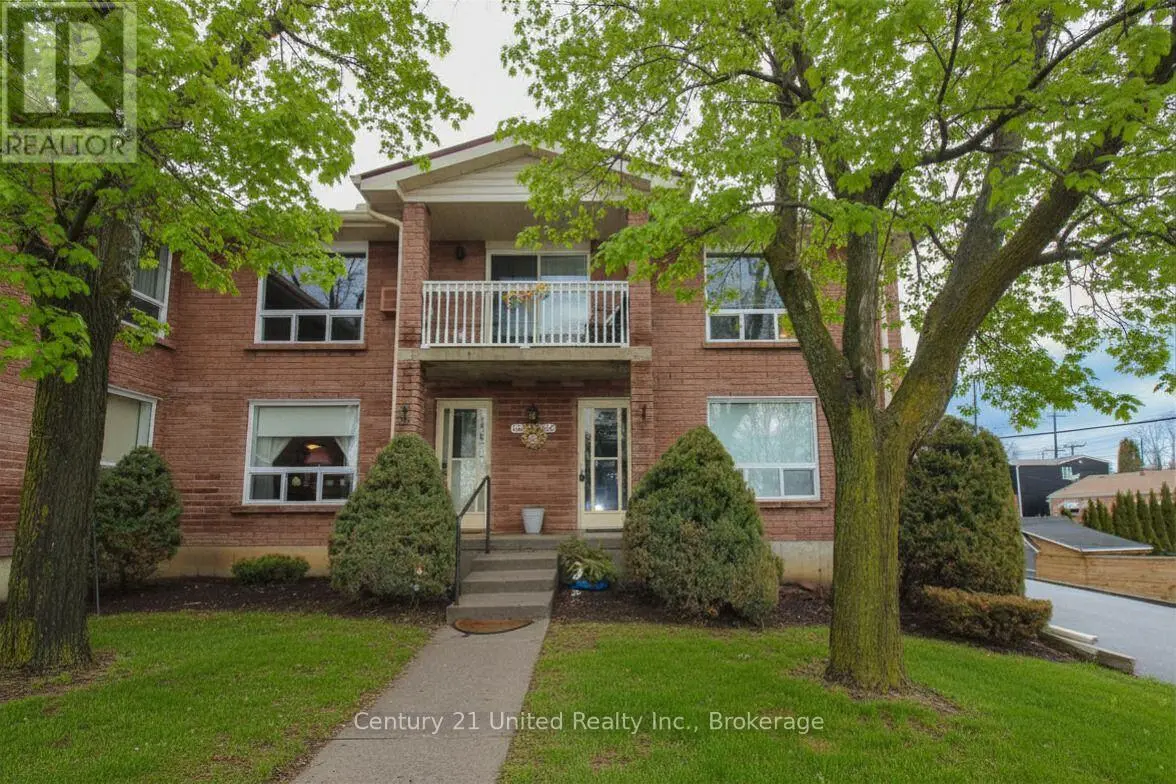
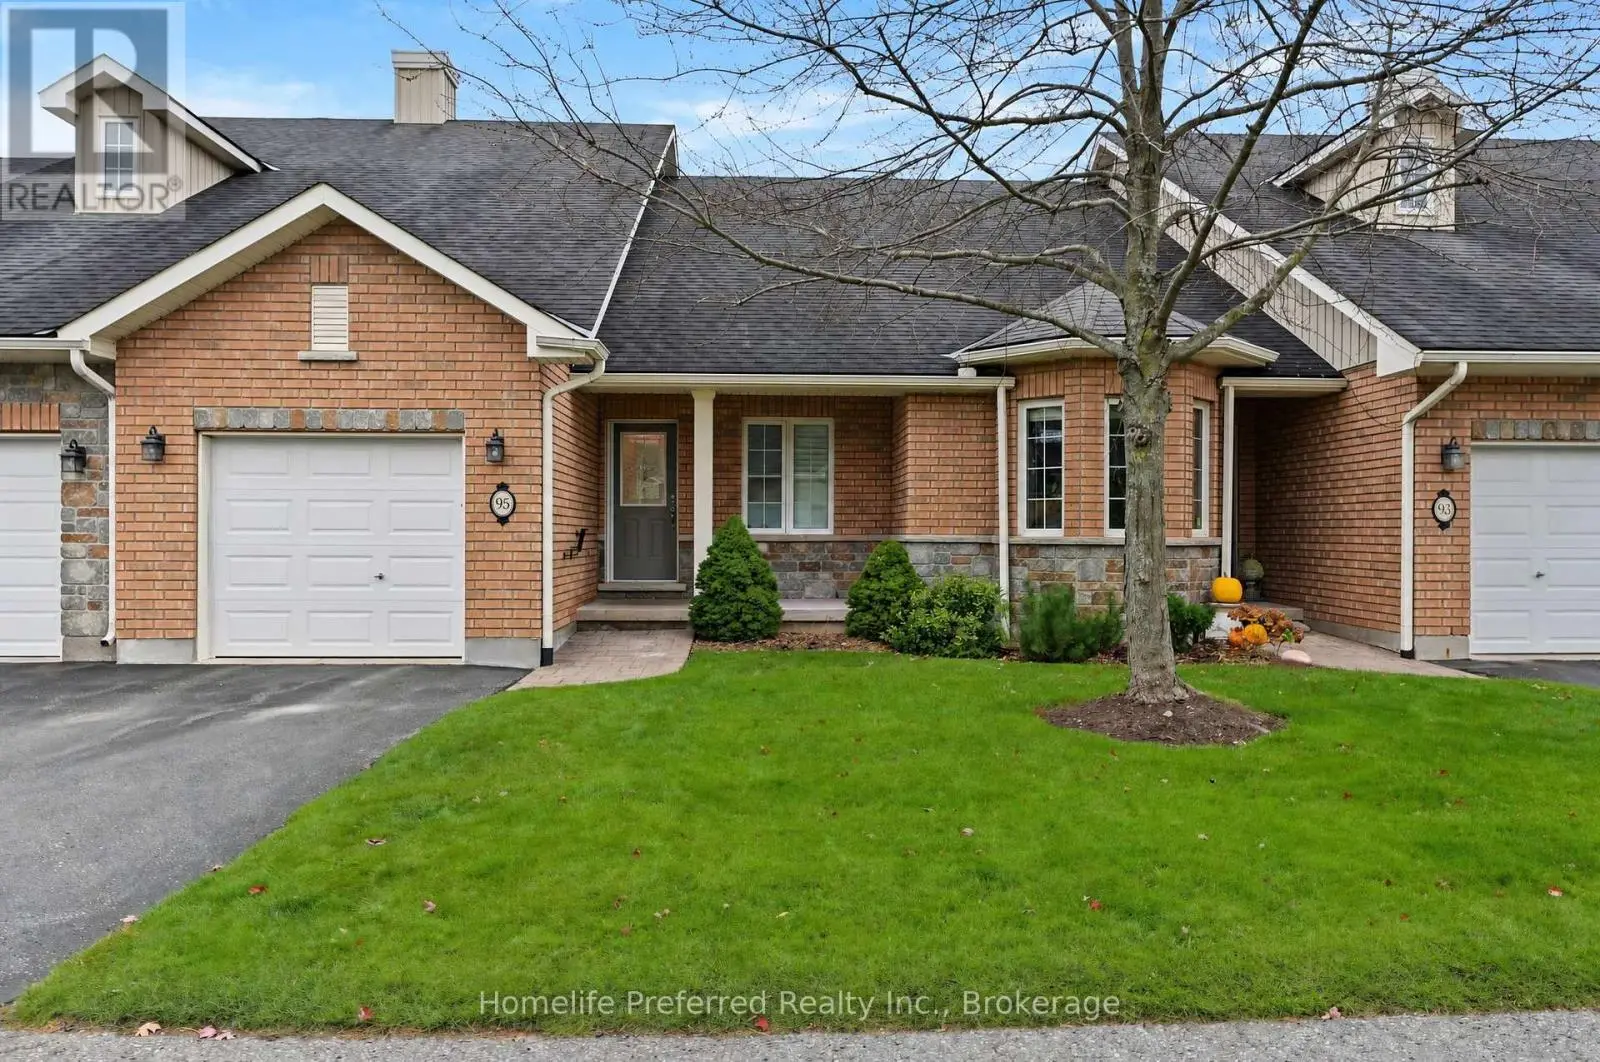
2 beds2 baths1 parking1,500 ft²$614/mo condo feeListed 28 days ago
Overview
This 2-bedroom, 2-bathroom condo in Peterborough is for sale offering roughly 1,500 sq ft of space. Its $475,000 asking price sits right in line with the $489,900 median in Peterborough. It has been on the market 28 days, fresher than the Peterborough average of 62 days.
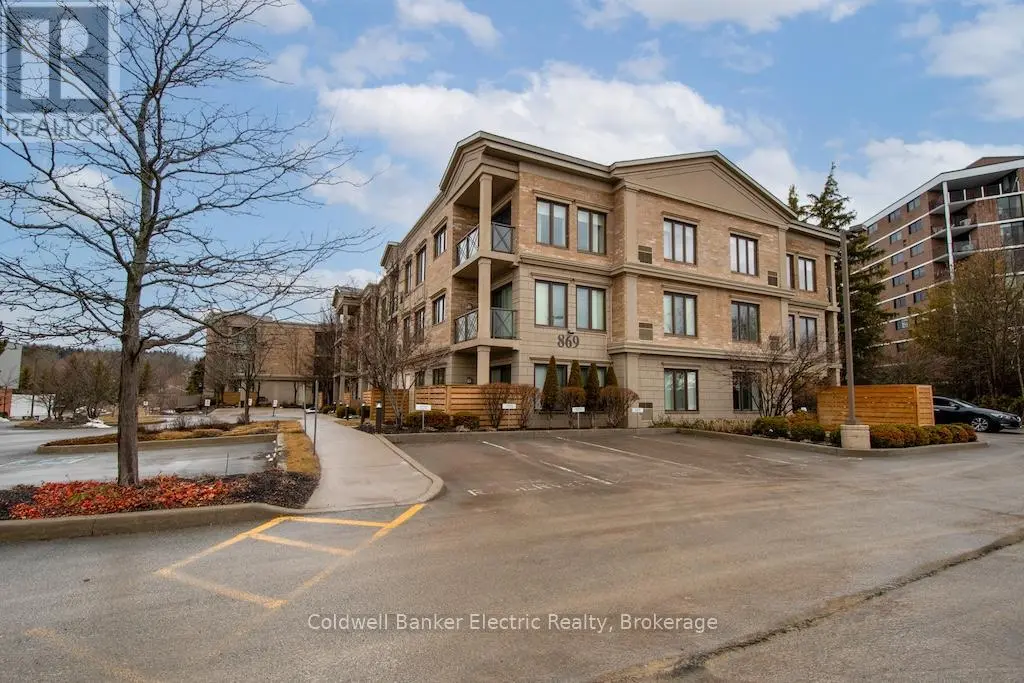
Welcome to The Westwinds Peterborough, a desirable Kawartha Lakes Enclave. Ready for immediate occupancy, this top-floor corner suite offers 1,508 square feet of open-concept living, a generous size not always easy to find in Peterborough's condo market. With no neighbours above, this secluded end-unit offers abundant natural light, peaceful tree-top views, and a private balcony. Flexible as a two or three-bedroom layout, this suite offers the option of an oversized den in place of the third bedroom, along with a spacious breakfast room, ideal for entertaining or everyday living. Beautiful hardwood flooring runs throughout, a standout feature, as it's not always permitted in condo living, offering a warm, neutral palette that complements any décor. The galley kitchen is efficiently designed, with an adjoining breakfast nook overlooking the garden, perfect for quiet mornings. The primary suite features a private ensuite and one of the most impressive oversized walk-in closets you'll find in a condo. A second full bathroom and in-suite laundry add everyday convenience, while an oversized private storage room on the same third floor offers rare extra space. Parking is a breeze with secure, easily accessible underground parking, simply drive straight in to one of the best spots in the building. Bell Fibre installed, perfect for high-speed internet and streaming. This pet-friendly building is truly a lovely place to call home, with warm, welcoming neighbours who genuinely love living there. Residents enjoy a vibrant, friendly community and an active social calendar for those who wish to participate, along with exclusive amenities including an exercise room, workshop, gathering room, library, and beautifully landscaped gardens. Ample guest parking. Ideally located in west-central Peterborough, minutes from Peterborough Regional Hospital and steps from all amenities. A rare opportunity to own one of the city's most desirable condominium suites. Home inspected. Floor plans. (id:66096)
Property Details
MLS®
X13873674
Property Type
Single Family
Zoning
R4-68
Bedrooms
2
Beds (above / below)
2 above · 0 below
Bathrooms
2
Parking
1
Interior Size
1,500 ft²
Basement
None
Heating
Forced air, Electric
Cooling
Central air conditioning
Garage
Underground, No Garage
Condo Fee
$614/mo
Fee Includes
Common Area Maintenance, Insurance, Parking
Ownership
Condo/Strata
Property Tax
$5,236.65/yr
Listed
28 days ago
Rooms
Main level
Laundry room
2.62 x 1.94 meters
Bathroom
2.39 x 1.65 meters
Kitchen
3.5 x 2.65 meters
Eating area
2.74 x 1.53 meters
Dining room
5.86 x 4.15 meters
Living room
5.26 x 3.04 meters
Primary Bedroom
6.92 x 4.47 meters
Other
4.52 x 2.26 meters
Bathroom
2.99 x 2.61 meters
Bedroom 2
5.79 x 3.37 meters
Den
3.51 x 2.67 meters
Features
Appliances
Washer, Refrigerator, Central Vacuum, Dishwasher, Stove, Dryer
Flooring
Hardwood
Foundation
Concrete
Exterior
Brick
Lot Features
Irregular lot size, Sloping, Elevator, Balcony, In suite Laundry
Features and services as supplied by the listing brokerage.
Market Timing
Days on market
28d
Peterborough (Otonabee Ward 1) listings, avg age
62d
Price / ft²
$317
List price
$475K
Extended: 28 days on market, against an average age of 62 days across the listings currently for sale in this city
Market timing · days on market0 → 62d avg age of current listings
Extended · day 28
Homes here sell faster than most markets
Sold homes in this market spent an average of 38 days on the market over the past year, against a median of 48 days across the markets we publish.
Haho
This 2-bed single family in Peterborough (Otonabee Ward 1) has been listed for 28 days, which is 34 days fresher than the city average of 62. Act while there is still low competition.
Estimate the monthly cashflow if you bought this home as a rental. Every figure below is an editable estimate. This is education only, not financial advice.
$
Enter the monthly rent you expect, or adjust our estimate.
$
$
$
$
Enter an estimated monthly rent to see the cashflow.
Estimates only, not a mortgage approval or financial advice. Rate, taxes, and allowances are assumptions you can edit above.
Room details as supplied by the listing brokerage. Dimensions are shown in the unit the listing states, and are approximate.