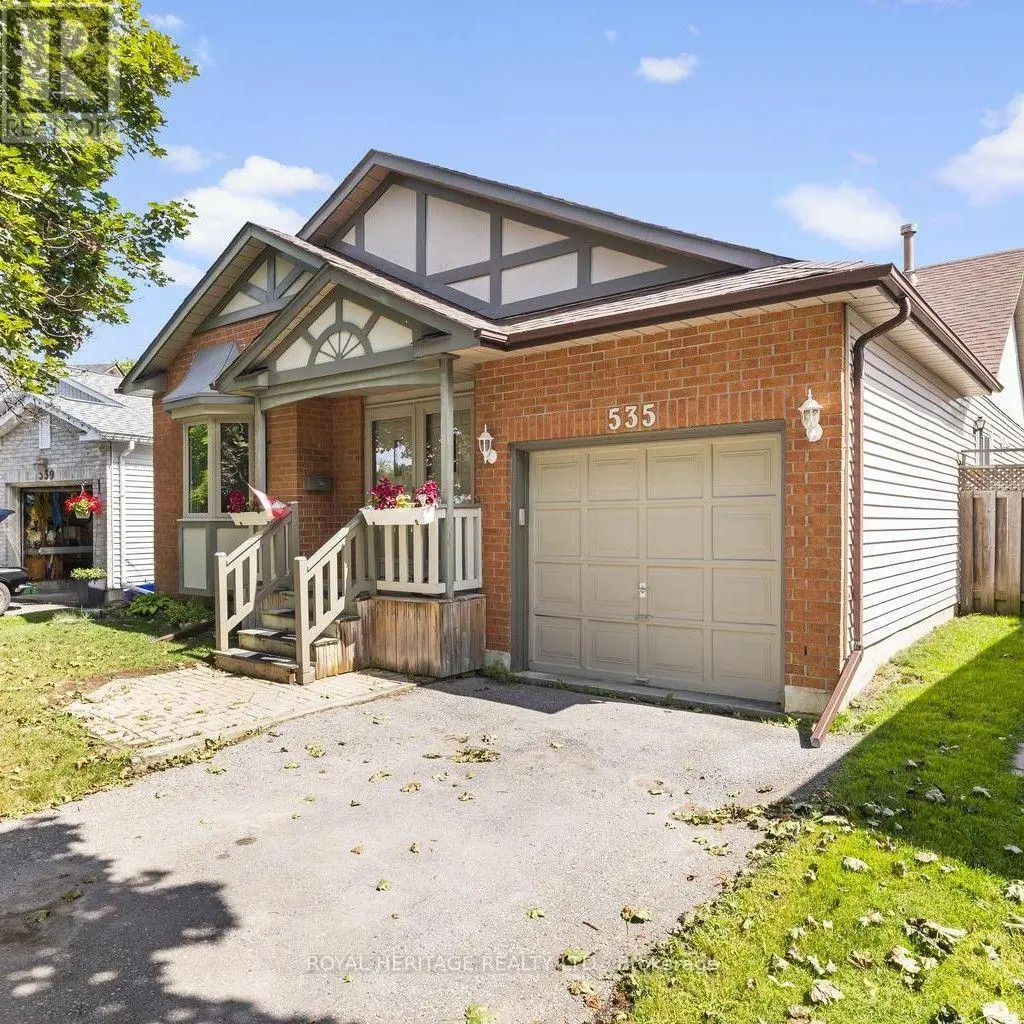
**NEW PRICE - $1,375,000 | Exceptional Ashburnham/East City Location + Heated Workshop** Quite possibly one of the best locations in Peterborough for an active family! This custom-built 4-bedroom, 4-bath home offers 4,427 sq. ft. of finished living space on three levels, a private backyard oasis and a rare heated 500 sq. ft. workshop. Got kids? There's always something to do-without even getting in the car. Walk to the Trent Canal for fishing, the world-famous Peterborough Lift Lock, Beavermead Beach & Park with canoe/kayak rentals, Rogers Cove Beach & splash pad, soccer and baseball fields, Liftlock Golf Club & driving range, the Canadian Canoe Museum, and extensive cycling and walking trails. At home, enjoy a huge heated in-ground pool, hot tub, billiards area, home gym and plenty of room for family and friends. The private grounds have no neighbours directly behind or along the east side, while the primary bedroom features its own walkout balcony overlooking the pool and property. For tradespeople or home-based business owners, the heated 500 sq. ft. workshop is a standout feature, with a vehicle-sized overhead door, separate man door and wiring for welding equipment. Keep your tools, equipment, materials and inventory secure at home and eliminate the commute to a commercial shop. A bright main-floor office adds even more live/work flexibility. Quality features include oversized windows, oak hardwood, smooth ceilings, crown mouldings, heated floors and a heated garage. The finished walkout lower level provides flexible space for a home theatre, billiards, gym, kids' recreation and more. Commuting south couldn't be easier-Hwy 115 is less than 2 minutes away, with Hwy 404/DVP under 60 minutes. Trent University is just 5 minutes away. Space, privacy, recreation, exceptional access and a true live/work opportunity-all in one remarkable property. View the virtual tour, floor plans and feature sheet for full details. (id:66096)
Property Details
MLS®
X13718342
Property Type
Single Family
Bedrooms
4
Beds (above / below)
4 above · 0 below
Bathrooms
4
Half Baths
2
Parking
13
Interior Size
2,750 ft²
Frontage
172 ft
Storeys
2
Basement
Finished, Walk out, N/A
Heating
Forced air, Natural gas
Cooling
Central air conditioning, Air exchanger
Garage
Garage
Fireplace
Yes
Pool
Yes
Ownership
Freehold
Property Tax
Rooms
Main level
Living room
4.53 x 3.77 meters
Dining room
4.01 x 3.77 meters
Kitchen
4.57 x 3 meters
Eating area
3.96 x 2.97 meters
Family room
5.21 x 3.87 meters
Sunroom
5.21 x 2.9 meters
Office
3.77 x 2.73 meters
Second level
Bedroom 4
2.96 x 2.85 meters
Primary Bedroom
4.16 x 3.74 meters
Bedroom 2
3.75 x 3.04 meters
Features
Appliances
Washer, Refrigerator, Water softener, Hot Tub, Central Vacuum, Dishwasher, Stove, Dryer, Microwave, Freezer, Water Treatment, Blinds
Flooring
Concrete, Tile, Hardwood
Foundation
Concrete
Exterior
Vinyl siding
Lot Features
Wooded area, Backs on greenbelt, Conservation/green belt
Services
Water
Drilled Well
Sewer
Septic System
Utilities
Electricity
Features and services as supplied by the listing brokerage.
Market Timing
Days on market
69d
Peterborough (Ashburnham Ward 4) listings, avg age
50d
Price / ft²
$500
List price
$1.38M
Long Listed: 69 days on market, against an average age of 50 days across the listings currently for sale in this city
Market timing · days on market0 → 50d avg age of current listings
Long Listed · day 69
Homes here sell faster than most markets
Sold homes in this market spent an average of 38 days on the market over the past year, against a median of 48 days across the markets we publish.
Haho
This 4-bed single family in Peterborough (Ashburnham Ward 4) is available now. Want me to connect you with the agent or keep you posted on any price updates?
Estimate the monthly cashflow if you bought this home as a rental. Every figure below is an editable estimate. This is education only, not financial advice.
$
Enter the monthly rent you expect, or adjust our estimate.
$
$
$
$
Enter an estimated monthly rent to see the cashflow.
Estimates only, not a mortgage approval or financial advice. Rate, taxes, and allowances are assumptions you can edit above.
$10,069.72/yr
Listed
69 days ago
Bedroom 3
3.79 x 3.06 meters
Lower level
Media
8.35 x 3.67 meters
Recreational, Games room
6.01 x 4.76 meters
Games room
5.19 x 3.84 meters
Workshop
6.87 x 6.72 meters
Study
2.7 x 2.34 meters
Room details as supplied by the listing brokerage. Dimensions are shown in the unit the listing states, and are approximate.