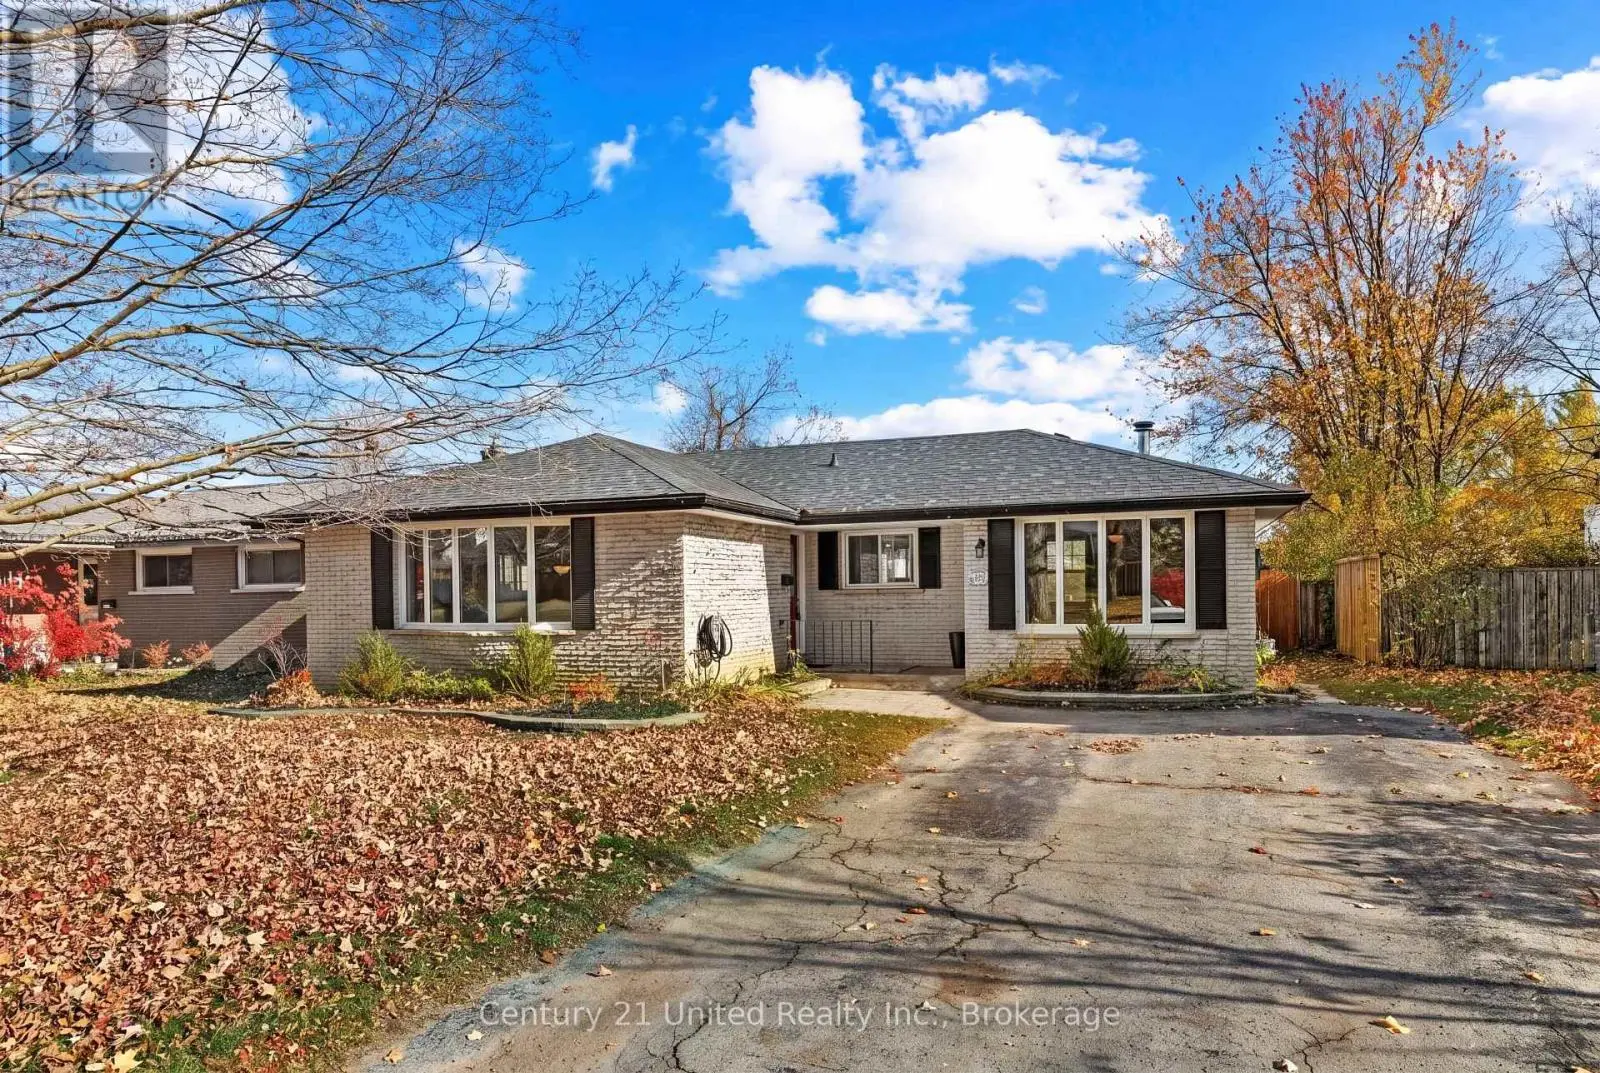
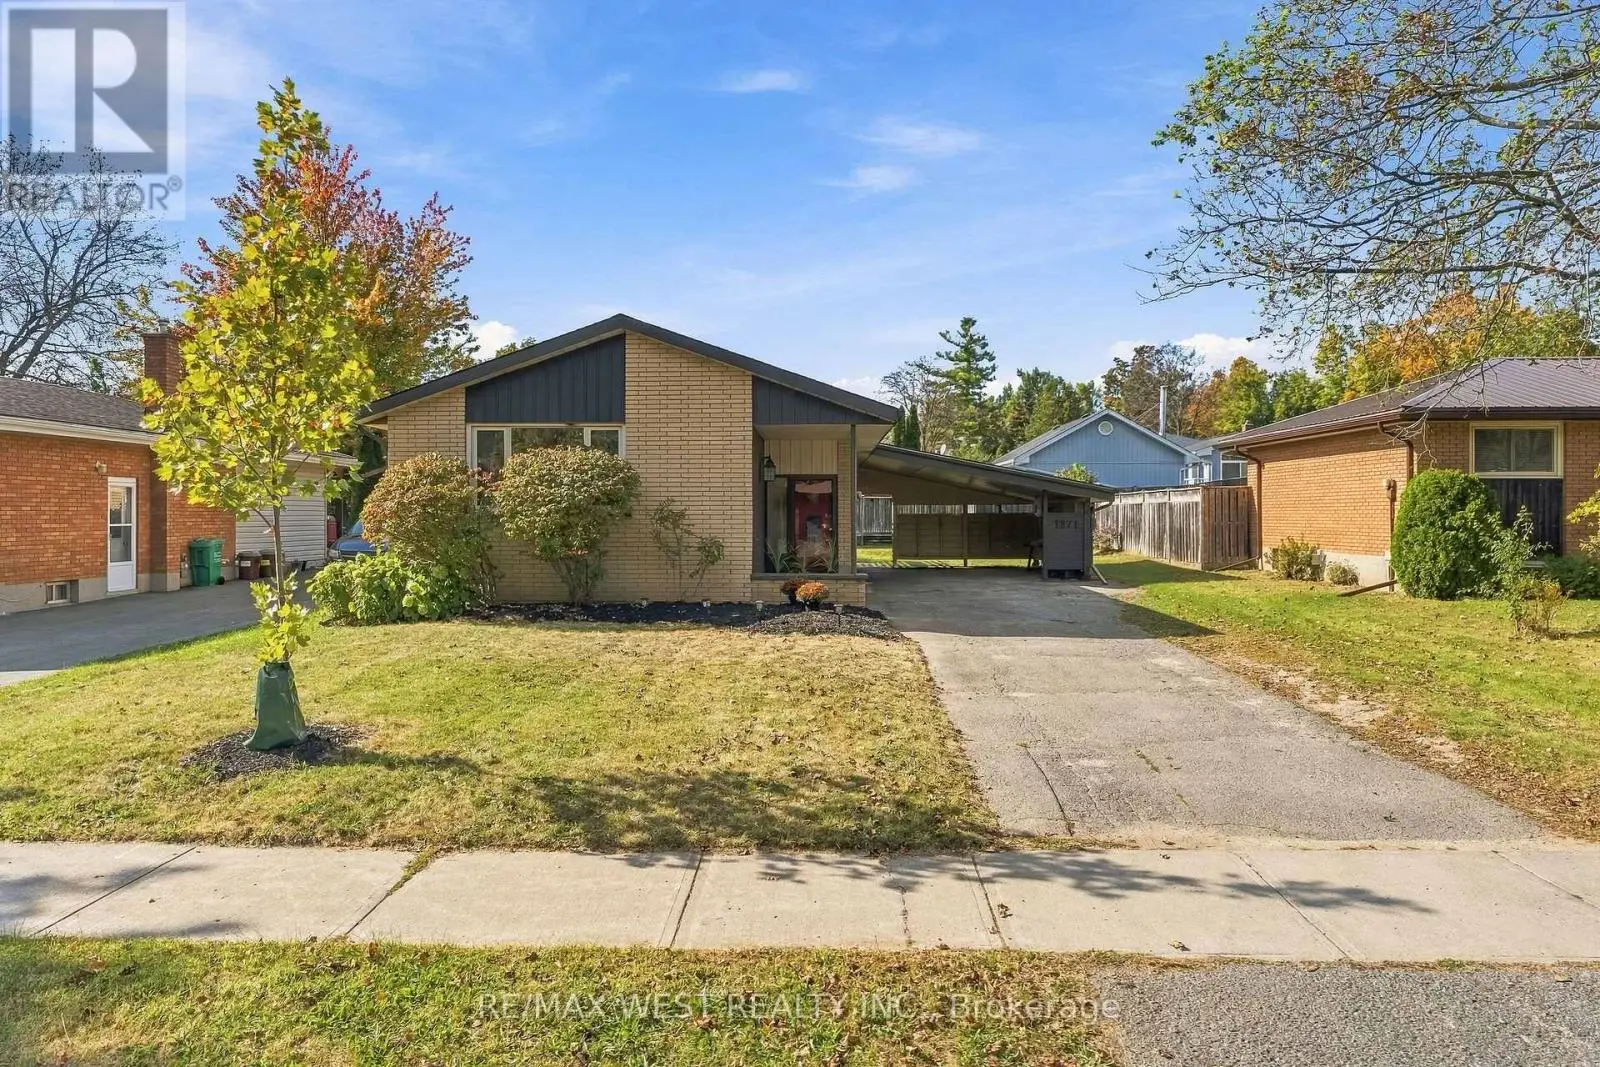
3 beds3 baths4 parking1,300 ft²33 × 121 ft (3,939 sq ft) lot sizeListed Today
Overview
This 3-bedroom, 3-bathroom home in Peterborough is for sale offering roughly 1,300 sq ft of space. It has been on the market 0 days, fresher than the Peterborough average of 51 days.
Charming, beautifully maintained, and full of warmth, this all-brick, raised bungalow is nestled in a lovely enclave of homes in Peterborough's desirable north end. Offering a wonderful blend of comfort, space, and an inviting atmosphere, this is the kind of home where you can picture yourself settling in and enjoying everything it has to offer. Even better, enjoy being within walking distance of the new Heritage Park, scenic trails, and the Peterborough Zoo! The popular Lancaster Homes Monaghan model offers a thoughtfully designed layout, beginning with a spacious foyer featuring soaring ceilings, tile flooring, and a double closet. The inviting and functional eat-in kitchen is complete with granite counters, a centre island, tile backsplash, crown moulding, and stainless steel appliances. A separate formal dining room with hardwood flooring provides the perfect setting for holiday dinners and gatherings with family and friends, or could easily serve as a second sitting room. The bright and cheerful living room is a wonderful place to unwind, featuring hardwood flooring, a vaulted ceiling, an abundance of windows, and a cozy gas fireplace. The primary bedroom offers a walk-in closet and a lovely 4-piece ensuite with a relaxing soaker tub, while a second bedroom completes the main floor. Downstairs, the finished basement provides even more room to enjoy, with a spacious recreation room, games area, an additional bedroom with above-grade window, office, and plenty of storage to keep everything organized. Step outside to an oversized, private, fully fenced backyard surrounded by numerous cedar trees, creating a wonderful sense of privacy. Enjoy summer afternoons and outdoor entertaining on the partially covered deck, with a handy garden shed for additional storage. Interior garage access. A lovely home in a wonderful neighbourhood, offering comfortable living, inviting spaces, and a location you'll love. (id:66096)
Features and services as supplied by the listing brokerage.
Market Timing
Days on market
0d
Peterborough (Northcrest Ward 5) listings, avg age
51d
Price / ft²
$554
List price
$720K
Just listed: 0 days on market, against an average age of 51 days across the listings currently for sale in this city
Market timing · days on market0 → 51d avg age of current listings
Just listed · day 0
Homes here sell faster than most markets
Sold homes in this market spent an average of 38 days on the market over the past year, against a median of 48 days across the markets we publish.
Haho
This 3-bed single family in Peterborough (Northcrest Ward 5) has been listed for 0 days, which is 51 days fresher than the city average of 51. Act while there is still low competition.
Estimate the monthly cashflow if you bought this home as a rental. Every figure below is an editable estimate. This is education only, not financial advice.
$
Enter the monthly rent you expect, or adjust our estimate.
$
$
$
$
Enter an estimated monthly rent to see the cashflow.
Estimates only, not a mortgage approval or financial advice. Rate, taxes, and allowances are assumptions you can edit above.
Freehold
Property Tax
$6,291.22/yr
Listed
Today
Room details as supplied by the listing brokerage. Dimensions are shown in the unit the listing states, and are approximate.