$999,000
Perth East
2869 Line 45 Line, Perth East (Ellice), Ontario, N0K1J0
This 4-bedroom, 3-bathroom home in Perth East is for sale offering roughly 2,750 sq ft of space. Listed at $999,000, it is attractively priced about 18% below the $1,225,000 median asking price in Perth East. It has been on the market 2 days, fresher than the Perth East average of 113 days.
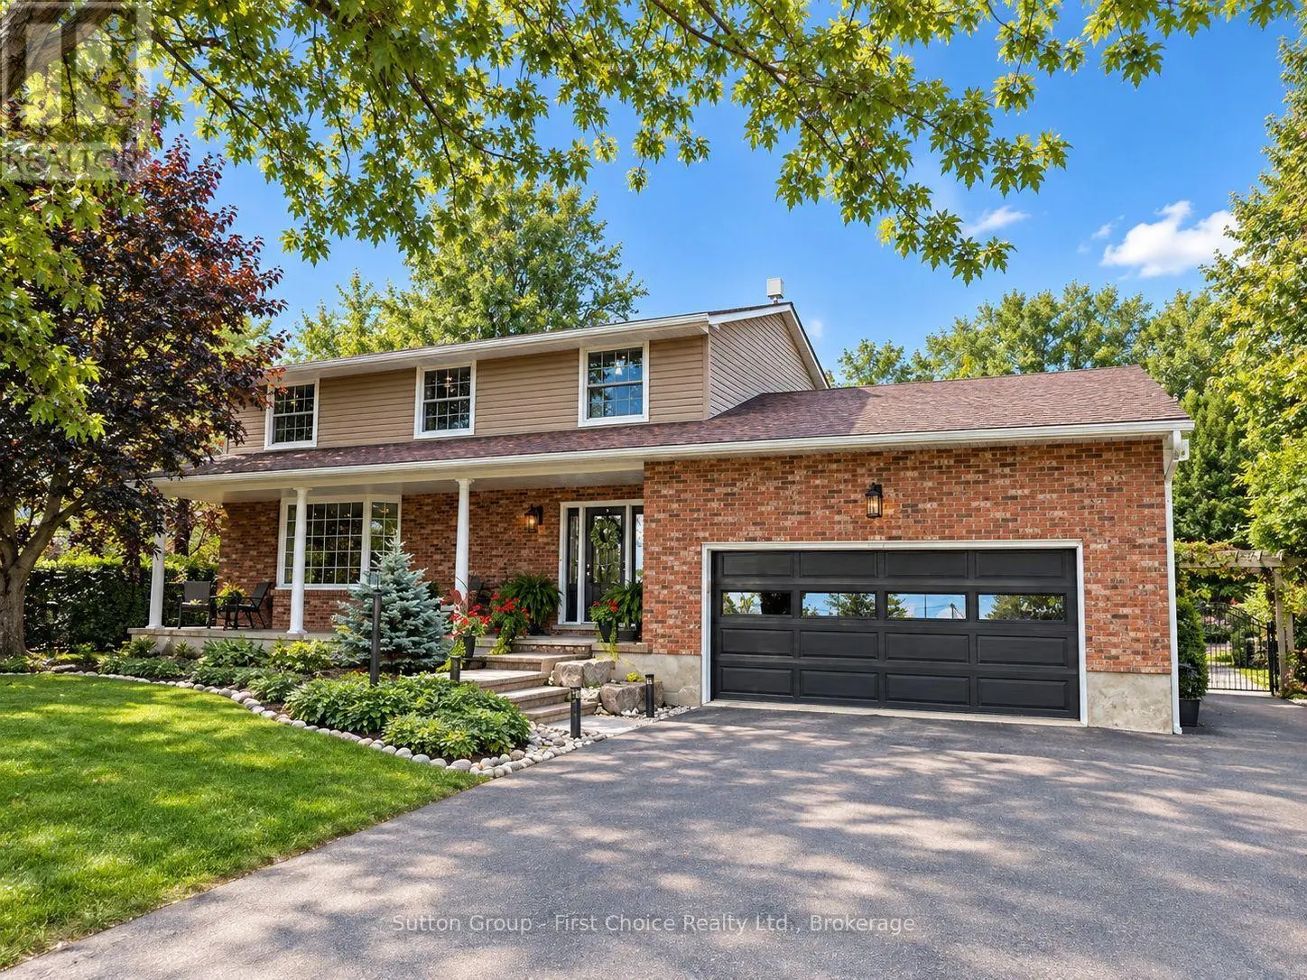
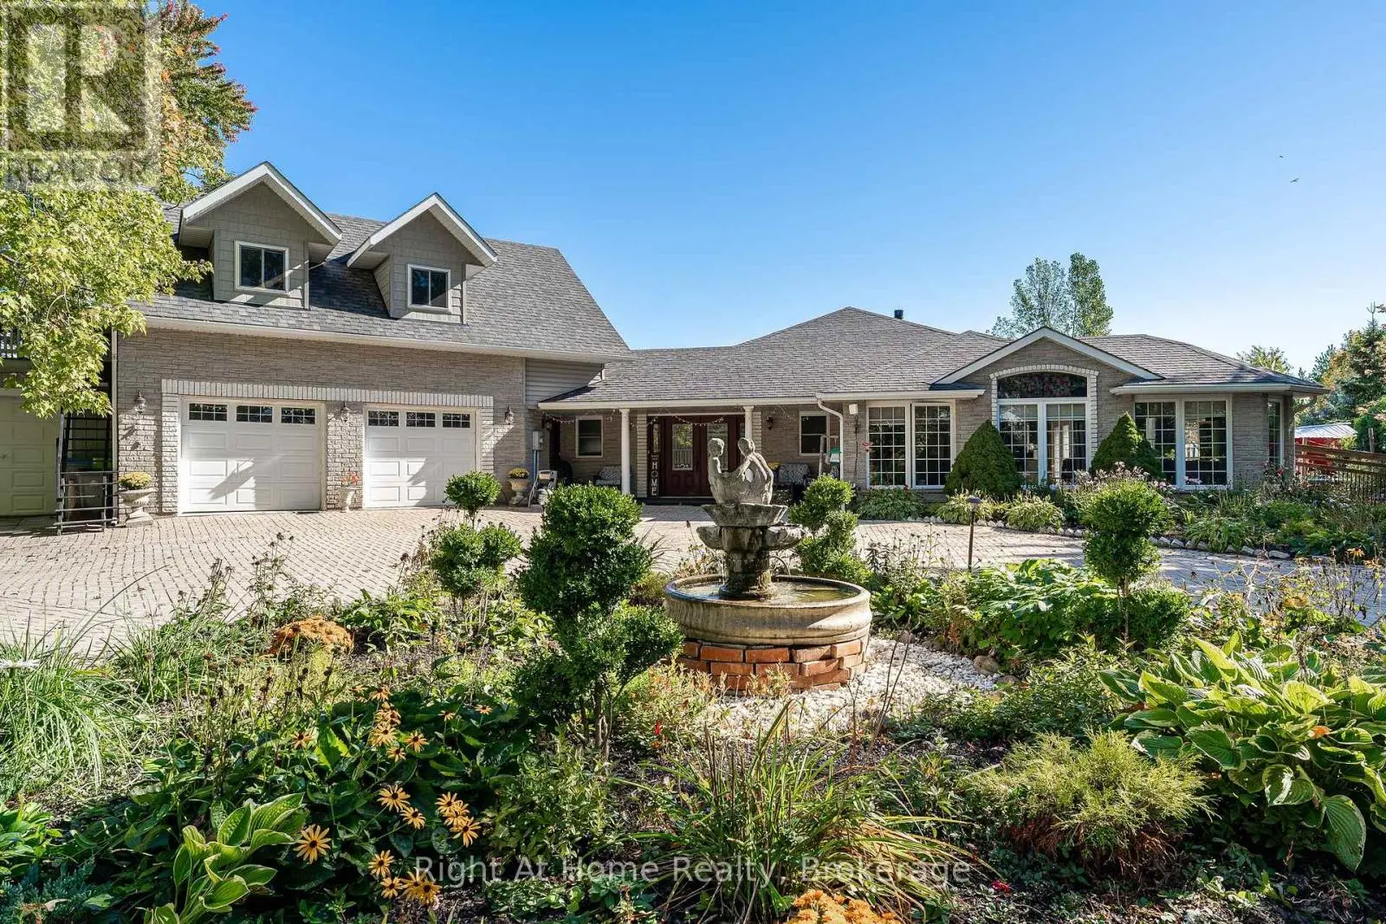
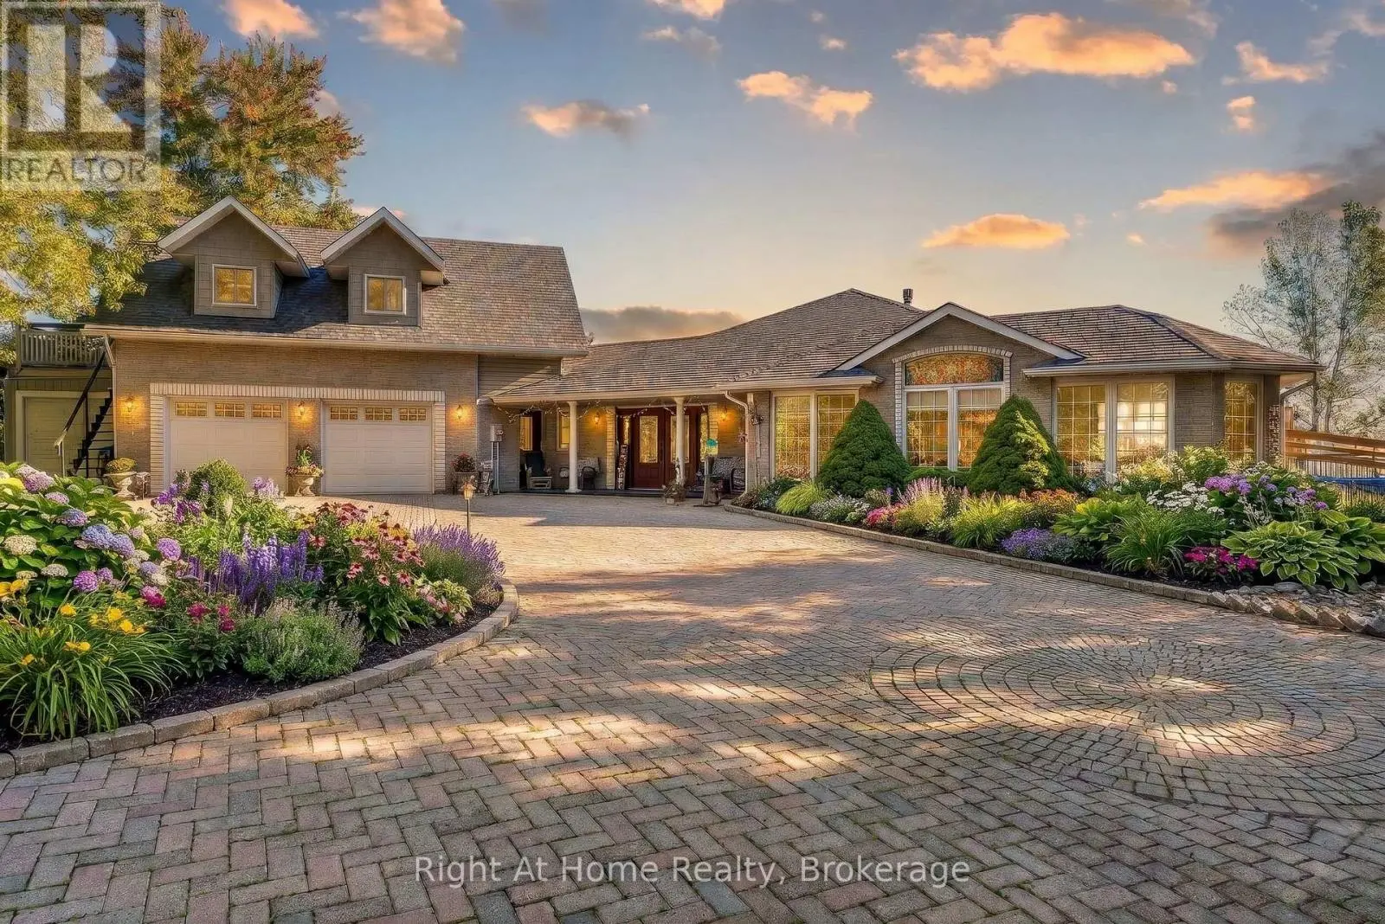
Experience luxury and space in this stunning custom-built two-storey home in the charming town of Gads Hill. Situated on a generous .57 acre lot backing onto serene farm fields, this property perfectly combines country tranquility with everyday convenience, offering direct access to the snowmobile trail and easy commutes with Stratford just a 10 minute drive and Kitchener only 30 minutes away. Built in 2019, the main level boasts a bright, open-concept design highlighted by oversized windows in the great room provide sweeping views of the expansive backyard, while the stunning eat-in kitchen serves as the ultimate centrepiece. It features a seamless open flow, abundant storage, quartz countertops, and a massive nine-foot quartz island perfect for family life and entertaining. The main floor is completed with a formal main floor dining room, a versatile main floor bedroom that easily doubles as a home office and a luxury bathroom which includes glass rain shower. Upstairs, convenience meets comfort with a thoughtfully placed laundry area, spacious bedrooms, and a lavish primary retreat complete with a luxury ensuite featuring a double rain shower. In total, the home offers four large bedrooms and three beautifully appointed bathrooms. One of the home's standout features is the massive 26' x 46' (1200 sq. ft.) workshop, complete with in-floor heating, an upper mezzanine, and a bathroom - ideal for the contractor, creative pursuits, or hobby enthusiasts. Additional highlights include protection from a 12 kW generator, a natural gas furnace combined with lower-level in-floor heating, and smart home rough-in wiring ready for future automation. The backyard is designed for enjoyment and relaxation, featuring a large deck and a stamped concrete patio set within beautifully landscaped grounds. This home offers an exceptional living experience for families or anyone seeking a peaceful retreat without compromising on style or functionality. Contact your agent today to view. (id:66096)
Room details as supplied by the listing brokerage. Dimensions are shown in the unit the listing states, and are approximate.
Features and services as supplied by the listing brokerage.
Just listed: 2 days on market, against an average age of 113 days across the listings currently for sale in this city
Homes here sell close to asking price
Homes in this market sold for an average of 97.9 percent of their asking price over the past year, above the 96.4 percent median across the markets we publish.
This 4-bed single family in Perth East (Ellice) has been listed for 2 days, which is 111 days fresher than the city average of 113. Act while there is still low competition.
Approximate location — exact address confirmed upon showing
This home lists at $999,000, about 11.1× the local median household income of $90,000.
Carrying it typically needs a household income of about $195,140 (20% down, 25-yr amortization, stress-tested) — roughly 117% above the area median.
Source: Statistics Canada, 2021 Census (FSA N0K)
Pick a time that suits you. A verified local agent confirms within 24h.
Loading rates, 30-yr amortization
Cash Needed to Close
Rates via our partner mortgage brokers at iShopRates · Estimates only, not financial advice


Estimate the monthly cashflow if you bought this home as a rental. Every figure below is an editable estimate. This is education only, not financial advice.
Enter the monthly rent you expect, or adjust our estimate.
Enter an estimated monthly rent to see the cashflow.
Estimates only, not a mortgage approval or financial advice. Rate, taxes, and allowances are assumptions you can edit above.