$585,000
Owen Sound
#203 80 9th Street East, Owen Sound, Ontario, N4K1N4
This 2-bedroom, 2-bathroom condo in Owen Sound is for sale offering roughly 1,500 sq ft of space. It has been on the market 29 days, fresher than the Owen Sound average of 92 days.
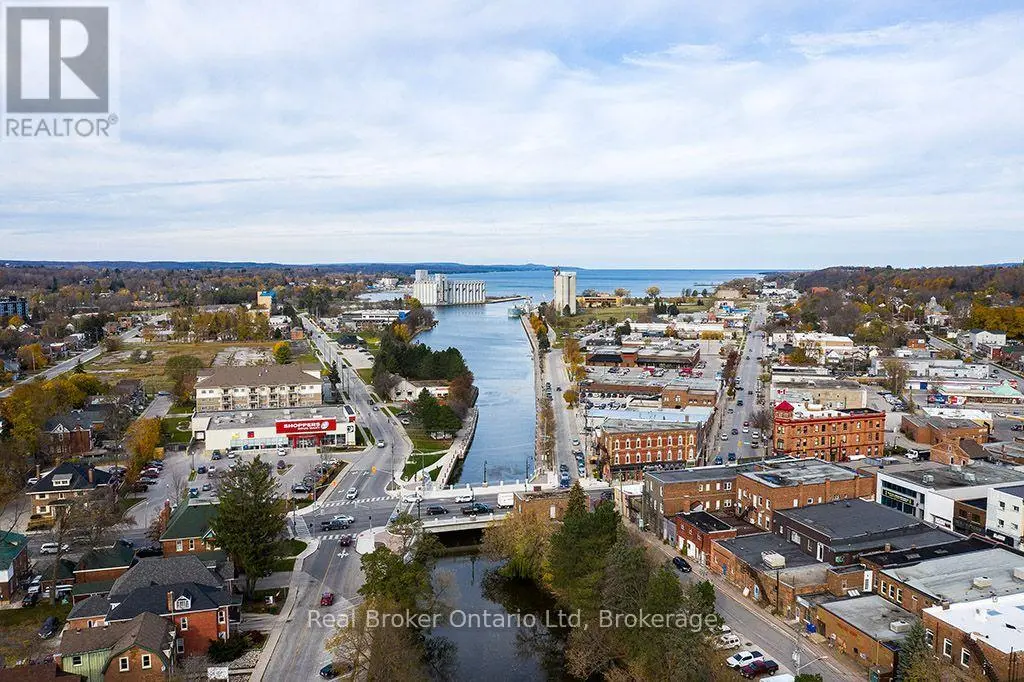
Perched on the second floor in the heart of Owen Sound, this striking condominium pairs refined design with effortless livability. A private elevator opens directly into the residence, lending an immediate sense of exclusivity and arrival.The open-concept living, dining, and kitchen area is finished with hardwood flooring, crown moulding, crisp white trim, and a soothing, modern palette. The kitchen is well-appointed with built-in appliances and granite countertops, while the living area centres around a gas fireplace flanked by floor-to-ceiling built-ins, opening onto a generous balcony with sweeping views of the Sydenham River.The primary suite offers its own balcony access, a walk-in closet with a custom organizer, and a private four-piece ensuite. At the opposite end of the home, the second bedroom enjoys a walk-in closet and easy access to a full bath - a thoughtful layout for guests or family. Spanning the full width of the home, the main balcony offers generous space for dining and unwinding against an unobstructed river backdrop, while a second, more intimate balcony off the dining area provides a quieter outdoor retreat. Building amenities include a kayak dock and storage, secure entry, and underground parking with an EV-ready dedicated space, plus a spacious storage locker. Situated within a sought-after building, the location offers a walkable lifestyle just steps from the theatre, library, and downtown's shops and restaurants. A polished riverfront residence with the energy of urban living. (id:66096)
Features and services as supplied by the listing brokerage.
Extended: 29 days on market, against an average age of 92 days across the listings currently for sale in this city
This 2-bed single family in Owen Sound has been listed for 29 days, which is 63 days fresher than the city average of 92. Act while there is still low competition.
Approximate location — exact address confirmed upon showing
This home lists at $585,000, about 8.4× the local median household income of $69,500.
Carrying it typically needs a household income of about $114,271 (20% down, 25-yr amortization, stress-tested) — roughly 64% above the area median.
Source: Statistics Canada, 2021 Census (FSA N4K)
Pick a time that suits you. A verified local agent confirms within 24h.
Loading rates, 30-yr amortization
Cash Needed to Close
Rates via our partner mortgage brokers at iShopRates · Estimates only, not financial advice


Estimate the monthly cashflow if you bought this home as a rental. Every figure below is an editable estimate. This is education only, not financial advice.
Enter the monthly rent you expect, or adjust our estimate.
Enter an estimated monthly rent to see the cashflow.
Estimates only, not a mortgage approval or financial advice. Rate, taxes, and allowances are assumptions you can edit above.
Room details as supplied by the listing brokerage. Dimensions are shown in the unit the listing states, and are approximate.