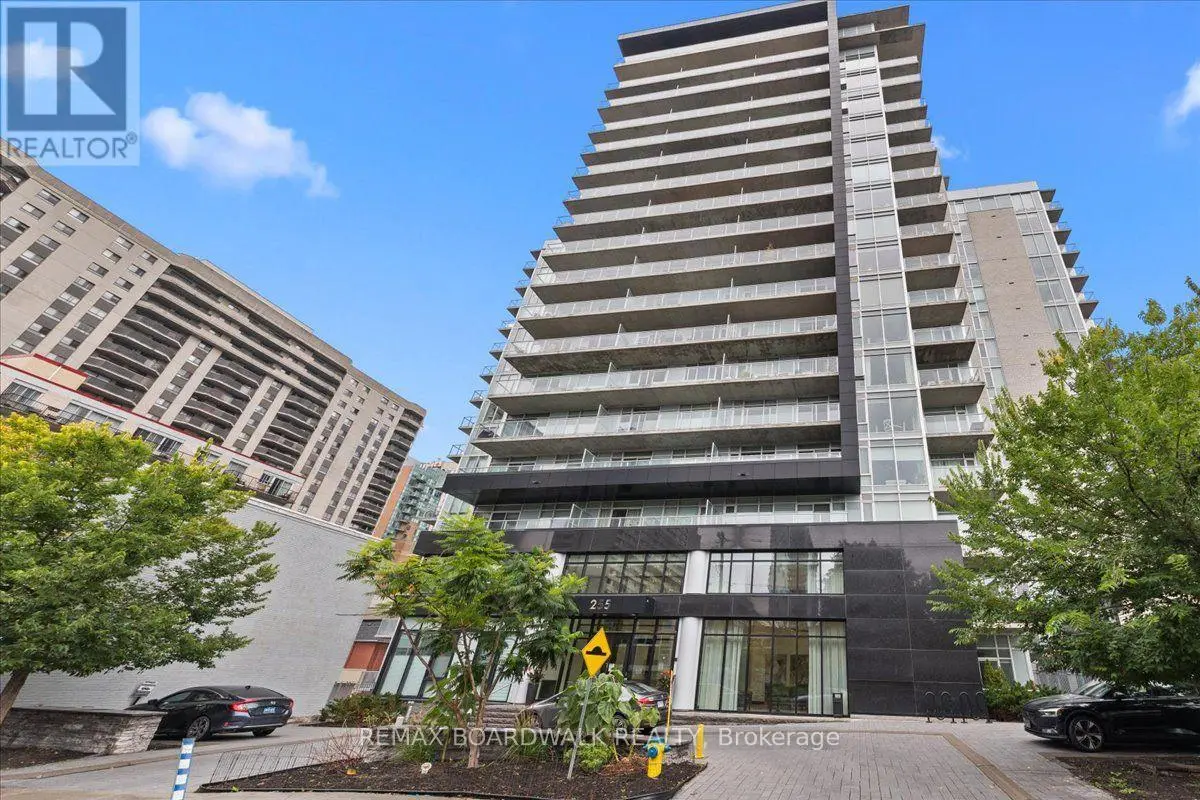
$1,649,900
Ottawa
#PH4 & PH6 255 Argyle Avenue, Ottawa, Ontario, K2P2N7
This 5-bedroom, 4-bathroom condo in Ottawa is for sale offering roughly 2,625 sq ft of space.
An exceptionally rare, magnificent offering: two seamlessly connected penthouses totalling nearly 2500 sq.ft. at Studio Argyle, Domicile's loft conversion steps from the Canal and Glebe. This sophisticated residence blends grand proportions, authentic industrial character and modern comfort. It offers up to five bedrooms, soaring ceilings, abundant light from floor-to-ceiling windows and skylights, many updates and an unobstructed view of the Nature Museum. The terraces add close to 1000 sq.ft. more space for private outdoor living, lounging, dining and entertaining, with a pergola, gas BBQ and 2 fire pits. The versatile layout spans two substantial wings, adaptable to different households and lifestyles. Its five enclosed rooms are used as two bedrooms, two offices and a gym. PH4 centres on an open-concept gourmet kitchen with six-burner gas range, two ovens and extensive ceiling-height cabinetry; an inviting living and dining area opening to the terrace; a large home office; and a primary bedroom with two-way fireplace and walk-in closet. The ensuite has double sinks and an oversized rainfall shower; a second full bath enjoys a dry sauna and steam shower with body jets. A gallery hallway links PH4 and PH6. PH6 has a generous family room for relaxed gatherings, large office, full bath, powder room and laundry. PH6 has its own full-scale fitness studio with room for cardio and strength equipment plus yoga/floor work, with large windows, automated blinds and direct terrace access. The former kitchen, now a bedroom, also accesses the terrace. Its cabinetry and infrastructure remain; the island is stored to preserve the ability to reinstate the kitchen. Offered strictly together as one sale, each unit retains a separate entrance, parking space and storage locker; the two indoor parking spots are side-by-side. The result: one sprawling, cohesive and adaptable home today with meaningful future flexibility, including the option to restore the two-penthouse configuration. (id:66096)
Features and services as supplied by the listing brokerage.
Long Listed: 77 days on market, against an average age of 63 days across the listings currently for sale in this city
This 5-bed single family in Ottawa is available now. Want me to connect you with the agent or keep you posted on any price updates?
Approximate location — exact address confirmed upon showing
This home lists at $1,649,900, about 24.8× the local median household income of $66,500.
Carrying it typically needs a household income of about $322,283 (20% down, 25-yr amortization, stress-tested) — roughly 385% above the area median.
Source: Statistics Canada, 2021 Census (FSA K2P)
Pick a time that suits you. A verified local agent confirms within 24h.
Loading rates, 30-yr amortization
Cash Needed to Close
Rates via our partner mortgage brokers at iShopRates · Estimates only, not financial advice


Estimate the monthly cashflow if you bought this home as a rental. Every figure below is an editable estimate. This is education only, not financial advice.
Enter the monthly rent you expect, or adjust our estimate.
Enter an estimated monthly rent to see the cashflow.
Estimates only, not a mortgage approval or financial advice. Rate, taxes, and allowances are assumptions you can edit above.
Room details as supplied by the listing brokerage. Dimensions are shown in the unit the listing states, and are approximate.