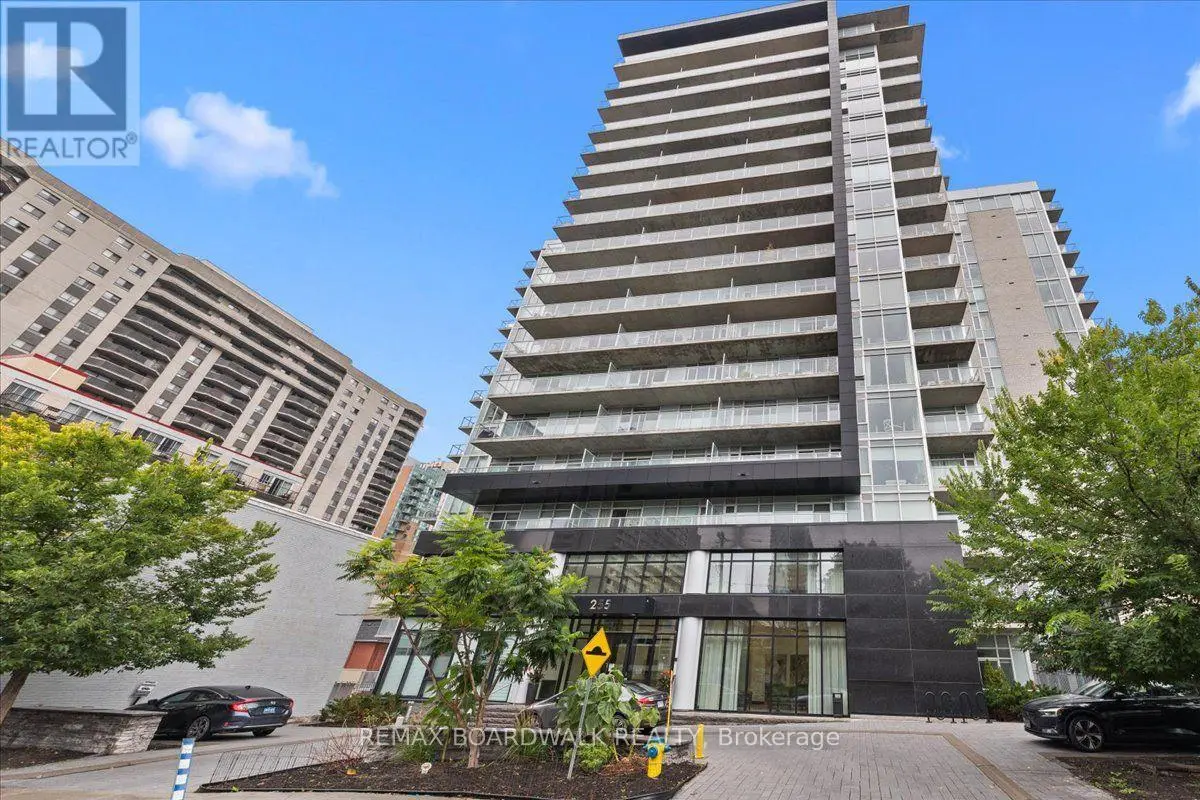
This 3-bedroom, 2-bathroom condo in Ottawa is for sale offering roughly 1,300 sq ft of space. It has been on the market 1 day, fresher than the Ottawa average of 63 days.
Don't miss this clean, spacious & well-located end-unit condo townhouse boasting nearly 1,800 sq. ft. of finished space with 3 parking spaces just steps away (2 carport spots, each approx. 20'L x 8'W x 7'2"H), offering exceptional convenience & flexibility for everyday living, working & entertaining - all in a private setting with a fully-fenced yard surrounded by mature hedges & trees. The bright main level features a tiled foyer, powder room & kitchen, new fridge & laminate flooring (2026), & a clean wood-burning fireplace (inspected Sept. 2026; never used by current owner). A 5 pc. shared bath & 3 bedrooms including a primary with walk-in closet complete the upper level. The finished basement features a tiled recreation room presently being used as a 4th sleeping area & home office, along with a storage room & large laundry/wet bar area offering versatility for having guests, a workshop or home gym. Outside, enjoy a fully-fenced & landscaped patio inside an independent yard with a natural gas BBQ connection. Key updates by the condo corp. include roof shingles (2017), siding & gutters (2019), windows (2008/2009), privacy fencing (2024), while unit updates include the furnace, A/C, & rental hot water heater (all replaced in 2022). Low property taxes & utility bills make this an ideal turn-key & stress-free opportunity for a 1st-time buyer, downsizer, or growing family. Monthly condo fees cover the cost of water, lawn cutting, landscaping, and snow removal for pathways, roads & 3 parking spaces, as well as building insurance, & contribution to the reserve fund. Pets are permitted, & residents enjoy an on-site playground as well as 2 pay-per-use EV charging spaces. Quick access to Hwy 174, a 3-min walk to public transit (bus route 34 to Blair), & being nearby LRT stations, schools, parks, & the Orleans Gardens shopping mall make this an unbeatable opportunity for a convenient, low-maintenance lifestyle. (id:66096)
Property Details
MLS®
X14142670
Property Type
Single Family
Bedrooms
3
Beds (above / below)
3 above · 0 below
Bathrooms
2
Half Baths
1
Parking
3
Interior Size
1,300 ft²
Storeys
2
Basement
Finished, Full
Heating
Forced air, Natural gas
Cooling
Central air conditioning
Garage
Garage, Carport, Covered
Fireplace
Yes
Condo Fee
$653/mo
Fee Includes
Common Area Maintenance, Water, Insurance, Parking
Features and services as supplied by the listing brokerage.
Market Timing
Days on market
1d
Ottawa listings, avg age
63d
Price / ft²
$318
List price
$413K
Just listed: 1 day on market, against an average age of 63 days across the listings currently for sale in this city
Market timing · days on market0 → 63d avg age of current listings
Just listed · day 1
Haho
This 3-bed single family in Ottawa has been listed for 1 day, which is 62 days fresher than the city average of 63. Act while there is still low competition.
Estimate the monthly cashflow if you bought this home as a rental. Every figure below is an editable estimate. This is education only, not financial advice.
$
Enter the monthly rent you expect, or adjust our estimate.
$
$
$
$
Enter an estimated monthly rent to see the cashflow.
Estimates only, not a mortgage approval or financial advice. Rate, taxes, and allowances are assumptions you can edit above.
Property Tax
$2,978/yr
Listed
Yesterday
Bathroom
1.49 x 3.53 meters
Primary Bedroom
3.48 x 4.87 meters
Bedroom 2
3.3 x 3.17 meters
Bedroom 3
3.3 x 3.17 meters
Room details as supplied by the listing brokerage. Dimensions are shown in the unit the listing states, and are approximate.