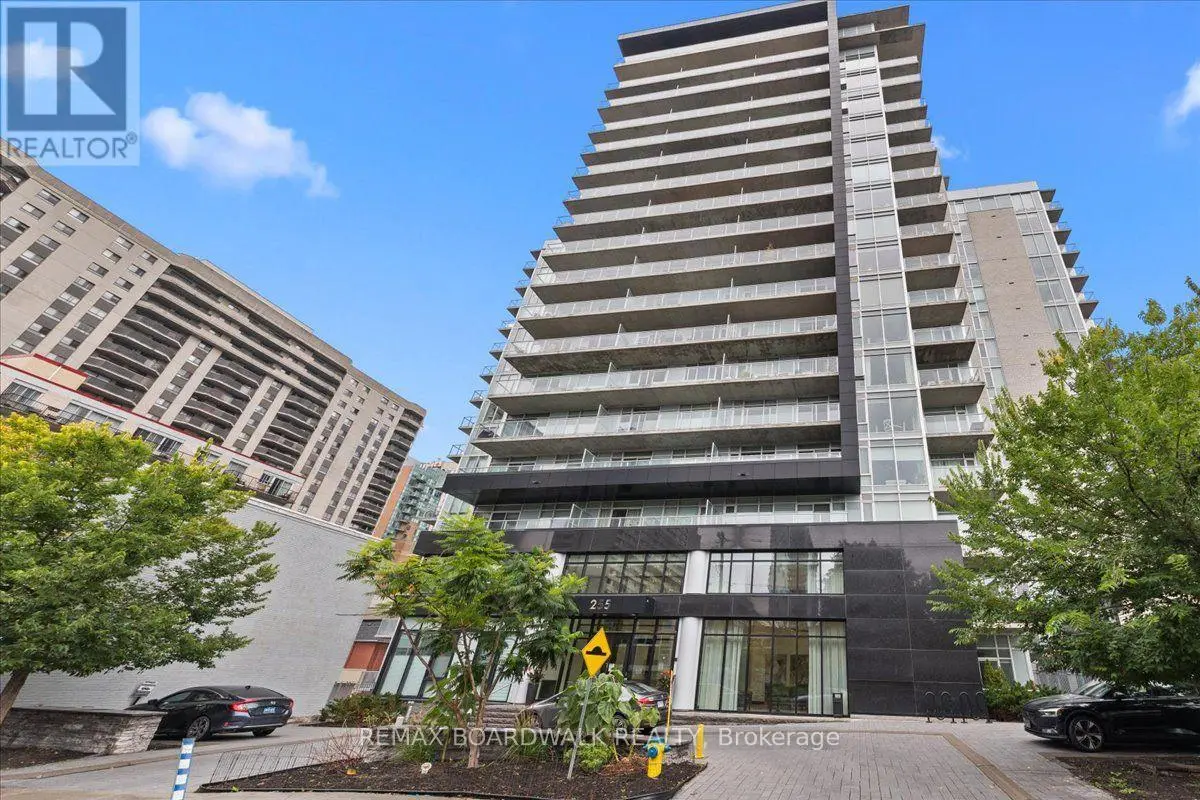
3 beds3 baths2 parking1,750 ft²$147/mo condo feeListed 29 days ago
Overview
This 3-bedroom, 3-bathroom condo in Ottawa is for sale offering roughly 1,750 sq ft of space. It has been on the market 29 days, fresher than the Ottawa average of 62 days.
Welcome to The Vector B, a 2,151 sq. ft. Courtyard Townhome by Glenview Homes in Wateridge Village at Rockcliffe. This 3-bedroom, 2.5-bathroom home is FACING A PARK and features a detached double-car garage. At the centre of The Vector is an entertainer's kitchen featuring a walk-in pantry, flush breakfast bar and quartz countertops, opening to the great room and dining area for easy connection. The main floor also features a foyer, powder room and flexible entry options. The second floor offers three bedrooms, laundry and a private primary suite with walk-in closet and ensuite, set apart from the secondary bedrooms. A cathedral ceiling above the open staircase adds a sense of openness between levels. The finished basement provides a recreation room, creating more living space. A standout feature is the 9-FOOT CEILINGS ON THE MAIN FLOOR, SECOND FLOOR AND BASEMENT, complemented by smooth ceilings throughout. Additional included features include hardwood flooring on the ground floor, quartz countertops throughout, 200 AMP electrical service, EV charging rough-in, garage door opener, pot light package and a forced-air high-efficiency gas furnace for heating and cooling with electronic ignition, power vented to the exterior. The home is offered with a $20,000 Design Studio Bonus, allowing buyers to personalize their home through Glenview's Design Studio. Designer options include a full 3-piece bathroom on the main floor, a finished den in the basement and a finished basement bathroom. Pricing for designer options is additional. Located in Wateridge Village at Rockcliffe, surrounded by parks, pathways and green space, with access to transit, shopping, dining, the Ottawa River and downtown Ottawa. An exceptional opportunity to build a home with quality finishes, thoughtful spaces and the flexibility to personalize your home to suit your lifestyle. (id:66096)
Property Details
MLS®
X13869826
Property Type
Single Family
Bedrooms
3
Beds (above / below)
3 above · 0 below
Bathrooms
3
Half Baths
1
Parking
2
Interior Size
1,750 ft²
Lot Size
20 × 115 ft (2,296 sq ft)
Frontage
20 ft
Storeys
2
Basement
Finished, Full
Heating
Forced air, Natural gas
Garage
Attached Garage, Garage
Condo Fee
$147/mo
Fee Includes
Parcel of Tied Land
Ownership
Freehold
Listed
Features
Appliances
Garage door opener, Garage door opener remote(s), Water Heater - Tankless
Foundation
Poured Concrete
Exterior
Stone, Vinyl siding
Services
Water
Municipal water
Sewer
Sanitary sewer
Features and services as supplied by the listing brokerage.
Market Timing
Days on market
29d
Ottawa listings, avg age
62d
Price / ft²
$463
List price
$810K
Extended: 29 days on market, against an average age of 62 days across the listings currently for sale in this city
Market timing · days on market0 → 62d avg age of current listings
Extended · day 29
Haho
This 3-bed single family in Ottawa has been listed for 29 days, which is 33 days fresher than the city average of 62. Act while there is still low competition.
Estimate the monthly cashflow if you bought this home as a rental. Every figure below is an editable estimate. This is education only, not financial advice.
$
Enter the monthly rent you expect, or adjust our estimate.
$
$
$
$
Enter an estimated monthly rent to see the cashflow.
Estimates only, not a mortgage approval or financial advice. Rate, taxes, and allowances are assumptions you can edit above.