800 PETRA Private, Ottawa - Single Family for Sale
800 PETRA Private, Ottawa, Ontario, K2T0G3
3 beds3 baths2 parking3,250 ft²21 × 89 ft (1,859 sq ft) lot sizeListed 35 days ago
Overview
This 3-bedroom, 3-bathroom home in Ottawa is for sale offering roughly 3,250 sq ft of space. It has been on the market 35 days, fresher than the Ottawa average of 62 days.
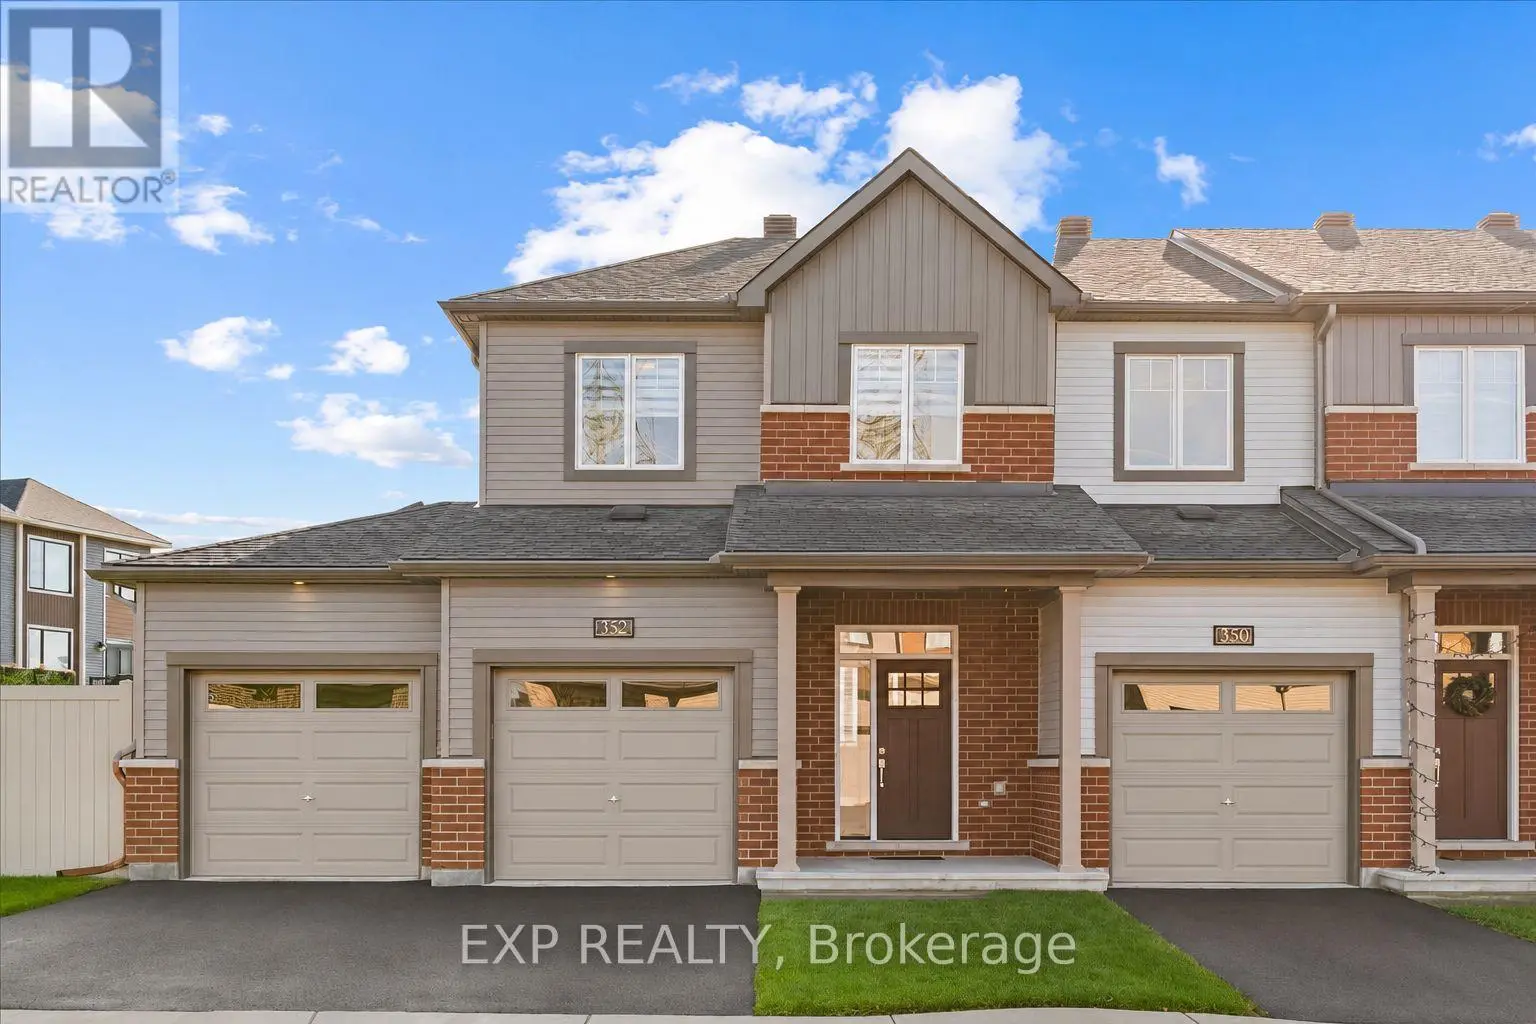
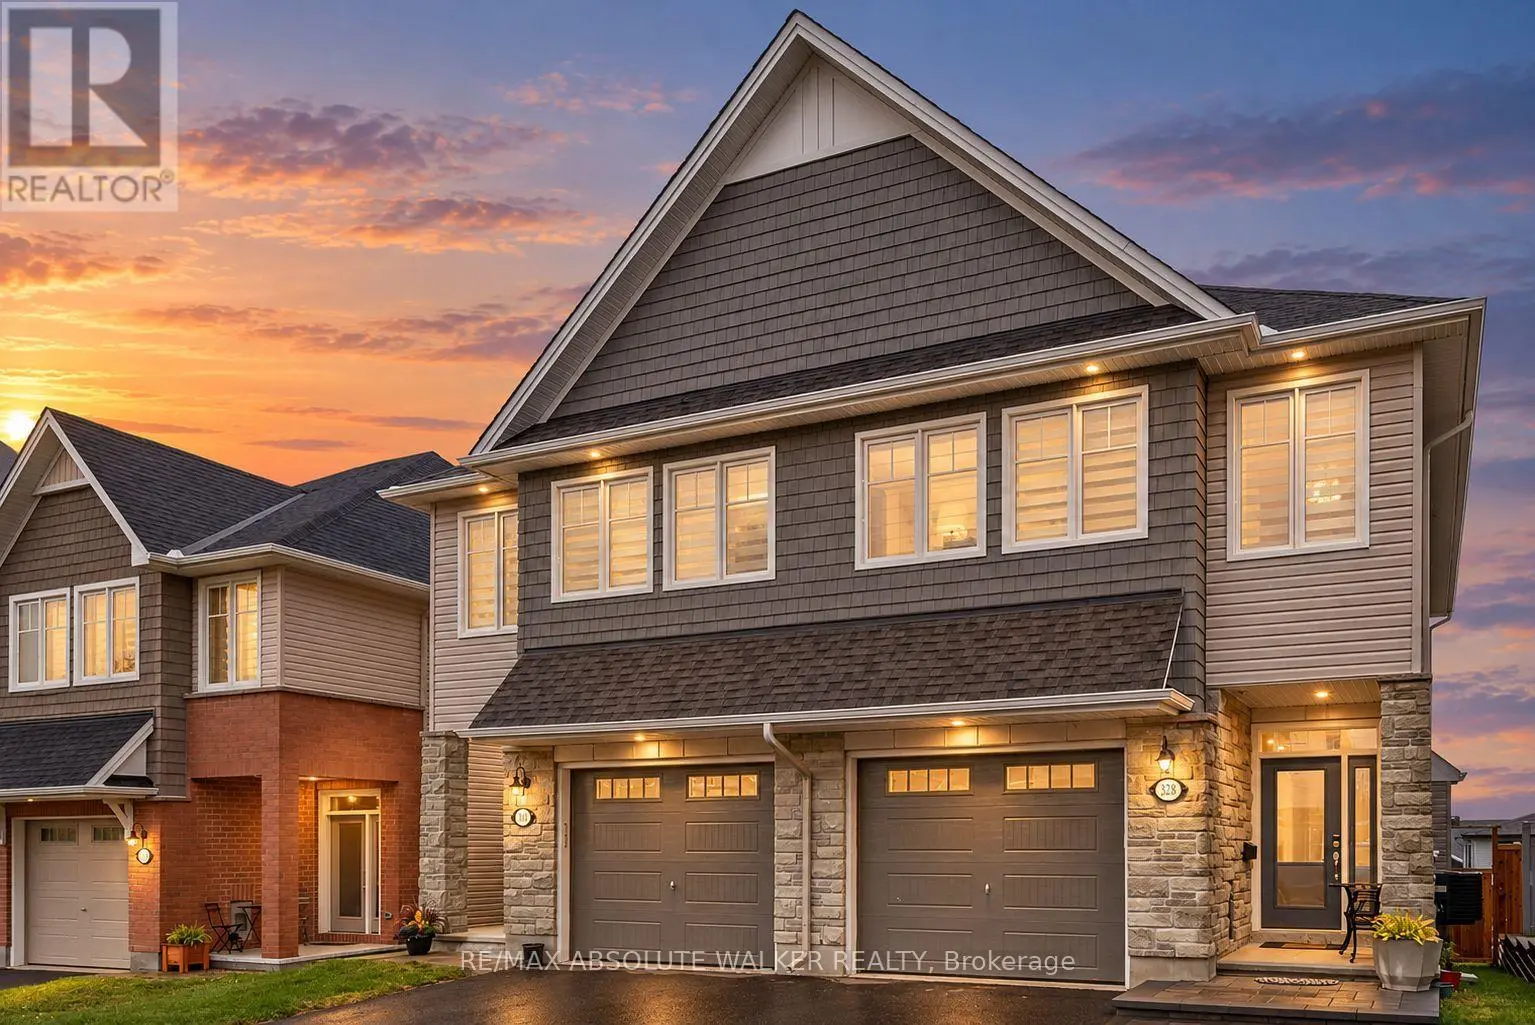
Contemporary Art Gallery Elegance meets a Private Garden Sanctuary in this End-Unit townhome, offering over 3,000 sq ft above grade on a premium Pie Lot with No Rear Neighbors in the heart of Kanata Lakes. Crafted for multi-level luxury - featuring 9-ft ceilings on every floor, marble entry, solid hardwood throughout, floor-to-ceiling windows, upgraded door/trim, and a stunning open-riser Hollywood staircase. A private indoor elevator connects every level for complete accessibility. The sunlit main floor showcases a spectacular chef's kitchen featuring Deslaurier custom cabinetry, premium granite countertops, glass tile backsplash, an oversized island, walk-in pantry, and high-end SS appliances. It opens gracefully into expansive living and dining spaces, anchored by a dramatic modern fireplace. The 2nd level delivers an exclusive family retreat with 2 serene bedrooms, a luxury marble bath, and a breathtaking 2-Story family room with soaring windows and a built-in wet bar. The entire 3rd floor serves as a true Penthouse sanctuary: a massive primary suite with walk-in closet, loft gallery, office nook, and a spa-inspired marble ensuite featuring an air-jet tub with treetop views and a multi-jet rain shower. Unwind on your private 1,000 sq ft rooftop terrace, boasting breathtaking panoramic skyline views designed for high-end outdoor living. Your private backyard haven boasts lush landscaping, mature shade trees, and total seclusion - complete with a newer custom-built outdoor sauna for ultimate winter relaxation. Versatile luxury designed for any lifestyle: effortless retirement, a growing family, or multi-generational living. Prime location on an exclusive private road: Top-Ranked School Zone, steps to All Saints HS and St. Gabriel ES, and minutes from the Kanata North Tech Hub, fine dining, and shopping. Unmatched Luxury and Lifestyle. (id:66096)
Property Details
MLS®
X13849402
Property Type
Single Family
Zoning
Residential
Bedrooms
3
Beds (above / below)
3 above · 0 below
Bathrooms
3
Half Baths
1
Parking
2
Interior Size
3,250 ft²
Lot Size
21 × 89 ft (1,859 sq ft)
Frontage
21 ft
Storeys
3
Basement
Unfinished, Full
Heating
Forced air, Natural gas
Cooling
None
Garage
Attached Garage, Garage
Fireplace
Yes
Ownership
Rooms
Main level
Kitchen
2.74 x 3 meters
Eating area
2.43 x 3.12 meters
Second level
Family room
6.27 x 4.77 meters
Bedroom
3.09 x 3.88 meters
Bedroom
3.09 x 4.01 meters
Third level
Den
2.89 x 2.51 meters
Primary Bedroom
4.26 x 6.29 meters
Loft
4.72 x 4.06 meters
Room details as supplied by the listing brokerage. Dimensions are shown in the unit the listing states, and are approximate.
Features
Appliances
Washer, Refrigerator, Sauna, Barbeque, Gas stove(s), Dryer, Hood Fan, Garage door opener remote(s)
Foundation
Concrete
Exterior
Brick
Services
Water
Municipal water
Sewer
Sanitary sewer
Features and services as supplied by the listing brokerage.
Market Timing
Days on market
35d
Ottawa listings, avg age
62d
Price / ft²
$315
List price
$1.02M
Extended: 35 days on market, against an average age of 62 days across the listings currently for sale in this city
Market timing · days on market0 → 62d avg age of current listings
Extended · day 35
Haho
This 3-bed single family in Ottawa has been listed for 35 days, which is 27 days fresher than the city average of 62. Act while there is still low competition.
Estimate the monthly cashflow if you bought this home as a rental. Every figure below is an editable estimate. This is education only, not financial advice.
$
Enter the monthly rent you expect, or adjust our estimate.
$
$
$
$
Enter an estimated monthly rent to see the cashflow.
Estimates only, not a mortgage approval or financial advice. Rate, taxes, and allowances are assumptions you can edit above.